“3.2 ACRES + 35x50 SHOP + COUNTRY LIVING JUST MINUTES FROM TOWN!” Tucked away on a quiet dead-end road approximately one mile from Hwy 75, this property offers the perfect blend of space and convenience just about 15 minutes from shopping, dining, and everyday amenities. Enjoy 3.2 usable acres with mature trees, a circle drive, carport, chicken coop, and a 35x50 SHOP pre-wired for electric with an RV-height door perfect for hobbies, storage, equipment, or recreational vehicles. Inside, you’ll love the charming rustic feel with gorgeous NEW Pine Wood floors throughout (NO CARPET) plus new stained wood trim, new tile and doors, a new front porch deck, renovated bathrooms and more. A Wood-Burning stove near the dining area makes for great warmth and functionality. The kitchen features new Butcher Block countertops, ample storage, and stainless steel appliances, tying beautifully into the home’s warm country style. Liberty Schools and located in a $0 DOWN USDA-eligible area (WAC)! DON’T MISS YOUR CHANCE!
For sale
$265,000
11225 Ferguson Rd, Beggs, OK 74421
3beds
1,487sqft
Single Family Residence
Built in 1987
3.2 Acres Lot
$259,100 Zestimate®
$178/sqft
$-- HOA
What's special
Charming rustic feelNew front porch deckNew stained wood trimRenovated bathroomsWarm country styleMature treesAmple storage
- 35 days
- 675
- 82
Likely to sell faster than
Zillow last checked:
Listing updated:
Listed by:
Moriah Simmons 918-600-7781,
Ryon & Associates, Inc.
Source: MLS Technology, Inc.,MLS#: 2635760 Originating MLS: MLS Technology
Facts & features
Interior
Bedrooms & bathrooms
- Bedrooms: 3
- Bathrooms: 2
- Full bathrooms: 2
Primary bedroom
- Description: Primary Bedroom,Private Bath,Separate Closets
- Level: First
Bedroom
- Description: Bedroom,No Bath
- Level: First
Bedroom
- Description: Bedroom,No Bath
- Level: First
Primary bathroom
- Description: Primary Bath,Bathtub,Full Bath
- Level: First
Bathroom
- Description: Hall Bath,Bathtub,Full Bath
- Level: First
Den
- Description: Den/Family Room,
- Level: First
Dining room
- Description: Dining Room,Formal
- Level: First
Kitchen
- Description: Kitchen,Island,Pantry
- Level: First
Utility room
- Description: Utility Room,Inside,Separate
- Level: First
Heating
- Central, Propane
Cooling
- Central Air
Appliances
- Included: Dishwasher, Electric Water Heater, Oven, Range, Stove
- Laundry: Washer Hookup, Electric Dryer Hookup
Features
- Butcher Block Counters, High Speed Internet, Wired for Data, Ceiling Fan(s), Electric Oven Connection, Electric Range Connection, Programmable Thermostat
- Flooring: Tile, Wood
- Windows: Vinyl
- Basement: None,Crawl Space
- Number of fireplaces: 1
- Fireplace features: Wood Burning Stove
Interior area
- Total structure area: 1,487
- Total interior livable area: 1,487 sqft
Property
Parking
- Total spaces: 3
- Parking features: Boat, Detached, Garage, RV Access/Parking
- Garage spaces: 3
Features
- Levels: One
- Stories: 1
- Patio & porch: Covered, Porch
- Exterior features: Gravel Driveway, Rain Gutters
- Pool features: None
- Fencing: Barbed Wire,Partial
Lot
- Size: 3.2 Acres
- Features: Fruit Trees, Mature Trees, Pond on Lot
Details
- Additional structures: Workshop
- Parcel number: 00003616N12EC16000
Construction
Type & style
- Home type: SingleFamily
- Architectural style: Ranch
- Property subtype: Single Family Residence
Materials
- Wood Siding, Wood Frame
- Foundation: Crawlspace
- Roof: Asphalt,Fiberglass
Condition
- Year built: 1987
Utilities & green energy
- Sewer: Aerobic Septic
- Water: Rural
- Utilities for property: Electricity Available, Natural Gas Available, Water Available
Community & HOA
Community
- Features: Gutter(s)
- Security: No Safety Shelter, Smoke Detector(s)
- Subdivision: Okmulgee Co Unplatted
HOA
- Has HOA: No
- Amenities included: None
- Services included: None
Location
- Region: Beggs
Financial & listing details
- Price per square foot: $178/sqft
- Tax assessed value: $77,846
- Annual tax amount: $970
- Date on market: 9/29/2026
- Cumulative days on market: 36 days
- Listing terms: Conventional,FHA,USDA Loan,VA Loan
Estimated market value
$259,100
$246,000 - $272,000
$1,772/mo
Price history
| Date | Event | Price |
|---|---|---|
| 9/30/2026 | Listed for sale | $265,000+107%$178/sqft |
Source:  MLS Technology, Inc. #2635760 Report a problem | ||
| 6/11/2019 | Sold | $128,000-1.5%$86/sqft |
Source: MLS Technology, Inc. #1915555 Report a problem | ||
| 5/2/2019 | Pending sale | $130,000$87/sqft |
Source: Chinowth & Cohen #1915555 Report a problem | ||
| 4/26/2019 | Listed for sale | $130,000+4.1%$87/sqft |
Source: Chinowth & Cohen #1915555 Report a problem | ||
| 6/20/2017 | Price change | $124,900-3.8%$84/sqft |
Source: Coldwell Banker Select #1720361 Report a problem | ||
| 6/7/2017 | Listed for sale | $129,900$87/sqft |
Source: Coldwell Banker Select #1720361 Report a problem | ||
Public tax history
| Year | Property taxes | Tax assessment |
|---|---|---|
| 2025 | $970 +17.2% | $9,342 +4.6% |
| 2024 | $828 -19.2% | $8,934 -17.7% |
| 2023 | $1,025 -23% | $10,854 -26.4% |
| 2022 | $1,331 -2% | $14,748 |
| 2021 | $1,358 +8.8% | $14,748 -4% |
| 2020 | $1,248 +91.4% | $15,360 +70.3% |
| 2019 | $652 | $9,022 +3% |
| 2018 | $652 -12.7% | $8,759 +3% |
| 2017 | $747 +7.3% | $8,505 +3% |
| 2016 | $696 | $8,257 +3% |
| 2015 | $696 +10.4% | $8,016 +3% |
| 2014 | $630 +4.2% | $7,782 +3% |
| 2013 | $605 -2.1% | $7,556 |
| 2012 | $617 -0.1% | $7,556 |
| 2011 | $618 -3.4% | $7,556 -2.9% |
| 2010 | $639 | $7,784 |
| 2009 | $639 +0.3% | $7,784 |
| 2008 | $637 +9.1% | $7,784 |
| 2007 | $584 | $7,784 |
Find assessor info on the county website
Monthly payment
Est. payment
Payment breakdown
Explore the cost of this home by adjusting the details. Changes won't be saved.Climate risks
Neighborhood: 74421
Nearby schools
Schools provided by the listing agent
- Elementary: Liberty
- High: Liberty
- District: Liberty-Tul Cty-Grades K-12 (14)
Source: MLS Technology, Inc.. This data may not be complete. We recommend contacting the local school district to confirm school assignments for this home.
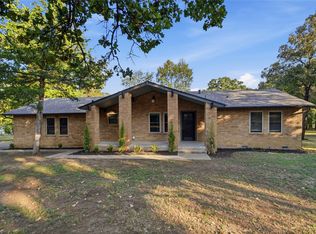
Similar homes
- $279,0004 bd2 ba1.8k sqft85 N 250th Rd, Mounds, OK 74047For Sale
 MLS ID #2639780, Casey Woods, Keller Williams Advantage. MLS Technology, Inc.
- $285,0003 bd1 ba1.5k sqft3055 Bixby Rd, Mounds, OK 74047For Sale
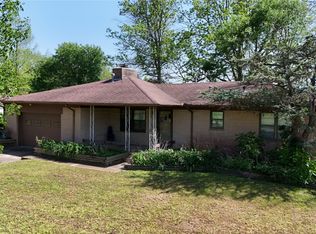 MLS ID #2639916, Dean Anderson, Whitetail Properties Real Esta. MLS Technology, Inc.
- $186,0003 bd2 ba1.2k sqft2520 N 205th Rd, Beggs, OK 74421For Sale
 MLS ID #2631521, Carri Ray, Trinity Properties. MLS Technology, Inc.
- $240,0003 bd2 ba960 sqft11234 E 264th St, Beggs, OK 74421For Sale
 MLS ID #2632640, Samantha Evans, Fathom Realty OK LLC. MLS Technology, Inc.
