Enjoy the perfect combination of country living, modern updates, and original character with this beautifully updated home situated on approximately 2.5 acres in Beggs!
Inside, you'll find refinished original hardwood floors that bring warmth and character to the home, complemented by eye-catching checkered tile flooring and thoughtfully updated finishes throughout. A brand-new roof adds even more value and peace of mind for the next owner.
Outside, 2.5 acres provide plenty of room to spread out, enjoy the outdoors, and make the property your own. Whether you're looking for a little more privacy, extra space, or simply a home with character that has already received meaningful updates, this property has a lot to offer.
Updated, full of charm, and sitting on acreage-come see what makes this Beggs property special!
For sale
$355,000
11265 Ferguson Rd, Beggs, OK 74421
3beds
1,541sqft
Single Family Residence
Built in 1944
2.5 Acres Lot
$-- Zestimate®
$230/sqft
$-- HOA
What's special
Thoughtfully updated finishes throughoutBeautifully updated homeEye-catching checkered tile flooringRefinished original hardwood floorsBrand-new roof
- 5 days
- 292
- 39
Likely to sell faster than
Zillow last checked:
Listing updated:
Listed by:
David Fletcher 918-260-5366,
RE/MAX Results
Source: MLS Technology, Inc.,MLS#: 2635735 Originating MLS: MLS Technology
Originating MLS: MLS TechnologyFacts & features
Interior
Bedrooms & bathrooms
- Bedrooms: 3
- Bathrooms: 2
- Full bathrooms: 2
Primary bedroom
- Description: Primary Bedroom,Private Bath,Walk-in Closet
- Level: First
Bedroom
- Description: Bedroom,
- Level: First
Bedroom
- Description: Bedroom,
- Level: First
Primary bathroom
- Description: Primary Bath,Double Sink
- Level: First
Bathroom
- Description: Hall Bath,Bathtub,Full Bath
- Level: First
Dining room
- Description: Dining Room,
- Level: First
Kitchen
- Description: Kitchen,
- Level: First
Living room
- Description: Living Room,
- Level: First
Utility room
- Description: Utility Room,Inside
- Level: First
Heating
- Central, Gas, Other
Cooling
- Central Air, Other
Appliances
- Included: Dishwasher, Freezer, Disposal, Gas Water Heater, Ice Maker, Microwave, Other, Oven, Range, Refrigerator, PlumbedForIce Maker
- Laundry: Washer Hookup, Electric Dryer Hookup
Features
- Granite Counters, Other, Ceiling Fan(s), Electric Oven Connection, Electric Range Connection
- Flooring: Carpet, Other, Tile, Wood
- Windows: Other, Vinyl
- Basement: Crawl Space
- Has fireplace: No
Interior area
- Total structure area: 1,541
- Total interior livable area: 1,541 sqft
Property
Parking
- Total spaces: 2
- Parking features: Attached, Garage
- Attached garage spaces: 2
Features
- Levels: One
- Stories: 1
- Patio & porch: Covered, Other, Patio, Porch
- Exterior features: Landscaping, Other, Rain Gutters
- Pool features: None
- Fencing: Cross Fenced,Full,Other,Wire
Lot
- Size: 2.5 Acres
- Features: Farm, Mature Trees, Other, Ranch, Wooded
Details
- Additional structures: None
- Parcel number: 00003616N12EC10500
Construction
Type & style
- Home type: SingleFamily
- Property subtype: Single Family Residence
Materials
- Brick, Other, Wood Frame
- Foundation: Crawlspace, Other, Slab
- Roof: Asphalt,Fiberglass
Condition
- Year built: 1944
Utilities & green energy
- Sewer: Septic Tank
- Water: Rural
- Utilities for property: Electricity Available, Natural Gas Available, Propane, Other, Water Available
Green energy
- Energy efficient items: Other
Community & HOA
Community
- Features: Gutter(s)
- Security: No Safety Shelter, Smoke Detector(s)
- Subdivision: Okmulgee Co Unplatted
HOA
- Has HOA: No
Location
- Region: Beggs
Financial & listing details
- Price per square foot: $230/sqft
- Tax assessed value: $55,422
- Annual tax amount: $567
- Date on market: 9/29/2026
- Cumulative days on market: 8 days
- Listing terms: Conventional,FHA,Lease Purchase,Other,USDA Loan,VA Loan
Estimated market value
Not available
Estimated sales range
Not available
Not available
Price history
| Date | Event | Price |
|---|---|---|
| 10/1/2026 | Listed for sale | $355,000+102.9%$230/sqft |
Source:  MLS Technology, Inc. #2635735 Report a problem MLS Technology, Inc. #2635735 Report a problem | ||
| 4/20/2026 | Sold | $175,000$114/sqft |
Source: Public Record Report a problem | ||
Public tax history
| Year | Property taxes | Tax assessment |
|---|---|---|
| 2025 | $587 +20.2% | $6,651 +6.1% |
| 2024 | $488 +1.6% | $6,269 +3% |
| 2023 | $480 -14.5% | $6,086 -15.7% |
| 2022 | $561 -2% | $7,220 |
| 2021 | $573 +21.4% | $7,220 +6.1% |
| 2020 | $472 +3.4% | $6,805 +3% |
| 2019 | $456 | $6,607 +3% |
| 2018 | $456 -12.5% | $6,415 +3% |
| 2017 | $521 +7.6% | $6,228 +3% |
| 2016 | $484 | $6,047 +3% |
| 2015 | $484 +10.8% | $5,871 +3% |
| 2014 | $437 +4.4% | $5,700 +3% |
| 2013 | $418 -2.1% | $5,534 |
| 2012 | $427 -0.1% | $5,534 |
| 2011 | $427 | $5,534 |
| 2010 | $427 | $5,534 |
| 2009 | $427 +0.3% | $5,534 |
| 2008 | $426 +9.1% | $5,534 |
| 2007 | $391 | $5,534 |
Find assessor info on the county website
Monthly payment
Est. payment
Payment breakdown
Explore the cost of this home by adjusting the details. Changes won't be saved.Climate risks
Neighborhood: 74421
Nearby schools
Schools provided by the listing agent
- Elementary: Liberty
- Middle: Liberty
- High: Liberty
- District: Liberty-Tul Cty-Grades K-12 (14)
Source: MLS Technology, Inc.. This data may not be complete. We recommend contacting the local school district to confirm school assignments for this home.
Similar homes
- $265,0003 bd2 ba1.4k sqft11225 Ferguson Rd, Beggs, OK 74421For Sale
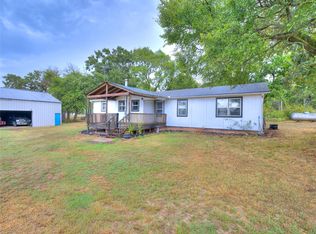 MLS ID #2635760, Moriah Simmons, Ryon & Associates, Inc.. MLS Technology, Inc.
 - $186,0003 bd2 ba1.2k sqft2520 N 205th Rd, Beggs, OK 74421For Sale
 MLS ID #2631521, Carri Ray, Trinity Properties. MLS Technology, Inc.
 - $479,9003 bd2 ba2k sqft4515 N 150th Rd, Beggs, OK 74421For Sale
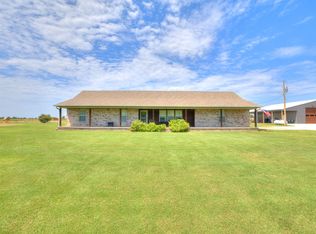 MLS ID #2628414, Jake Salyer, Hearth Homes Realty. MLS Technology, Inc.
 - $320,0003 bd2 ba1.7k sqft19202 S 46th East Ave, Bixby, OK 74008For Sale
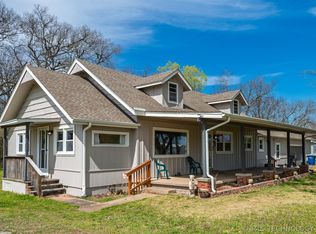 MLS ID #2625322, Jeff With, Okla Real Estate Professionals. MLS Technology, Inc.
