Welcome home! This charming property features 3 bedrooms, 1 full, and 2 half bathrooms, providing flexibility for everyday living. Once you step inside, you're greeted by a beautiful and cozy brick fireplace. All 3 bedrooms are conveniently located down one hallway, along with the full and half bathroom. Through the large kitchen and dining area, you will find laundry hookup as well as a bonus room that could serve as a home office or playroom. Step outside into the enclosed back porch and admire the backyard and fire ring area. There is abundant parking with a large wraparound driveway, concrete slab, 2 car garage, and additional parking areas. This property sits on 1.193 acres within the desirable East Muskingum School District and only a few miles from Interstate 70. Recent updates include living room flooring (2024), laundry room flooring (2025), water heater (2024), gravel (2026), backyard shed (2025), roof (2019), windows (2019). Schedule a showing today!
Contingent
$275,000
5711 Fairdale Dr, Cambridge, OH 43725
3beds
1,480sqft
Single Family Residence
Built in 1968
1.19 Acres Lot
$-- Zestimate®
$186/sqft
$-- HOA
What's special
Additional parking areasAbundant parkingLarge wraparound drivewayEnclosed back porch
- 19 days
- 1,376
- 52
Likely to sell faster than
Zillow last checked:
Listing updated:
Listed by:
Lauren Judd 740-586-2789 LaurenJuddRE@gmail.com,
Leonard and Newland Real Estate Services
Source: MLS Now,MLS#: 5248881 Originating MLS: Guernsey-Muskingum Valley Association of REALTORS
Facts & features
Interior
Bedrooms & bathrooms
- Bedrooms: 3
- Bathrooms: 3
- Full bathrooms: 1
- 1/2 bathrooms: 2
- Main level bathrooms: 2
- Main level bedrooms: 3
Heating
- Forced Air, Gas
Cooling
- Central Air
Appliances
- Included: Dishwasher, Microwave, Range, Refrigerator
Features
- Basement: Unfinished
- Number of fireplaces: 1
Interior area
- Total structure area: 1,480
- Total interior livable area: 1,480 sqft
- Finished area above ground: 1,480
- Finished area below ground: 0
Video & virtual tour
Property
Parking
- Total spaces: 2
- Parking features: Attached, Driveway, Garage, Gravel, Parking Pad
- Attached garage spaces: 2
Features
- Levels: One
- Stories: 1
Lot
- Size: 1.19 Acres
Details
- Parcel number: 010000108.000
- Special conditions: Standard
Construction
Type & style
- Home type: SingleFamily
- Architectural style: Ranch
- Property subtype: Single Family Residence
Materials
- Brick Veneer, Vinyl Siding
- Roof: Shingle
Condition
- Year built: 1968
Utilities & green energy
- Sewer: Septic Tank
- Water: Public
Community & HOA
HOA
- Has HOA: No
Location
- Region: Cambridge
Financial & listing details
- Price per square foot: $186/sqft
- Tax assessed value: $172,990
- Annual tax amount: $2,428
- Date on market: 9/29/2026
- Cumulative days on market: 20 days
Estimated market value
Not available
Estimated sales range
Not available
Not available
Price history
| Date | Event | Price |
|---|---|---|
| 9/29/2026 | Listed for sale | $275,000+34.2%$186/sqft |
Source:  MLS Now #5248881 Report a problem | ||
| 3/8/2024 | Pending sale | $204,900+2.5%$138/sqft |
Source: MLS Now #5010107 Report a problem | ||
| 3/6/2024 | Sold | $200,000-2.4%$135/sqft |
Source: MLS Now #5010107 Report a problem | ||
| 1/27/2024 | Contingent | $204,900$138/sqft |
Source: MLS Now #5010107 Report a problem | ||
| 1/11/2024 | Listed for sale | $204,900+46.4%$138/sqft |
Source: MLS Now #5010107 Report a problem | ||
| 6/24/2019 | Sold | $140,000-3.4%$95/sqft |
Source: MLS Now #4093784 Report a problem | ||
| 5/8/2019 | Listed for sale | $145,000$98/sqft |
Source: RE/MAX Real Estate Partners #4093784 Report a problem | ||
Public tax history
| Year | Property taxes | Tax assessment |
|---|---|---|
| 2025 | $2,430 +2.4% | $60,540 |
| 2024 | $2,373 -8.1% | $60,540 +25% |
| 2023 | $2,582 -4.7% | $48,440 |
| 2022 | $2,710 +3.8% | $48,440 |
| 2021 | $2,610 +59.1% | $48,440 +53.7% |
| 2020 | $1,640 +10.5% | $31,520 -16.6% |
| 2019 | $1,485 +28.4% | $37,790 -1% |
| 2018 | $1,157 | $38,160 +15.4% |
| 2017 | $1,157 +15.2% | $33,080 |
| 2016 | $1,004 +0.2% | $33,080 |
| 2015 | $1,002 -1.5% | $33,080 +1.5% |
| 2014 | $1,016 +1.8% | $32,590 |
| 2013 | $998 -0.4% | $32,590 |
| 2012 | $1,002 +4.3% | $32,590 +1% |
| 2011 | $961 +2.2% | $32,280 |
| 2010 | $941 | $32,280 |
Find assessor info on the county website
Monthly payment
Est. payment
Payment breakdown
Explore the cost of this home by adjusting the details. Changes won't be saved.Climate risks
Neighborhood: 43725
Nearby schools
Schools provided by the listing agent
- District: East Muskingum LSD - 6001
Source: MLS Now. This data may not be complete. We recommend contacting the local school district to confirm school assignments for this home.
Similar homes
- $299,9005 bd3 ba1.8k sqft5966 Fairdale Dr, Cambridge, OH 43725For Sale
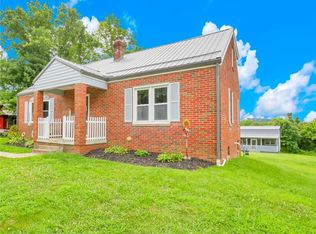 MLS ID #5252920, Ashley Gibson, NextHome New Horizons Equity Realty. MLS Now
- $299,9004 bd3 ba1.9k sqft139 Meadowpark Dr, Cambridge, OH 43725For Sale
 MLS ID #5246724, Amanda S Mignano, NextHome New Horizons Equity Realty. MLS Now
- $--3 bd2 ba1.4k sqft553 Dewey Ave, Cambridge, OH 43725Auction
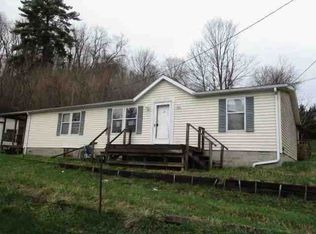 Auction.com 1
- $240,0003 bd2 ba1.4k sqft8608 Goddard Craft Ln, Cambridge, OH 43725For Sale
 MLS ID #5230343, Jalil R Carter, Red 1 Realty, LLC.. MLS Now
