Welcome to 61380 Summit Road in New Concord! Nestled on a quiet cul-de-sac and surrounded by the peacefulness of 0.74 acres, this 3-bedroom, 2.5-bath split-level home offers the perfect place to settle in and make memories. From the moment you arrive, you’ll appreciate the privacy, spacious setting, and inviting outdoor spaces this property has to offer.
The large back deck, complete with a hot tub, creates the perfect retreat for relaxing evenings, entertaining guests, or simply enjoying the quiet surroundings. Inside, the home offers a comfortable layout with thoughtful updates throughout, including newer flooring, updated kitchen appliances within the last year, siding and shutters (2022), garage doors and openers (2022), deck and back door updates (2022), a fenced backyard (2021), and a 200-amp electrical panel (2020).
Offering the rare combination of a peaceful location, generous outdoor space, and modern updates, this home provides the privacy you desire while still being conveniently located near local amenities. Don’t miss the opportunity to make 61380 Summit Road your new home!
Active
Price cut: $1K (9/12)
$318,000
61380 Summit Rd, New Concord, OH 43762
3beds
2,100sqft
Single Family Residence
Built in 1974
0.74 Acres Lot
$-- Zestimate®
$151/sqft
$-- HOA
What's special
Large back deckComfortable layoutQuiet cul-de-sacHot tubInviting outdoor spacesUpdated kitchen appliancesNewer flooring
- 64 days
- 652
- 25
Zillow last checked:
Listing updated:
Listed by:
Camry Stoffel 740-454-0500 info@tcrealtors.info,
Town & Country
Source: MLS Now,MLS#: 5226918 Originating MLS: Guernsey-Muskingum Valley Association of REALTORS
Originating MLS: Guernsey-Muskingum Valley Association of REALTORSFacts & features
Interior
Bedrooms & bathrooms
- Bedrooms: 3
- Bathrooms: 3
- Full bathrooms: 2
- 1/2 bathrooms: 1
- Main level bathrooms: 1
Heating
- Propane
Cooling
- Central Air
Features
- Basement: Finished
- Number of fireplaces: 1
Interior area
- Total structure area: 2,100
- Total interior livable area: 2,100 sqft
- Finished area above ground: 1,400
- Finished area below ground: 700
Video & virtual tour
Property
Parking
- Total spaces: 2
- Parking features: Attached, Driveway, Garage
- Attached garage spaces: 2
Features
- Levels: Two,Multi/Split
- Stories: 2
Lot
- Size: 0.74 Acres
Details
- Additional parcels included: 410000551.000
- Parcel number: 410000549.000
Construction
Type & style
- Home type: SingleFamily
- Architectural style: Split Level
- Property subtype: Single Family Residence
Materials
- Brick, Vinyl Siding
- Roof: Asphalt
Condition
- Year built: 1974
Utilities & green energy
- Sewer: Public Sewer
- Water: Public
Community & HOA
Community
- Subdivision: Morgan Manor Sub # 1
HOA
- Has HOA: No
Location
- Region: New Concord
Financial & listing details
- Price per square foot: $151/sqft
- Tax assessed value: $239,060
- Annual tax amount: $5,636
- Date on market: 7/15/2026
- Cumulative days on market: 67 days
Estimated market value
Not available
Estimated sales range
Not available
Not available
Price history
| Date | Event | Price |
|---|---|---|
| 9/12/2026 | Price change | $318,000-0.3%$151/sqft |
Source:  MLS Now #5226918 Report a problem MLS Now #5226918 Report a problem | ||
| 8/24/2026 | Price change | $319,000-2.4%$152/sqft |
Source: MLS Now #5226918 Report a problem | ||
| 7/20/2026 | Price change | $327,000-0.6%$156/sqft |
Source: MLS Now #5226918 Report a problem | ||
| 7/15/2026 | Listed for sale | $329,000$157/sqft |
Source: MLS Now #5226918 Report a problem | ||
Public tax history
| Year | Property taxes | Tax assessment |
|---|---|---|
| 2025 | $3,386 +3.4% | $83,670 |
| 2024 | $3,274 +20.4% | $83,670 +31% |
| 2023 | $2,719 -0.6% | $63,870 |
| 2022 | $2,736 +3.4% | $63,870 |
| 2021 | $2,645 +11.1% | $63,870 +10.6% |
| 2020 | $2,381 +1.3% | $57,750 |
| 2019 | $2,350 -2.3% | $57,750 |
| 2018 | $2,406 | $57,750 +15.4% |
| 2017 | $2,406 +10.2% | $50,040 |
| 2016 | $2,184 +10.6% | $50,040 |
| 2015 | $1,975 +11.3% | $50,040 +15% |
| 2014 | $1,774 +2.2% | $43,510 |
| 2013 | $1,736 -0.4% | $43,510 |
| 2012 | $1,743 +4% | $43,510 +0.8% |
| 2011 | $1,676 +2.3% | $43,170 |
| 2010 | $1,638 | $43,170 |
Find assessor info on the county website
Monthly payment
Est. payment
Payment breakdown
Explore the cost of this home by adjusting the details. Changes won't be saved.Climate risks
Neighborhood: 43762
Nearby schools
Schools provided by the listing agent
- District: East Muskingum LSD - 6001
Source: MLS Now. This data may not be complete. We recommend contacting the local school district to confirm school assignments for this home.
- $28,820-- bd-- ba-- sqft61380 Summit Rd, New Concord, OH 43762Off Market
- $34,610-- bd-- ba-- sqft61426 Stillmeadow Ln, New concord, OH 43762Off Market
- $28,000-- bd-- ba-- sqft61426 Stillmeadow Ln, New concord, OH 43762Off Market
- $269,900-- bd2 ba1.3k sqft61406 Summit Rd, New Concord, OH 43762Off Market
Similar homes
- $289,0004 bd2 ba2.4k sqft7 Garfield Ave, New Concord, OH 43762For Sale
 MLS ID #5223497, Jamie Taylor, Town & Country. MLS Now
 - $355,0003 bd2 ba1.8k sqft59936 Clagett Rd, New Concord, OH 43762For Sale
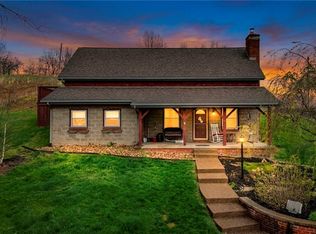 MLS ID #5224467, Melissa Kaufman, RE/MAX Edge Realty. MLS Now
 - $--3 bd2 ba1.3k sqft45 N Moose Eye Rd, Norwich, OH 43767AuctionAuction.com 2
- $380,0003 bd3 ba2.7k sqft210 Camp Ln, New Concord, OH 43762For Sale
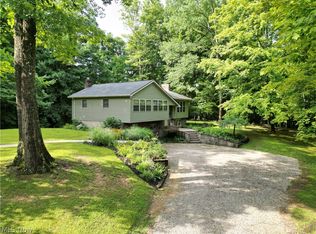 MLS ID #5226746, Jessica L Winland, Coldwell Banker Realty. MLS Now
 - $389,9004 bd4 ba2.3k sqft130 Fox Creek Rd #Rs, New Concord, OH 43762For Sale
 MLS ID #226026964, Holly K Blanken, Heart & Home Realty. Columbus and Central Ohio Regional MLS
 - $329,9004 bd2 ba2.4k sqft517 N 10th St, Cambridge, OH 43725For SaleMLS ID #226035405, David E Hannan, Cutler Real Estate. Columbus and Central Ohio Regional MLS
- $315,0003 bd3 ba1.6k sqft3967 Skyline Dr, Zanesville, OH 43701For SaleMLS ID #226032968, Michelle Whiteman, Coldwell Banker Realty. Columbus and Central Ohio Regional MLS
- $289,0004 bd3 ba2.6k sqft300 Eastlawn Cir, Zanesville, OH 43701For SaleMLS ID #226030871, Ryan A Lehberger, Century 21 Frank Frye. Columbus and Central Ohio Regional MLS
