
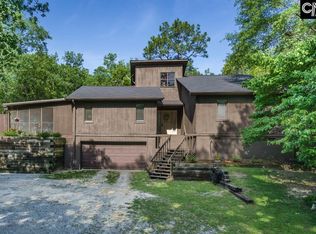
This property at 273 Farmdale Dr offers the rare "best of both worlds" scenario: a private, sprawling retreat that feels miles away from civilization, yet is located just minutes from the heart of town. Situated at the end of a quiet road on 1.78 acres, this split-level gem is a sanctuary for those who value privacy, nature, and smart upgrades.The Great Outdoors: Step outside into your own personal park. The multi-level backyard is designed for distinct experiences: The Upper Tier: Currently home to a goat pen (which can stay for your hobby farm dreams or be removed for a clean slate). The Middle Tier: Perfectly leveled and ready for the installation of a sparkling pool. The Lower Tier: A dedicated fire-pit zone, ideal for crisp autumn nights or summer hot dog roasts. Nature’s Bounty: Enjoy fresh harvests from your own muscadine vines while watching the local wildlife that frequently visits this tucked-away acreage. Modern Comfort & Efficiency: Inside, the home has been meticulously maintained with an eye on sustainability and peace of mind: Chef-Ready Kitchen: Features a matching suite of stainless steel appliances. Energy Savings: The windows are professionally tinted to deflect heat, and extra blown-in insulation was added to the attic to keep utility bills low year-round. Recent Upgrades: The roof is only 2 years old, and the expansive deck was replaced just last year, providing the perfect spot for morning coffee. Turn-Key Infrastructure: The septic was pumped in 2024, and the security system is negotiable to stay with the home. Versatile Living: The split-level layout offers incredible flexibility. The lower level is a true "choose your own adventure" space—use it as a massive primary suite for ultimate seclusion, or transform it into a spacious second living room or media den. Agent Note: It’s rare to find nearly two acres this close to town that offers this level of privacy. With the major maintenance (roof, deck, septic) already handled, your buyer can spend their time enjoying the muscadines and the mountain-vibe backyard. Disclaimer: CMLS has not reviewed and, therefore, does not endorse vendors who may appear in listings.
For sale
Price cut: $10 (5/29)
$289,990
273 Farmdale Dr, Lexington, SC 29073
3beds
1,511sqft
Est.: Get pre-qualified
Single Family Residence
Built in 1980
1.78 Acres Lot
$298,800 Zestimate®
$192/sqft
$-- HOA
What's special
Split-level gemChef-ready kitchenMulti-level backyardMountain-vibe backyardUpper tier
- 15 days |
- 748 |
- 49 |
Zillow last checked:
Listing updated:
Listed by:
Ben McCarter,
Mac's Real Estate Services Inc
Source: Consolidated MLS,MLS#: 634182
Tour with a local agent
Facts & features
Interior
Bedrooms & bathrooms
- Bedrooms: 3
- Bathrooms: 2
- Full bathrooms: 1
- 1/2 bathrooms: 1
- Partial bathrooms: 1
- Main level bathrooms: 1
Rooms
- Room types: Other
Primary bedroom
- Features: Tub-Shower, Bath-Shared, Ceiling Fan(s), Closet-Private
- Level: Main
Bedroom 2
- Features: Bath-Shared, Tub-Shower, Ceiling Fan(s), Closet-Private
- Level: Main
Bedroom 3
- Features: Bath-Shared, Tub-Shower, Ceiling Fan(s), Closet-Private
- Level: Main
Dining room
- Features: Area, Floors-Laminate, Ceiling Fan(s)
- Level: Main
Kitchen
- Features: Eat-in Kitchen, Counter Tops-Formica, Floors-Laminate, Cabinets-Other, Ceiling Fan(s)
- Level: Main
Living room
- Features: Floors-Laminate, Ceiling Fan
- Level: Main
Heating
- Central, Electric, Heat Pump 1st Lvl, Heat Pump 2nd Lvl, Split System
Cooling
- Central Air, Heat Pump 1st Lvl, Heat Pump 2nd Lvl, Split System
Appliances
- Included: Free-Standing Range, Self Clean, Smooth Surface, Dishwasher, Refrigerator, Microwave Above Stove, Electric Water Heater
- Laundry: Electric, Utility Room, In Basement
Features
- Ceiling Fan(s)
- Flooring: Laminate, Carpet
- Windows: Thermopane
- Has basement: Yes
- Attic: Attic Access
- Number of fireplaces: 1
- Fireplace features: Insert, Wood Burning
Interior area
- Total structure area: 1,511
- Total interior livable area: 1,511 sqft
Video & virtual tour
Property
Parking
- Total spaces: 2
- Parking features: Garage - Attached
- Attached garage spaces: 1
Features
- Levels: Bi-level
- Stories: 2
- Patio & porch: Deck
- Exterior features: Gutters - Full
- Fencing: Livestock Fence,Partial,Rear Only Other
Lot
- Size: 1.78 Acres
- Features: Cul-De-Sac
Details
- Additional structures: Shed(s)
- Parcel number: 00653101037
Construction
Type & style
- Home type: SingleFamily
- Property subtype: Single Family Residence
Materials
- Vinyl
- Foundation: Slab
Condition
- New construction: No
- Year built: 1980
Utilities & green energy
- Sewer: Septic Tank
- Water: Well
- Utilities for property: Cable Available, Electricity Connected
Community & HOA
Community
- Security: Security System Owned
- Subdivision: SOUTHWOOD FARMS
HOA
- Has HOA: No
Location
- Region: Lexington
Financial & listing details
- Price per square foot: $192/sqft
- Tax assessed value: $105,980
- Annual tax amount: $1,240
- Date on market: 5/15/2026
- Listing agreement: Exclusive Right To Sell
- Road surface type: Paved
Estimated market value
$298,800
$284,000 - $314,000
$1,558/mo
Price history
| Date | Event | Price |
|---|---|---|
| 5/29/2026 | Price change | $289,9900%$192/sqft |
Source:  Consolidated MLS #634182 Report a problem Consolidated MLS #634182 Report a problem | ||
| 5/23/2026 | Price change | $290,000-3.3%$192/sqft |
Source: Consolidated MLS #634182 Report a problem | ||
| 5/15/2026 | Listed for sale | $300,000+252.9%$199/sqft |
Source: Consolidated MLS #634182 Report a problem | ||
| 8/2/2004 | Sold | $85,000$56/sqft |
Source: Public Record Report a problem | ||
Public tax history
| Year | Property taxes | Tax assessment |
|---|---|---|
| 2024 | $1,240 +108.9% | $4,146 |
| 2023 | $594 -4% | $4,146 |
| 2022 | $618 +1.5% | $4,146 |
| 2021 | $609 | $4,146 +15% |
| 2019 | -- | $3,605 |
| 2018 | $561 +1.9% | $3,605 |
| 2017 | $551 +3.1% | $3,605 +0% |
| 2016 | $535 +0.9% | $3,604 |
| 2015 | $530 | $3,604 -7.5% |
| 2014 | $530 -3.2% | $3,898 -0.1% |
| 2013 | $547 | $3,900 |
| 2012 | -- | $3,900 |
| 2011 | -- | $3,900 |
| 2010 | -- | $3,900 +15% |
| 2009 | -- | $3,390 |
| 2008 | -- | $3,390 |
| 2007 | -- | $3,390 |
| 2006 | -- | $3,390 |
| 2005 | -- | $3,390 -22.8% |
| 2004 | -- | $4,390 |
| 2003 | -- | $4,390 |
| 2001 | -- | $4,390 +5.8% |
| 2000 | -- | $4,150 |
Find assessor info on the county website
Monthly payment
Est. payment$--/mo
Payment breakdown
Explore the cost of this home by adjusting the details. Changes won't be saved.
All calculations are estimates and provided by Zillow, Inc. for informational purposes only. Actual amounts may vary.
HOA fees may include property taxes on listings classified as Co-Ops. Contact the listing agent and/or owner for fee details.
Mortgage interest rates are dependent on a number of factors, including credit score, down payment, and repayment length. Interest rate data provided by Zillow Group Marketplace, Inc. as of 1/1/1970 from various mortgage lenders with which we have lead or other similar arrangements; the Estimated Payment is an average of those rates.
See how much you could borrow to make a competitive offer.
Climate risks
Neighborhood: 29073
Nearby schools
GreatSchools rating
- 4/10Saxe Gotha Elementary SchoolGrades: PK-5Distance: 0.8 mi
- 3/10White Knoll Middle SchoolGrades: 6-8Distance: 2.6 mi
- 4/10White Knoll High SchoolGrades: 9-12Distance: 1.3 mi
Schools provided by the listing agent
- Elementary: Saxe Gotha
- Middle: White Knoll
- High: White Knoll
- District: Lexington One
Source: Consolidated MLS. This data may not be complete. We recommend contacting the local school district to confirm school assignments for this home.
A local agent can set up tours, give advice and negotiate with sellers.
A local lender can help you make sure your offer is ready when you are.

- South Carolina
- Lexington County
- Lexington
- 29073
- 273 Farmdale Dr
Nearby cities
Nearby neighborhoods
Nearby zip codes
Other Lexington Topics
