Welcome to this incredible opportunity, located East of Leon, KS. Situated on a sprawling 154 acres of breathtaking land, 11229 SE. Ellis Rd. is truly a stunning property offering a remarkable shop building, a charming cabin, Rock Quarry Lake, and 2 serene ponds. The main residence boast 5 spacious bedrooms, 4.5 bathrooms, an office, craft room, theatre/workout room, sun room, safe room, main level laundry, mud room, and over 5,000 sq/ft of finished space, this home combines luxury and country living at its finest. Upon arriving you will step into the gorgeous living room with premium engineered hardwood flooring, vaulted ceiling with a large antler chandelier, a fireplace with native stone surround, French doors to the office, and easy access to the deck. The light and bright kitchen is equipped with stainless steel appliances, custom granite countertops, a walk in pantry, and ample storage. The incredible dining room is a one of kind space with unmatched views of the ranch, complete with a native stone archway, vaulted ceiling, and large windows on 3 sides to capture the perfect view, any time of the day. Spend restful nights in the main level master bedroom featuring a relaxing sun room that overlooks the lake, waterfall, and fish dock, an oversized walk in closet with built in drawers and adjustable hanging racks, a fireplace, private door to the deck, and an ensuite bathroom with heated tile flooring, a "car wash" shower, and double vanities. Entertain with ease in this sensational walk out basement complete with custom epoxy flooring, unique and rustic wet bar, large stone pillars, and plenty of space for extracurricular activities. Sit back and relax on the tremendous size deck with glass panel handrails, a large covered roof over the sitting and grilling area to enjoy the impressive views in any weather, and an uncovered area to soak up all the sun. The extra large shop offers endless possibilities for those who need extra space for hobbies or storage with 6" thick reinforced concrete floors, 2 electric overhead doors, full insulation on walls and ceiling, a half bathroom, high definition 4k projector with a 27ft projector screen with diamond dust coating, 13.1 surround sound, and high speed internet. The charming cabin is sure to impress guest with 2 bedrooms, 1 full, 2 half bathrooms, a lounge/entertainment room, a fully equipped kitchen and convenient access to the lake. An added bonus is the cabin can be utilized as an event venue or Airbnb, whether you choose to use it as a guesthouse or a source of revenue do not miss out on this extraordinary opportunity!
Sold-inner office
Price Unknown
11229 SE Ellis Rd, Leon, KS 67074
5beds
5,098sqft
Single Family Onsite Built
Built in 2020
154.3 Acres Lot
$1,777,000 Zestimate®
$--/sqft
$4,100 Estimated rent
Home value
$1,777,000
$1.58M - $2.03M
$4,100/mo
Zestimate® history
Owner options
List your home for rent
$4,100/mo
Rent Zestimate®
Find your next renter with Zillow Rental Manager. Plus, with online applications, you can quickly screen prospective tenants – for free.
$4,100/mo
Rent Zestimate®
Refinance and save
Refinancing to a lower rate could help reduce your monthly payments and save thousands over the life of the loan.
Explore your selling options
Work with a Zillow partner agent
Leverage their expertise and Zillow's premium Showcase listings to get your home seen by more buyers.
Get startedList with your own agent
Get your home in front of millions of buyers by listing it on Zillow.
Learn how to do itSell it yourself
Take full control of how buyers see your home on Zillow by listing For Sale by Owner (FSBO).
List your homeWhat's special
Zillow last checked:
Listing updated:
Listed by:
Cynthia Carnahan 316-978-9777,
Reece Nichols South Central Kansas
Bought with:
Cynthia Carnahan, 00014218
Source: SCKMLS as distributed by MLS GRID,MLS#: 630874
Facts & features
Interior
Bedrooms & bathrooms
- Bedrooms: 5
- Bathrooms: 5
- Full bathrooms: 4
- 1/2 bathrooms: 1
Primary bedroom
- Description: Carpet
- Level: Main
- Area: 504
- Dimensions: 24x21
Bedroom
- Description: Carpet
- Level: Main
- Area: 143
- Dimensions: 13x11
Bedroom
- Description: Carpet
- Level: Basement
- Area: 252
- Dimensions: 21x12
Bedroom
- Description: Carpet
- Level: Basement
- Area: 252
- Dimensions: 21x12
Bedroom
- Description: Carpet
- Level: Basement
- Area: 154
- Dimensions: 14x11
Bonus room
- Description: Carpet
- Level: Basement
- Area: 99
- Dimensions: 11x9
Dining room
- Description: Wood
- Level: Main
- Area: 224
- Dimensions: 16x14
Family room
- Description: Concrete
- Level: Basement
- Area: 702
- Dimensions: 27x26
Kitchen
- Description: Wood
- Level: Main
- Area: 264
- Dimensions: 22x12
Living room
- Description: Wood
- Level: Main
- Area: 459
- Dimensions: 27x17
Office
- Description: Wood
- Level: Main
- Area: 143
- Dimensions: 13x11
Other
- Description: Carpet
- Level: Basement
- Area: 273
- Dimensions: 21x13
Heating
- Forced Air
Cooling
- Central Air
Appliances
- Included: Dishwasher, Disposal, Microwave, Refrigerator, Range
- Laundry: Main Level, Laundry Room
Features
- Ceiling Fan(s), Walk-In Closet(s), Vaulted Ceiling(s), Wet Bar, Wired for Surround Sound
- Flooring: Hardwood
- Basement: Finished
- Number of fireplaces: 2
- Fireplace features: Two, Living Room, Master Bedroom
Interior area
- Total interior livable area: 5,098 sqft
- Finished area above ground: 2,810
- Finished area below ground: 2,288
Property
Parking
- Total spaces: 4
- Parking features: RV Access/Parking, Attached, Detached, Garage Door Opener, Oversized
- Garage spaces: 4
Features
- Levels: One
- Stories: 1
- Patio & porch: Patio, Covered, Deck
- Exterior features: Dock, Gas Grill, Guttering - ALL, Sprinkler System, Other
- Waterfront features: Pond/Lake
Lot
- Size: 154.3 Acres
Details
- Parcel number: 2773500000001010
Construction
Type & style
- Home type: SingleFamily
- Architectural style: Ranch
- Property subtype: Single Family Onsite Built
Materials
- Log, Stone, Frame w/Less than 50% Mas
- Foundation: Full, Walk Out At Grade, View Out
- Roof: Composition
Condition
- Year built: 2020
Utilities & green energy
- Gas: Propane
- Water: Lagoon, Rural Water
- Utilities for property: Propane
Community & HOA
Community
- Features: Lake
- Security: Security Lights, Security System
- Subdivision: NONE LISTED ON TAX RECORD
HOA
- Has HOA: No
Location
- Region: Leon
Financial & listing details
- Tax assessed value: $1,091,960
- Annual tax amount: $13,148
- Date on market: 9/29/2023
- Cumulative days on market: 238 days
- Ownership: Individual
- Road surface type: Unimproved
Price history
Price history is unavailable.
Public tax history
| Year | Property taxes | Tax assessment |
|---|---|---|
| 2025 | $15,917 +15.6% | $126,544 +17.7% |
| 2024 | $13,772 +4.7% | $107,525 +5.4% |
| 2023 | $13,148 +19.1% | $102,009 +12.7% |
| 2022 | $11,044 +82.1% | $90,531 +83.8% |
| 2021 | $6,065 | $49,267 |
Find assessor info on the county website
Neighborhood: 67074
Nearby homes
- $662,2002 bd2 ba1.2k sqft11107 SE Ellis Rd, Leon, KS 67074Off Market
- $24,750-- bd-- ba364 sqft5463 SE Highway 400, Leon, KS 67074Off Market
- $240,2003 bd2 ba1.5k sqft5597 SE Highway 400, Leon, KS 67074Off Market
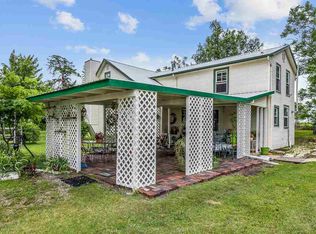
- $400,0004 bd3 ba1.8k sqft10911 SE Pawnee Rd, Leon, KS 67074Pending
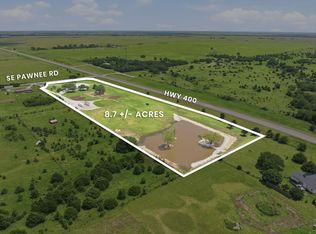
- $323,0003 bd3 ba1.8k sqft10855 SE Pawnee Rd, Leon, KS 67074Off Market
- $250,0003 bd2 ba1.4k sqft5160 SE Highway 400, Leon, KS 67074Pending
- $357,0003 bd2 ba2.1k sqft10777 SE Pawnee Rd, Leon, KS 67074Off Market
- $640,0003 bd2 ba1.2k sqft12001 SE Ellis Rd, Leon, KS 67074Off Market
Nearby schools
GreatSchools rating
- 6/10Bluestem Elementary SchoolGrades: PK-6Distance: 3.3 mi
- 5/10Bluestem Jr/Sr High SchoolGrades: 7-12Distance: 3.2 mi
Schools provided by the listing agent
- Elementary: Bluestem
- Middle: Bluestem
- High: Bluestem
Source: SCKMLS as distributed by MLS GRID. This data may not be complete. We recommend contacting the local school district to confirm school assignments for this home.
Sell for more on Zillow
Get a Zillow Showcase℠ listing at no additional cost and you could sell for .
$1,777,000
2% more
+$35,540
With Zillow Showcase(estimated)
$1,812,540
- Kansas
- Butler County
- Leon
- 67074
- 11229 SE Ellis Rd
Nearby cities
Nearby zip codes
Other Leon Topics
