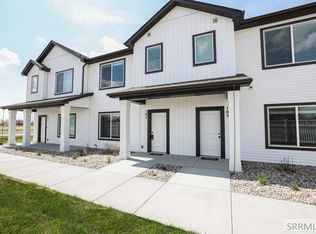
Home is under construction with an anticipated completion date of DECEMBER 2026. Discover the epitome of modern living in these thoughtfully designed townhomes. The main level offers a spacious and open floor plan, seamlessly connecting the living room and kitchen. The kitchen features elegant quartz countertops paired with sleek cabinets. A convenient half bathroom and ample storage space, including under-the-stairs storage, enhance the functionality of the main level. Enjoy easy access to the two-car garage for added convenience. Upstairs, you'll find a thoughtfully designed layout with three bedrooms and two full bathrooms, providing ample space for family members or guests. A convenient laundry room adds to the practicality of this home. These townhomes are built with exceptional quality and feature a fresh, modern design. Experience the perfect blend of style, comfort, and convenience in your new home. Enjoy getting to know your neighbors at the community play ground and pickle-ball courts! Pictures are of another town home and representative only. Colors and selections will vary.
Pending
Price increase: $3K (8/24)
$302,900
1123 Lilah St #3, Rigby, ID 83442
3beds
1,425sqft
Townhouse
Built in 2025
871 Square Feet Lot
$-- Zestimate®
$213/sqft
$105/mo HOA
What's special
Elegant quartz countertopsSleek cabinetsConvenient laundry roomAmple storage spaceUnder-the-stairs storageThree bedroomsConvenient half bathroom
- 47 days
- 54
- 7
Zillow last checked:
Listing updated:
Listed by:
Bruce Jolley 208-681-6684,
Kartchner Homes Inc,
Katie Staples 208-821-0581,
Kartchner Homes Inc
Source: SRMLS,MLS#: 2188614
Facts & features
Interior
Bedrooms & bathrooms
- Bedrooms: 3
- Bathrooms: 3
- Full bathrooms: 2
- 1/2 bathrooms: 1
- Main level bathrooms: 1
Kitchen
- Level: Main
Living room
- Level: Main
Basement
- Area: 0
Heating
- Natural Gas, Forced Air
Cooling
- Central Air
Appliances
- Included: Dishwasher, Disposal, Microwave, Electric Range, Gas Water Heater, Plumbed For Water Softener
- Laundry: Upper Level, Laundry Room
Features
- New Paint-Full, Walk-In Closet(s), Master Bath, Pantry
- Flooring: New Floor Coverings-Full
- Basement: None
- Has fireplace: No
- Fireplace features: None
Interior area
- Total structure area: 1,425
- Total interior livable area: 1,425 sqft
- Finished area above ground: 1,425
- Finished area below ground: 0
Property
Parking
- Total spaces: 2
- Parking features: 2 Stalls, Garage Door Opener, Concrete
- Garage spaces: 2
- Has uncovered spaces: Yes
Features
- Levels: Two
- Stories: 2
- Patio & porch: 1, Patio
Lot
- Size: 871 Square Feet
- Features: Near Schools
Details
- Parcel number: RPA03930100140
- Zoning description: Jefferson-R1-Residential1 Zone
Construction
Type & style
- Home type: Townhouse
- Architectural style: Other
- Property subtype: Townhouse
Materials
- Frame, Primary Exterior Material: Vinyl Siding
- Foundation: Slab
Condition
- Year built: 2025
Utilities & green energy
- Electric: Rocky Mountain Power
- Sewer: Public Sewer
- Water: Public
Community & HOA
Community
- Subdivision: Hailey Creek Town Homes-Jef
HOA
- Has HOA: Yes
- Services included: Common Area, Maintenance Grounds
- HOA fee: $105 monthly
Location
- Region: Rigby
Financial & listing details
- Price per square foot: $213/sqft
- Date on market: 8/18/2026
- Listing terms: Cash,Conventional,1031 Exchange,FHA,RD,VA Loan
- Inclusions: Dishwasher, Microwave, Range/Oven, A/C, Blinds
- Exclusions: Seller/Builder Personal Items
Estimated market value
Not available
Estimated sales range
Not available
Not available
Price history
| Date | Event | Price |
|---|---|---|
| 10/2/2026 | Pending sale | $302,900$213/sqft |
Source:  SRMLS #2188614 Report a problem SRMLS #2188614 Report a problem | ||
| 8/24/2026 | Price change | $302,900+1%$213/sqft |
Source: SRMLS #2188614 Report a problem | ||
| 8/18/2026 | Listed for sale | $299,900$210/sqft |
Source: SRMLS #2188614 Report a problem | ||
Public tax history
Tax history is unavailable.
Monthly payment
Est. payment
Payment breakdown
Explore the cost of this home by adjusting the details. Changes won't be saved.Climate risks
Neighborhood: 83442
Nearby schools
Schools provided by the listing agent
- Elementary: SOUTH FORK
- Middle: Rigby Middle School
- High: RIGBY 251HS
Source: SRMLS. This data may not be complete. We recommend contacting the local school district to confirm school assignments for this home.
Similar homes
- $335,0003 bd3 ba1.7k sqft1022 Jaylee Dr Unit 3, Rigby, ID 83442For Sale
 MLS ID #2188523, Cheri Cook, HomeSmart Realty Group. SRMLS
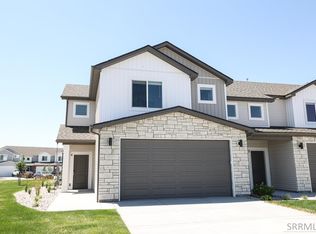
 - $345,9003 bd3 ba1.6k sqft1062 Sharra Ave #4, Rigby, ID 83442For Sale
 MLS ID #2187564, Bruce Jolley, Kartchner Homes Inc. SRMLS
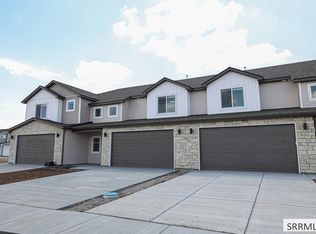
 - $344,9003 bd3 ba1.7k sqft1136 Ashlyn Way #3, Rigby, ID 83442For Sale
 MLS ID #2189129, Josh B Van Orden, Keller Williams Realty East Idaho. SRMLS
 - $334,0003 bd3 ba1.6k sqft1150 Ashlyn Way #1, Rigby, ID 83442For Sale By Owner

