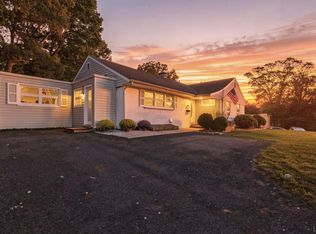
Classic Brick Ranch in the Heart of Rivermont. Timeless charm, comfortable living, and an inviting layout. Beautiful hardwood floors! Remodeled Standout Kitchen features a center island and opens seamlessly to the dining room and spacious great room, with a fireplace and access to a large L-shaped wraparound deck. Exceptional outdoor living space is perfect for entertaining, relaxing, and enjoying the seasons. A charming den or home office with fireplace too. Primary bedroom with updated private bath, and two additional bedrooms and a updated hall bath offer comfortable accommodations for family or guests. Laundry conveniently relocated to the main level. Basement provides abundant storage, workshop, and potential for future expansion. Ideally located just minutes from Rivermont's popular shops and restaurants, Randolph College, local pool and tennis facilities, scenic walking/biking trails, and both area hospitals, zoned Bedford Hills Elementary School. A wonderful place to call home!
For sale
$379,000
1123 Rugby Rd, Lynchburg, VA 24503
3beds
1,938sqft
Single Family Residence
Built in 1955
0.51 Acres Lot
$367,100 Zestimate®
$196/sqft
$-- HOA
What's special
Updated hall bathTwo additional bedroomsCenter islandRemodeled standout kitchenBeautiful hardwood floorsExceptional outdoor living space
- 14 days
- 1,071
- 80
Likely to sell faster than
Zillow last checked:
Listing updated:
Listed by:
Chris Johnson 434-944-9477 chris.johnson@longandfoster.com,
Long & Foster-Forest 434-316-6100
Source: LMLS,MLS#: 370011 Originating MLS: Lynchburg Board of Realtors
Facts & features
Interior
Bedrooms & bathrooms
- Bedrooms: 3
- Bathrooms: 2
- Full bathrooms: 2
Primary bedroom
- Level: First
- Area: 208
- Dimensions: 16 x 13
Bedroom
- Dimensions: 0 x 0
Bedroom 2
- Level: First
- Area: 143
- Dimensions: 13 x 11
Bedroom 3
- Level: First
- Area: 110
- Dimensions: 11 x 10
Bedroom 4
- Area: 0
- Dimensions: 0 x 0
Bedroom 5
- Area: 0
- Dimensions: 0 x 0
Dining room
- Level: First
- Area: 120
- Dimensions: 12 x 10
Family room
- Area: 0
- Dimensions: 0 x 0
Great room
- Level: First
- Area: 306
- Dimensions: 18 x 17
Kitchen
- Level: First
- Area: 198
- Dimensions: 18 x 11
Living room
- Area: 0
- Dimensions: 0 x 0
Office
- Area: 0
- Dimensions: 0 x 0
Heating
- Forced Warm Air-Gas
Cooling
- Heat Pump
Appliances
- Included: Dishwasher, Disposal, Microwave, Gas Range, Refrigerator, Gas Water Heater
- Laundry: Laundry Closet
Features
- Ceiling Fan(s), Great Room, High Speed Internet, Main Level Bedroom, Main Level Den, Primary Bed w/Bath, Paneling, Rods, Tile Bath(s), TV Mount(s), Workshop
- Flooring: Hardwood, Laminate, Slate, Tile
- Basement: Exterior Entry,Full,Interior Entry,Walk-Out Access
- Attic: Access
- Number of fireplaces: 2
- Fireplace features: 2 Fireplaces, Den, Gas Log, Great Room
Interior area
- Total structure area: 1,938
- Total interior livable area: 1,938 sqft
- Finished area above ground: 1,938
- Finished area below ground: 0
Property
Accessibility
- Accessibility features: Grab Bar(s)
Features
- Levels: One
- Patio & porch: Porch, Front Porch
- Exterior features: Gas Line, Garden, Tennis Courts Nearby
- Pool features: Pool Nearby
- Fencing: Fenced
Lot
- Size: 0.51 Acres
- Features: Landscaped, Close to Clubhouse, Near Golf Course
Details
- Parcel number: 03903040
Construction
Type & style
- Home type: SingleFamily
- Architectural style: Ranch
- Property subtype: Single Family Residence
Materials
- Brick
- Roof: Metal,Shingle
Condition
- Year built: 1955
Utilities & green energy
- Electric: AEP/Appalachian Powr
- Sewer: City
- Water: City
- Utilities for property: Cable Available
Community & HOA
Community
- Security: Smoke Detector(s)
- Subdivision: Krise Circle
Location
- Region: Lynchburg
Financial & listing details
- Price per square foot: $196/sqft
- Tax assessed value: $318,000
- Annual tax amount: $2,671
- Date on market: 10/23/2026
- Cumulative days on market: 15 days
Estimated market value
$367,100
$349,000 - $385,000
$1,856/mo
Price history
| Date | Event | Price |
|---|---|---|
| 10/23/2026 | Listed for sale | $379,000+19.2%$196/sqft |
Source:  LMLS #370011 Report a problem | ||
| 6/15/2023 | Sold | $318,000+2.6%$164/sqft |
Source: LMLS #343813 Report a problem | ||
| 5/1/2023 | Pending sale | $309,900$160/sqft |
Source: LMLS #343813 Report a problem | ||
| 4/28/2023 | Listed for sale | $309,900+90.5%$160/sqft |
Source: LMLS #343813 Report a problem | ||
| 3/4/2013 | Sold | $162,650$84/sqft |
Source: LMLS #275923 Report a problem | ||
Public tax history
| Year | Property taxes | Tax assessment |
|---|---|---|
| 2025 | $2,671 +35.6% | $318,000 +43.7% |
| 2024 | $1,970 | $221,300 |
| 2023 | $1,970 -10.1% | $221,300 +12.1% |
| 2022 | $2,191 | $197,400 |
| 2021 | $2,191 +14.6% | $197,400 +14.6% |
| 2020 | $1,911 | $172,200 |
| 2019 | $1,911 +0.8% | $172,200 +0.8% |
| 2018 | $1,897 | $170,900 |
| 2017 | $1,897 | $170,900 |
| 2016 | $1,897 | $170,900 +1.2% |
| 2015 | $1,897 +1.2% | $168,800 |
| 2014 | $1,874 | $168,800 |
| 2012 | -- | $168,800 |
| 2011 | -- | $168,800 +4.5% |
| 2009 | -- | $161,600 +11.7% |
| 2008 | -- | $144,700 +8.1% |
| 2007 | -- | $133,800 |
| 2006 | -- | $133,800 |
| 2005 | -- | $133,800 +6.4% |
| 2004 | -- | $125,700 |
| 2003 | -- | $125,700 +7% |
| 2002 | -- | $117,500 |
| 2001 | -- | $117,500 |
Find assessor info on the county website
Monthly payment
Est. payment
Payment breakdown
Explore the cost of this home by adjusting the details. Changes won't be saved.Climate risks
Neighborhood: 24503
Similar homes
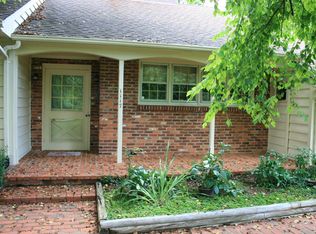
- $349,9003 bd2 ba1.5k sqft544 Pine Dr, Lynchburg, VA 24503For Sale
 MLS ID #370133, Kensie W. Johnson, John Stewart Walker, Inc. LMLS
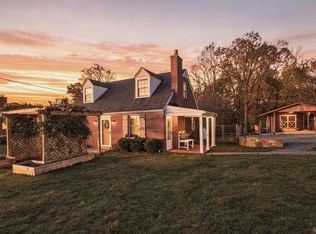
- $299,9005 bd2 ba1.9k sqft319 Warwick Ln, Lynchburg, VA 24503For Sale
 MLS ID #370131, Matthew Gene Durand, Mark A. Dalton & Co., Inc.. LMLS
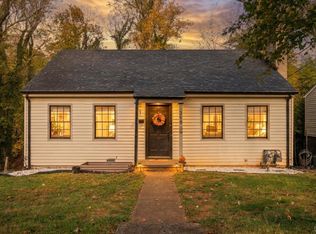
- $329,9003 bd3 ba2.2k sqft2820 Evergreen Rd, Lynchburg, VA 24503For Sale
 MLS ID #370157, Tommy Ray DeWitt, DeWitt Real Estate & Auctions. LMLS
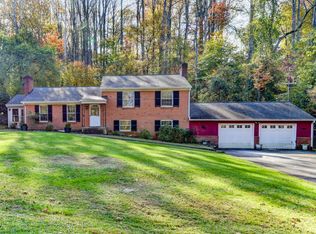
- $329,9004 bd2 ba1.8k sqft1712 Spottswood Pl, Lynchburg, VA 24503For Sale
 MLS ID #370009, Kensie W. Johnson, John Stewart Walker, Inc. LMLS
