Skip main navigation
Active under contract
  • Listed by: eXp Realty • Monica Schmidt • 618-567-9203
    $494,000

    1123 Waymaker Ln, Waterloo, IL 62298

    3beds
    1,729sqft
    : 
    $3,314/mo
    Get pre-qualified
    Single Family Residence
    Built in 2025
    9,365 Square Feet Lot
    $487,400 Zestimate®
    $286/sqft
    $4/mo HOA

    What's special

    Electric fireplaceModern finishesHidden pantryConvenient laundry accessDesirable split floor planBright breakfast roomQuartz counters
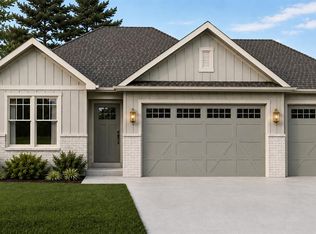
    *UPDATED PHOTOS OF THE INSIDE 5/14* HOME CAN BE COMPLETED WITHIN 5 WEEKS ONCE CONTRACT ACCEPTED. Welcome to The Waymaker, a thoughtfully designed home offering the perfect blend of comfort and style. This 3-bedroom, 2-bathroom ranch features a desirable split floor plan, placing the primary suite with an all-marble master bath and convenient laundry access on one side of the home, and two additional bedrooms on the other for added privacy. The open-concept living area showcases luxury vinyl plank flooring, quartz counters, a custom banquette, and a hidden pantry. The kitchen flows seamlessly into the bright breakfast room and spacious living room with an electric fireplace. From here, a 9-foot panoramic slider opens to the covered back patio, perfect for entertaining or enjoying your morning coffee. A drop zone adds everyday convenience, keeping the home organized and functional. The lower level offers plenty of potential, giving you the opportunity to create a large family room, an additional bedroom, and a full bathroom, all while still leaving room for unfinished storage space. With modern finishes, thoughtful design, and a prime location in the sought-after Silvercreek Crossing community, The Waymaker is ready to welcome you home!
    143 days
    74
    2

    Zillow last checked:

    Listing updated:

    Listed by:

    Monica Schmidt 618-567-9203,

    eXp Realty

    Source: MARIS,MLS#: 26017755MLS LogoOriginating MLS: Southwestern Illinois Board of REALTORS

      Facts & features

      Interior

      Bedrooms & bathrooms
      • Bedrooms: 3
      • Bathrooms: 2
      • Full bathrooms: 2
      • Main level bathrooms: 2
      • Main level bedrooms: 3
      Primary bedroom
      • Level: Main
      Bedroom
      • Level: Main
      Bedroom 2
      • Level: Main
      Primary bathroom
      • Level: Main
      Bathroom
      • Level: Main
      Breakfast room
      • Level: Main
      Kitchen
      • Level: Main
      Laundry
      • Level: Main
      Living room
      • Level: Main
      Heating
      • Forced Air
      Cooling
      • Central Air
      Appliances
      • Included: Microwave, Oven, Refrigerator
      • Laundry: Main Level
      Features
      • Vaulted Ceiling(s)
      • Basement: Full,Storage Space,Unfinished
      • Number of fireplaces: 1
      • Fireplace features: Electric
      Interior area
      • Total structure area: 1,729
      • Total interior livable area: 1,729 sqft
      • Finished area above ground: 1,729

      Property

      Parking
      • Total spaces: 3
      • Parking features: Attached, Driveway, Garage
      • Attached garage spaces: 3
      • Has uncovered spaces: Yes
      Features
      • Levels: One
      • Patio & porch: Covered, Front Porch, Patio
      Lot
      • Size: 9,365 Square Feet
      • Dimensions: 130’ x 72’
      • Features: Back Yard
      Details
      • Parcel number: 0735250099000
      • Special conditions: Standard

      Construction

      Type & style
      • Home type: SingleFamily
      • Architectural style: Ranch
      • Property subtype: Single Family Residence
      Materials
      • Brick Veneer, Vinyl Siding
      Condition
      • New Construction
      • New construction: Yes
      • Year built: 2025

      Utilities & green energy

      • Electric: Other
      • Sewer: Public Sewer
      • Water: Public
      • Utilities for property: Electricity Connected

      Community & HOA

      Community
      • Subdivision: Silvercreek Crossing
      HOA
      • Has HOA: Yes
      • Amenities included: Other
      • Services included: Other
      • HOA fee: $50 annually
      • HOA name: Silvercreek Crossing
      Location
      • Region: Waterloo

      Financial & listing details

      • Price per square foot: $286/sqft
      • Date on market: 3/26/2026
      • Cumulative days on market: 321 days
      • Listing terms: Cash,Conventional,FHA,VA Loan
      • Electric utility on property: Yes

        Estimated market value

        $487,400

        $463,000 - $512,000

        $2,726/mo

        Price history

        DateEventPrice
        8/3/2026Contingent$494,000$286/sqft
        Source: MARIS #26017755 Report a problem
        5/14/2026Price change$494,000-1%$286/sqft
        Source: MARIS #26017755 Report a problem
        3/26/2026Listed for sale$499,000$289/sqft
        Source: MARIS #26017755 Report a problem
        3/24/2026Listing removed$499,000$289/sqft
        Source: eXp Realty #25065255 Report a problem
        9/26/2025Listed for sale$499,000$289/sqft
        Source: MARIS #25065255 Report a problem

        Public tax history

        Tax history is unavailable.

        Monthly payment

        Est. payment

        Payment breakdown

        Explore the cost of this home by adjusting the details. Changes won't be saved.
        All calculations are estimates and provided by Zillow, Inc. for informational purposes only. Actual amounts may vary.
        HOA fees may include property taxes on listings classified as Co-Ops. Contact the listing agent and/or owner for fee details.
        See how much you could borrow to make a competitive offer.

        Climate risks

        Neighborhood: 62298

        Getting around

        3 / 100
        Car-Dependent
        32 / 100
        Somewhat Bikeable

        Nearby schools

        GreatSchools rating
        Schools provided by the listing agent
        • Elementary: Waterloo Dist 5
        • Middle: Waterloo Dist 5
        • High: Waterloo

        Source: MARIS. This data may not be complete. We recommend contacting the local school district to confirm school assignments for this home.

        A local agent can set up tours, give advice and negotiate with sellers.

        A local lender can help you make sure your offer is ready when you are.

        Browse local experts