Skip main navigation
Sold for $365,000
  • $365,000

    1123 Wynnbrook Rd, Secane, PA 19018

    3beds
    1,586sqft
    Single Family Residence
    Built in 1954
    6,098 Square Feet Lot
    $365,100 Zestimate®
    $230/sqft
    $2,489 Estimated rent

    Home value

    $365,100

    $336,000 - $398,000

    $2,489/mo

    Zestimate® history
    Loading
    Loading...

    Owner options

    List your home for rent

    $2,489/mo

    Rent Zestimate®

    Find your next renter with Zillow Rental Manager. Plus, with online applications, you can quickly screen prospective tenants – for free.

    Learn more

    $2,489/mo

    Rent Zestimate®

    Refinance and save

    $2,503/mo

    Est. payment

    Refinancing to a lower rate could help reduce your monthly payments and save thousands over the life of the loan.

    See today's rates

    $2,503/mo

    Est. payment

    Explore your selling options

    Work with a Zillow partner agent

    Leverage their expertise and Zillow's premium Showcase listings to get your home seen by more buyers.

    Get started

    List with your own agent

    Get your home in front of millions of buyers by listing it on Zillow.

    Learn how to do it

    Sell it yourself

    Take full control of how buyers see your home on Zillow by listing For Sale by Owner (FSBO).

    List your home

    What's special

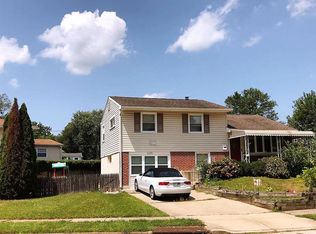
    Nestled on a quiet street with fantastic curb appeal, this beautifully maintained single-family home offers an oversized driveway, attractive stone exterior, charming front patio, and professional landscaping. Step inside to a bright and inviting living room featuring hardwood floors, a large bow window, recessed lighting, crown molding, 6-inch baseboards, and a double coat closet. The open-concept flows seamlessly into the dining room with continued hardwood flooring, crown molding, and a tasteful light fixture. The updated kitchen is sure to impress with white 42-inch shaker cabinets, granite counter tops, stainless steel appliances, tile flooring, recessed lighting, tile backsplash, gas cooking, deep corner sink with detachable faucet, spice pantry cabinet, and stylish pendant lighting over the island. Just steps down, the spacious family room offers plush carpeting and recessed lighting, creating the perfect space for relaxing or entertaining. Just off of the family room you will find conveniently located a beautifully updated powder room with tile flooring and a dark vanity, along with the laundry room complete with shelving and access to the backyard. Upstairs you will find three bedrooms, an updated full hall bath featuring an espresso vanity, tile flooring, tiled shower with accent band, and a hall linen closet with built-in shelving. Enjoy the private outdoor space featuring an updated white vinyl fence, level yard, stepping stones leading to a patio area, small storage shed, and whole-house generator connection. Additional highlights include walk up attic access & a huge crawlspace providing abundant storage space. Home was fully renovated in 2017.

    Zillow last checked:

    Listing updated:

    Listed by:

    Brooke May-Lynch 610-500-9516,

    Keller Williams Real Estate - Media,

    Co-Listing Agent: Phyllis M Lynch 610-636-3014,

    Keller Williams Real Estate - Media

    Bought with:

    Maureen Ingelsby, RS194186

    Keller Williams Real Estate - Media

    Source: Bright MLS,MLS#: PADE2115718MLS Logo

    Facts & features

    Interior

    Bedrooms & bathrooms
    • Bedrooms: 3
    • Bathrooms: 2
    • Full bathrooms: 1
    • 1/2 bathrooms: 1
    Basement
    • Area: 0
    Heating
    • Forced Air, Natural Gas
    Cooling
    • Central Air, Electric
    Appliances
    • Included: Gas Water Heater
    Features
    • Basement: Full
    • Has fireplace: No
    Interior area
    • Total structure area: 1,586
    • Total interior livable area: 1,586 sqft
    • Finished area above ground: 1,586
    • Finished area below ground: 0

    Property

    Parking
    • Total spaces: 2
    • Parking features: Driveway
    • Uncovered spaces: 2
    Accessibility
    • Accessibility features: None
    Features
    • Levels: Multi/Split,Three
    • Stories: 3
    • Pool features: None
    Lot
    • Size: 6,098 Square Feet
    • Dimensions: 100.00 x 99.98
    Details
    • Additional structures: Above Grade, Below Grade
    • Parcel number: 16130399800
    • Zoning: RESIDENTIAL
    • Special conditions: Standard

    Construction

    Type & style
    • Home type: SingleFamily
    • Property subtype: Single Family Residence
    Materials
    • Vinyl Siding, Aluminum Siding
    • Foundation: Other
    Condition
    • New construction: No
    • Year built: 1954

    Utilities & green energy

    • Sewer: Public Sewer
    • Water: Public

    Community & HOA

    Community
    • Subdivision: None Available
    HOA
    • Has HOA: No
    Location
    • Region: Secane
    • Municipality: UPPER DARBY TWP

    Financial & listing details

    • Price per square foot: $230/sqft
    • Tax assessed value: $179,890
    • Annual tax amount: $8,122
    • Date on market: 5/26/2026
    • Listing agreement: Exclusive Right To Sell
    • Ownership: Fee Simple

    Price history

    DateEventPrice
    7/10/2026Sold$365,000+1.4%$230/sqft
    Source: Bright MLS #PADE2115718 Report a problem
    6/12/2026Pending sale$359,900$227/sqft
    Source: Bright MLS #PADE2115718 Report a problem
    5/29/2026Contingent$359,900$227/sqft
    Source: Bright MLS #PADE2115718 Report a problem
    5/26/2026Listed for sale$359,900+89.5%$227/sqft
    Source: Bright MLS #PADE2115718 Report a problem
    6/4/2019Sold$189,900$120/sqft
    Source: Public Record Report a problem
    3/27/2019Listed for sale$189,900+2.1%$120/sqft
    Source: RE/MAX Hometown Realtors #PADE439868 Report a problem
    8/22/2017Sold$186,000-2.1%$117/sqft
    Source: Public Record Report a problem
    6/23/2017Pending sale$189,900$120/sqft
    Source: Century 21 Crest #6996808 Report a problem
    6/8/2017Listed for sale$189,900+127.2%$120/sqft
    Source: Century 21 Crest #6996808 Report a problem
    8/8/2016Sold$83,600-12%$53/sqft
    Source: Public Record Report a problem
    5/17/2016Price change$95,000+26.7%$60/sqft
    Source: BIRDVIEW Technologies. Inc. #6725767 Report a problem
    5/13/2016Price change$75,000-55.9%$47/sqft
    Source: BIRDVIEW Technologies. Inc. #6725767 Report a problem
    2/5/2016Listed for sale$169,900+11.8%$107/sqft
    Source: BIRDVIEW Technologies. Inc. #6725767 Report a problem
    3/5/2003Sold$152,000+55.1%$96/sqft
    Source: Public Record Report a problem
    1/2/1997Sold$98,000$62/sqft
    Source: Public Record Report a problem

    Public tax history

    YearProperty taxesTax assessment
    2026$8,122 +3.2%$179,890
    2025$7,874 +3.5%$179,890
    2024$7,608 +1%$179,890
    2023$7,536 +2.8%$179,890
    2022$7,333 $179,890
    2021$7,333 +1159%$179,890 +68.7%
    2020$582 -91.4%$106,660
    2019$6,778 +1.2%$106,660
    2018$6,701 +1021.8%$106,660
    2017$597 +2%$106,660
    2016$585 $106,660
    2015$585 $106,660
    2014$585 +2.8%$106,660
    2013$570 +2.8%$106,660
    2012$554 +0.3%$106,660
    2011$552 +2%$106,660
    2010$541 +7.5%$106,660
    2009$504 $106,660
    2008$504 +8.3%$106,660
    2007$465 $106,660
    2006$465 -2%$106,660
    2005$475 $106,660
    2004$475 +8.5%$106,660
    2003$437 +7.9%$106,660
    2002$405 $106,660
    2000$405 $106,660
    Find assessor info on the county website

    Neighborhood: 19018

    Nearby schools

    GreatSchools rating
    Schools provided by the listing agent
    • District: Upper Darby

    Source: Bright MLS. This data may not be complete. We recommend contacting the local school district to confirm school assignments for this home.

    Get a cash offer in 3 minutes
    Find out how much your home could sell for in as little as 3 minutes with a no-obligation cash offer.
    Estimated market value
    $365,100
    Get a cash offer in 3 minutes
    Find out how much your home could sell for in as little as 3 minutes with a no-obligation cash offer.
    Estimated market value
    $365,100