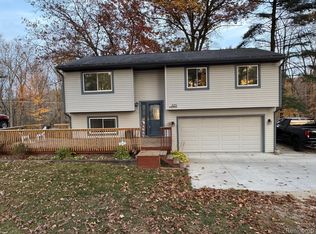
Welcome home to this exceptionally well-maintained, completely move-in-ready 3-bedroom, 1-bath home situated on 2 beautiful acres in the highly sought-after Pinckney School District. Offering the perfect blend of peaceful country living and outdoor recreation, this property is just minutes from several area lakes, including Portage Lake, with a public boat launch less than two miles away.
Inside, you'll find a clean, inviting layout that has been meticulously cared for and is ready for its next owner. The partially finished walkout basement provides additional living space, opens directly to the backyard, and is already stubbed for a future bathroom, offering excellent potential to expand. Step outside onto the large rear deck, the perfect space for entertaining family and friends or simply relaxing while taking in the peaceful surroundings. The expansive driveway offers ample parking for guests, boats, trailers, or recreational vehicles. Whether you're looking for room to roam, easy access to the water, or a truly turnkey home, this property checks all the boxes.
Coming soon 07/10
$315,000
11231 McGregor Rd, Pinckney, MI 48169
3beds
1,184sqft
Single Family Residence
Built in 1993
2.03 Acres Lot
$317,500 Zestimate®
$266/sqft
$-- HOA
What's special
- 1 day |
- 192 |
- 18 |
Zillow last checked:
Listing updated:
Listed by:
Tyler Richards 810-728-6558,
The Sedlarik Group Realty LLC 810-252-6749
Source: Realcomp II,MLS#: 20261052343
Loading...
Facts & features
Interior
Bedrooms & bathrooms
- Bedrooms: 3
- Bathrooms: 1
- Full bathrooms: 1
Primary bedroom
- Level: Entry
- Area: 121
- Dimensions: 11 X 11
Bedroom
- Level: Entry
- Area: 132
- Dimensions: 11 X 12
Bedroom
- Level: Entry
- Area: 96
- Dimensions: 12 X 8
Primary bathroom
- Level: Entry
- Area: 42
- Dimensions: 6 X 7
Kitchen
- Level: Entry
- Area: 198
- Dimensions: 18 X 11
Living room
- Level: Entry
- Area: 180
- Dimensions: 15 X 12
Heating
- Forced Air, Natural Gas
Cooling
- Ceiling Fans, Central Air
Appliances
- Included: Dryer, Free Standing Electric Oven, Free Standing Refrigerator, Microwave, Stainless Steel Appliances, Washer, Water Softener Owned
Features
- Basement: Bath Stubbed,Partially Finished,Walk Out Access
- Has fireplace: No
Interior area
- Total interior livable area: 1,184 sqft
- Finished area above ground: 960
- Finished area below ground: 224
Property
Parking
- Total spaces: 2
- Parking features: Two Car Garage, Attached, Electricityin Garage
- Attached garage spaces: 2
Features
- Levels: One
- Stories: 1
- Entry location: GroundLevelwSteps
- Patio & porch: Deck
- Pool features: None
Lot
- Size: 2.03 Acres
- Dimensions: 125 x 699
Details
- Additional structures: Sheds
- Parcel number: 1531100029
- Special conditions: Short Sale No,Standard
Construction
Type & style
- Home type: SingleFamily
- Architectural style: Ranch
- Property subtype: Single Family Residence
Materials
- Vinyl Siding
- Foundation: Basement, Passive Radon Mitigation, Poured, Sump Pump
- Roof: Asphalt
Condition
- New construction: No
- Year built: 1993
Utilities & green energy
- Sewer: Septic Tank
- Water: Well
Community & HOA
HOA
- Has HOA: No
Location
- Region: Pinckney
Financial & listing details
- Price per square foot: $266/sqft
- Tax assessed value: $90,635
- Annual tax amount: $2,428
- Date on market: 7/10/2026
- Cumulative days on market: 1 day
- Listing agreement: Exclusive Right To Sell
- Listing terms: Cash,Conventional,FHA,Usda Loan,Va Loan
- Exclusions: Exclusion(s) Do Not Exist
Estimated market value
$317,500
$295,000 - $340,000
$1,846/mo
Price history
| Date | Event | Price |
|---|---|---|
| 12/20/2011 | Sold | $106,330$90/sqft |
Source: Public Record Report a problem | ||
| 8/16/2011 | Listed for sale | $106,330-20.9%$90/sqft |
Source: Fannie Mae Report a problem | ||
| 6/2/2010 | Sold | $134,456-25.3%$114/sqft |
Source: Public Record Report a problem | ||
| 12/17/2003 | Sold | $180,000+75.8%$152/sqft |
Source: Public Record Report a problem | ||
| 5/8/1995 | Sold | $102,400$86/sqft |
Source: Public Record Report a problem | ||
Public tax history
| Year | Property taxes | Tax assessment |
|---|---|---|
| 2025 | $2,362 +8.1% | $130,020 +9.4% |
| 2024 | $2,184 +2.2% | $118,850 +12.1% |
| 2023 | $2,137 +3.1% | $105,990 +14.6% |
| 2022 | $2,072 | $92,480 +2.9% |
| 2021 | -- | $89,890 +2% |
| 2020 | -- | $88,140 +5% |
| 2019 | $2,025 +52.1% | $83,940 +5.9% |
| 2018 | $1,332 -29.2% | $79,250 -1.6% |
| 2017 | $1,882 | $80,510 +7.4% |
| 2016 | $1,882 | $74,950 +10.8% |
| 2014 | $1,882 -36.4% | $67,670 -0.6% |
| 2012 | $2,958 | $68,050 -4% |
| 2010 | -- | $70,910 -15.5% |
| 2009 | -- | $83,870 -3.9% |
| 2008 | -- | $87,240 |
| 2007 | $867 +17.9% | -- |
| 2006 | $735 -47.9% | $89,710 +3.1% |
| 2005 | $1,411 +37.5% | $86,990 +2% |
| 2003 | $1,026 | $85,300 |
| 2002 | -- | -- |
| 2001 | -- | -- |
| 2000 | $1,291 | $60,400 |
Find assessor info on the county website
Monthly payment
Est. payment$--/mo
Payment breakdown
Explore the cost of this home by adjusting the details. Changes won't be saved.All calculations are estimates and provided by Zillow, Inc. for informational purposes only. Actual amounts may vary.
HOA fees may include property taxes on listings classified as Co-Ops. Contact the listing agent and/or owner for fee details.
Mortgage interest rates are dependent on a number of factors, including credit score, down payment, and repayment length. Interest rate data provided by Zillow Group Marketplace, Inc. as of 1/1/1970 from various mortgage lenders with which we have lead or other similar arrangements; the Estimated Payment is an average of those rates.
See how much you could borrow to make a competitive offer.
Climate risks
Neighborhood: 48169
Nearby schools
GreatSchools rating
- 6/10Navigator SchoolGrades: 3-5Distance: 1.6 mi
- 8/10Pathfinder SchoolGrades: 6-8Distance: 1.6 mi
- 7/10Pinckney Community High SchoolGrades: 9-12Distance: 1.9 mi
A local agent can set up tours, give advice and negotiate with sellers.
- Michigan
- Livingston County
- Pinckney
- 48169
- 11231 McGregor Rd


