Mature trees, a generous yard, and inviting living spaces welcome you to 11195 McGregor. This two/three bedrooms, one-bath ranch offers approximately 1,400 square feet on nearly half an acre, with room to relax both inside and out. Large windows brighten the living and dining areas, while the kitchen features warm wood cabinetry, ample storage, and a tile backsplash. A spacious family room with a wood-burning fireplace and an electric fireplace provides a cozy gathering place and flexibility for entertaining, hobbies, or everyday living. The gazebo on the rear patio overlooks an expansive fenced backyard with space for grilling, gardening, outdoor games, and evenings around the bonfire pit. Evergreens frame the setting, while two storage sheds offer convenient space for tools and recreational gear. Comfortable single-level living with plenty of outdoor space to make your own. Attached garage and loaded with updates including a new roof. See the full list of updates. Just down the road from the Portage Lake public boat launch and local favorites NautiMI on the River, Riverside Pizza, Ore Creek Craft Cider and Portage Lake Trading Post, with easy access to the Lakelands Trail and nearby Pinckney Recreation Area.
Active contingent
$275,000
11195 McGregor Rd, Pinckney, MI 48169
3beds
1,398sqft
Single Family Residence
Built in 1977
0.46 Acres Lot
$271,700 Zestimate®
$197/sqft
$-- HOA
What's special
Wood-burning fireplaceElectric fireplaceExpansive fenced backyardMature treesGenerous yardAttached garageComfortable single-level living
- 16 days
- 2,135
- 199
Zillow last checked:
Listing updated:
Listed by:
Kiara Nelson 734-732-3844,
Keller Williams Ann Arbor Mrkt 734-995-9400,
Dominic Nelson 734-957-6337,
Keller Williams Ann Arbor Mrkt
Source: MichRIC,MLS#: 26051049
Facts & features
Interior
Bedrooms & bathrooms
- Bedrooms: 3
- Bathrooms: 1
- Full bathrooms: 1
- Main level bedrooms: 3
Primary bedroom
- Level: Main
Bedroom 2
- Level: Main
Bedroom 3
- Level: Main
Bathroom 1
- Level: Main
Dining area
- Level: Main
Kitchen
- Level: Main
Laundry
- Level: Main
Living room
- Level: Main
Heating
- Forced Air
Cooling
- Central Air
Appliances
- Included: Dryer, Oven, Range, Refrigerator, Washer, Water Softener Owned
- Laundry: Main Level
Features
- Basement: Crawl Space
- Number of fireplaces: 1
- Fireplace features: Wood Burning
Interior area
- Total structure area: 1,398
- Total interior livable area: 1,398 sqft
Property
Parking
- Total spaces: 1
- Parking features: Garage Faces Front, Attached
- Garage spaces: 1
Features
- Stories: 1
Lot
- Size: 0.46 Acres
- Dimensions: 100 x 200
Details
- Additional structures: Shed(s)
- Parcel number: 1531101001
Construction
Type & style
- Home type: SingleFamily
- Architectural style: Ranch
- Property subtype: Single Family Residence
Materials
- Vinyl Siding
- Roof: Shingle
Condition
- New construction: No
- Year built: 1977
Utilities & green energy
- Sewer: Septic Tank
- Water: Well
- Utilities for property: Natural Gas Connected, Cable Connected
Community & HOA
Location
- Region: Pinckney
Financial & listing details
- Price per square foot: $197/sqft
- Tax assessed value: $60,660
- Annual tax amount: $1,682
- Date on market: 9/24/2026
- Listing terms: Cash,FHA,VA Loan,Conventional
Estimated market value
$271,700
$258,000 - $285,000
$1,991/mo
Price history
| Date | Event | Price |
|---|---|---|
| 10/6/2026 | Contingent | $275,000$197/sqft |
Source:  MichRIC #26051049 Report a problem MichRIC #26051049 Report a problem | ||
| 9/24/2026 | Listed for sale | $275,000+154.9%$197/sqft |
Source: MichRIC #26051049 Report a problem | ||
| 12/31/2012 | Listing removed | $107,900$77/sqft |
Source: RE/MAX PLATINUM #212021707 Report a problem | ||
| 5/11/2012 | Price change | $107,900-1.8%$77/sqft |
Source: RE/MAX PLATINUM #212021707 Report a problem | ||
| 3/23/2012 | Listed for sale | $109,900$79/sqft |
Source: RE/MAX PLATINUM #212021707 Report a problem | ||
Public tax history
| Year | Property taxes | Tax assessment |
|---|---|---|
| 2026 | $1,669 +2.8% | $93,850 +3.9% |
| 2025 | $1,623 +8.1% | $90,310 +1.2% |
| 2024 | $1,501 +2.2% | $89,240 +29.7% |
| 2023 | $1,469 +3.1% | $68,790 +16.4% |
| 2022 | $1,424 | $59,080 +9% |
| 2021 | -- | $54,200 +0% |
| 2020 | -- | $54,180 +4.1% |
| 2019 | $1,392 +52.1% | $52,040 +6.6% |
| 2018 | $915 -39.4% | $48,830 -2.1% |
| 2017 | $1,510 | $49,900 -10.1% |
| 2016 | $1,510 | $55,490 +9.2% |
| 2014 | $1,510 +27.5% | $50,830 +11.5% |
| 2012 | $1,185 | $45,580 -7% |
| 2011 | -- | $49,010 +3.1% |
| 2010 | -- | $47,540 -13.4% |
| 2009 | -- | $54,890 -21% |
| 2008 | -- | $69,520 |
| 2007 | $479 +17.9% | -- |
| 2006 | $406 -47.9% | $70,150 +1.4% |
| 2005 | $780 -3.1% | $69,210 +4.9% |
| 2003 | $805 | $66,000 |
| 2002 | -- | -- |
| 2001 | -- | -- |
| 2000 | $1,015 | $48,800 |
Find assessor info on the county website
Monthly payment
Est. payment
Payment breakdown
Explore the cost of this home by adjusting the details. Changes won't be saved.Climate risks
Neighborhood: 48169
Similar homes
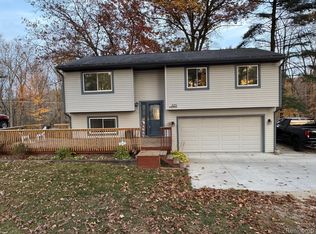
- $--2 bd1 ba832 sqft8581 Orchard, Pinckney, MI 48169Auction
 Xome
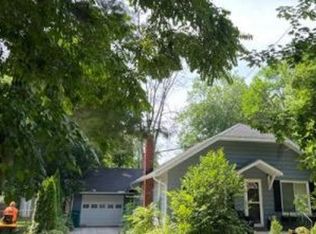
Xome - $349,0002 bd2 ba1.1k sqft2822 Macomb St, Pinckney, MI 48169For Sale
 MLS ID #20261080737, Cheri Petty, RE/MAX Platinum. Realcomp II
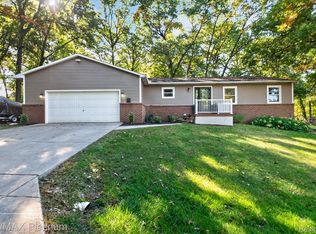
 - $292,5003 bd2 ba1k sqft823 E Unadilla St, Pinckney, MI 48169For Sale By Owner

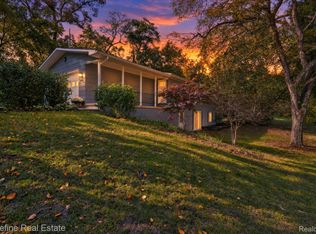
- $374,9003 bd2 ba1.2k sqft9792 Willis Rd, Pinckney, MI 48169For Sale
 MLS ID #20261081509, Alexandru Mocanu, Redefine Real Estate. Realcomp II
 - $345,0004 bd2 ba1.9k sqft11224 Lake Forest Dr, Pinckney, MI 48169For SaleMLS ID #20261080349, Alexis Clock, Coldwell Banker Town & Country. Realcomp II
- $314,9003 bd2 ba1.2k sqft3847 Ponchartrain Dr, Pinckney, MI 48169For Sale
 MLS ID #26050451, Ahmed ''Ali'' Khalil, Real Broker, LLC. MichRIC
 - $369,9003 bd2 ba1.4k sqft10268 Ashton St, Pinckney, MI 48169For SaleMLS ID #26053697, John McArdle, Remerica Hometown One. MichRIC
- $399,9003 bd2 ba1.6k sqft9172 Acacia Trl, Pinckney, MI 48169For SaleMLS ID #20261080308, Matt Brown, Heritage Real Estate Michigan. Realcomp II
- $375,0004 bd2 ba1.9k sqft11282 Lake Forest Dr, Pinckney, MI 48169For SaleMLS ID #20261080456, Alexis Clock, Coldwell Banker Town & Country. Realcomp II
- $299,0003 bd3 ba1.7k sqft6080 Cedar Lake Rd, Pinckney, MI 48169For SaleMLS ID #20261039445, Nancy J Rademacher, KW Professionals Brighton. Realcomp II
- $364,9003 bd2 ba1.6k sqft11959 Portage Lake Ave, Pinckney, MI 48169For SaleMLS ID #26051142, Brian Cowan, Baker Cowan Group LLC. MichRIC
- $237,0002 bd1 ba800 sqft8514 Portage Lake Blvd, Pinckney, MI 48169For SaleMLS ID #26050303, Nicolas Lutton, The Charles Reinhart Company. MichRIC
- $350,0004 bd2 ba1.9k sqft10268 Lake Forest Dr, Hamburg, MI 48139For SaleMLS ID #20261071693, Alexis Clock, Coldwell Banker Town & Country. Realcomp II
- $410,0003 bd2 ba1.5k sqft2697 Signature Cir, Pinckney, MI 48169For SaleMLS ID #20261078588, Stephen Hohl, KW Professionals Brighton. Realcomp II
- $300,0003 bd2 ba1k sqft5077 Pinckney Rd, Howell, MI 48843For SaleMLS ID #20261074074, Joseph Delia, Keller Williams Paint Creek. Realcomp II
- $295,0003 bd1 ba1.4k sqft6119 Marcy St, Brighton, MI 48116For SaleMLS ID #20261080268, Kyle M Lang, RE/MAX Dream Properties. Realcomp II
- $275,0003 bd1 ba886 sqft7870 Forest St, Dexter, MI 48130For SaleMLS ID #26047724, Penn | Ewing Real Estate, Real Estate One Inc. MichRIC
