
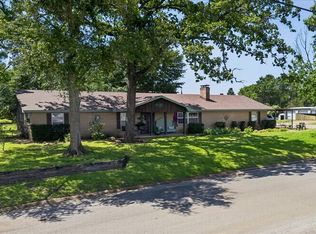
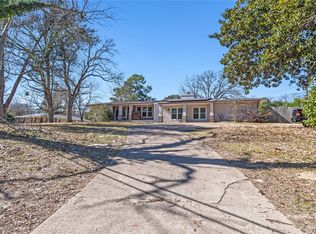
Welcome home to this versatile 4-bedroom, 3-bath home offering over 2,700 square feet of living space situated on 1.26 acres with the blend of comfort, functionality, and room to spread out. Conveniently located just outside the city limits, you’ll enjoy the peace and privacy of country living while still being only minutes from downtown shopping, restaurants, and conveniences. The property is shaded by large mature trees in the front yard that create curb appeal and a welcoming first impression. Inside, you’ll find a living room featuring built-ins and plenty of space for gathering and entertaining. The kitchen opens seamlessly to the dining area and includes a peninsula bar, stainless double ovens, built-in microwave, electric cooktop, dishwasher, and a stainless French door refrigerator. Just off the attached 2-car garage is a generously sized utility room providing additional storage and convenience. This thoughtfully designed floor plan offers two primary suites, both with private en suite bathrooms, making it ideal for multi-generational living or hosting guests. The main primary suite features a walk-in closet and an oversized walk-in shower. The additional bedrooms are also generously sized. At the back of the home, you’ll find a fully enclosed sunroom-style addition lined with windows that flood the space with natural light, creating the perfect second living area, office, hobby room, or relaxing retreat. Outside, the property continues to impress with a large shop complete with two roll-up doors, an office space, and an attached overhang/carport area ideal for equipment, storage, hobbies, or workspace needs. There is also a wooden pergola on a concrete slab with electricity already ran to it, creating the perfect outdoor entertaining space for relaxing evenings, cookouts, or gatherings with friends and family. With acreage, spacious living areas, mature trees, and incredible versatility both inside and out, this property offers endless possibilities today.
For sale
$389,900
8677 State Highway 19 S, Athens, TX 75751
4beds
2,711sqft
Est.: Get pre-qualified
Single Family Residence
Built in ----
1.26 Acres Lot
$376,500 Zestimate®
$144/sqft
$-- HOA
What's special
Built-in microwaveOversized walk-in showerPeninsula barGenerously sized utility roomStainless double ovensElectric cooktopStainless french door refrigerator
- 11 days |
- 559 |
- 41 |
Zillow last checked:
Listing updated:
Listed by:
Geoff Woods,
Stewart & McGee Real Estate
Source: GTARMLS,MLS#: 26007057
Tour with a local agent
Facts & features
Interior
Bedrooms & bathrooms
- Bedrooms: 4
- Bathrooms: 3
- Full bathrooms: 3
Rooms
- Room types: Separate Formal Living, Utility Room, Sunroom
Primary bedroom
- Features: Master Bedroom Split, Sitting Area in Master
Bedroom
- Features: Walk-In Closet(s)
- Level: Main
Bathroom
- Features: Shower Only, Shower/Tub, Dressing Area
Kitchen
- Features: Breakfast Bar, Kitchen/Eating Combo
Heating
- Central/Electric
Cooling
- Central Electric
Appliances
- Included: Dishwasher, Disposal, Microwave, Refrigerator, Double Oven, Electric Cooktop
Features
- Ceiling Fan(s), Kitchen Island
- Windows: Blinds
- Has fireplace: No
- Fireplace features: None
Interior area
- Total structure area: 2,711
- Total interior livable area: 2,711 sqft
Video & virtual tour
Property
Parking
- Total spaces: 2
- Parking features: Garage
- Garage spaces: 2
Features
- Levels: One
- Stories: 1
- Patio & porch: Porch
- Pool features: None
- Fencing: Chain Link
Lot
- Size: 1.26 Acres
Details
- Additional structures: Workshop
- Parcel number: 210691
- Special conditions: None
Construction
Type & style
- Home type: SingleFamily
- Architectural style: Traditional
- Property subtype: Single Family Residence
Materials
- Brick Veneer
- Foundation: Pillar/Post/Pier, Slab
- Roof: Composition,Aluminum/Metal
Utilities & green energy
- Sewer: Septic Tank
Community & HOA
HOA
- Has HOA: No
Location
- Region: Athens
Financial & listing details
- Price per square foot: $144/sqft
- Tax assessed value: $389,634
- Annual tax amount: $4,107
- Date on market: 5/18/2026
- Listing terms: Cash,Conventional,FHA,VA Loan
Estimated market value
$376,500
$358,000 - $395,000
$2,749/mo
Price history
| Date | Event | Price |
|---|---|---|
| 5/18/2026 | Listed for sale | $389,900+36.8%$144/sqft |
Source: Henderson County BOR #112889 Report a problem | ||
| 2/3/2023 | Sold | -- |
Source: Agent Provided Report a problem | ||
| 1/6/2023 | Listed for sale | $285,000$105/sqft |
Source: Palestine AOR #93626 Report a problem | ||
| 9/23/2013 | Sold | -- |
Source: Agent Provided Report a problem | ||
Public tax history
| Year | Property taxes | Tax assessment |
|---|---|---|
| 2025 | $12,858 +39.2% | $389,634 +0% |
| 2024 | $9,234 +67.5% | $389,464 +8.4% |
| 2023 | $5,513 -5.9% | $359,374 +5.4% |
| 2022 | $5,860 +17.8% | $341,020 |
| 2021 | $4,973 +5.4% | -- |
| 2020 | $4,719 +13.7% | -- |
| 2019 | $4,150 +0.2% | $202,130 +0.2% |
| 2018 | $4,143 +1.9% | $201,780 +1.9% |
| 2017 | $4,064 +0.1% | $197,970 |
| 2016 | $4,059 +15.3% | $197,970 |
| 2015 | $3,520 +28.3% | $197,970 +28.3% |
| 2014 | $2,744 | $154,310 |
| 2013 | -- | $154,310 |
| 2012 | -- | $154,310 |
| 2011 | -- | $154,310 |
| 2010 | -- | $154,310 -1% |
| 2009 | -- | $155,840 +1.4% |
| 2008 | -- | $153,650 |
| 2007 | -- | $153,650 |
| 2006 | -- | $153,650 +16.4% |
| 2005 | -- | $131,980 +33.7% |
| 2004 | -- | $98,750 +0.6% |
| 2003 | -- | $98,150 +8.4% |
| 2002 | -- | $90,550 +0.3% |
| 2001 | -- | $90,300 |
| 2000 | -- | -- |
| 1999 | -- | -- |
Find assessor info on the county website
Monthly payment
Est. payment$--/mo
Payment breakdown
Explore the cost of this home by adjusting the details. Changes won't be saved.
All calculations are estimates and provided by Zillow, Inc. for informational purposes only. Actual amounts may vary.
HOA fees may include property taxes on listings classified as Co-Ops. Contact the listing agent and/or owner for fee details.
Mortgage interest rates are dependent on a number of factors, including credit score, down payment, and repayment length. Interest rate data provided by Zillow Group Marketplace, Inc. as of 1/1/1970 from various mortgage lenders with which we have lead or other similar arrangements; the Estimated Payment is an average of those rates.
See how much you could borrow to make a competitive offer.
Climate risks
Neighborhood: 75751
Nearby schools
GreatSchools rating
- 4/10South Athens Elementary SchoolGrades: PK-5Distance: 4.5 mi
- 4/10Athens Middle SchoolGrades: 6-8Distance: 2.1 mi
- 3/10Athens High SchoolGrades: 9-12Distance: 5 mi
Schools provided by the listing agent
- Elementary: Athens
- Middle: Athens
- High: Athens
Source: GTARMLS. This data may not be complete. We recommend contacting the local school district to confirm school assignments for this home.
A local agent can set up tours, give advice and negotiate with sellers.


- Texas
- Henderson County
- Athens
- 75751
- 8677 State Highway 19 S