

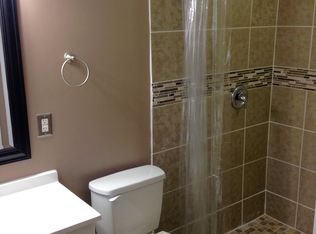
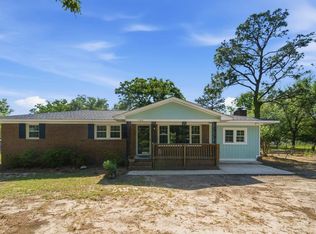
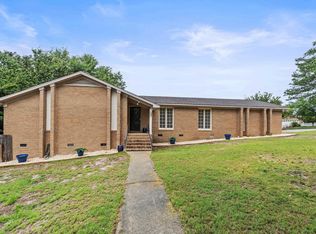
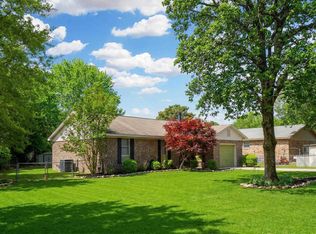
Unique, full of character, and loaded with updates — this contemporary-style home is anything but cookie cutter! From the moment you walk in, you’ll love the soaring ceilings, exposed beams, and stunning stone fireplace that make the living room feel warm and inviting. Tile flooring in the kitchen and baths adds durability and style, while the flexible layout offers comfort and functionality throughout.Step outside and get ready to entertain! The HUGE deck overlooks the fenced backyard and has plenty of space for grilling, relaxing, or hosting friends, with a covered patio underneath for even more outdoor living space. Solar panels help keep utilities low, and the 2-car garage provides extra storage and convenience.Major updates already completed include deck replacement (2024), entry doors (2025), HVAC and ductwork (2020), plus a termite bond with Midsouth for added peace of mind.Located in the desirable Lexington Two school district and just minutes from interstates, the farmers market, and the vibrant WECO/Cayce River District — this home has the perfect mix of location, personality, and value with NO HOA. Solar Panels to be paid off at closing with an acceptable contract. Disclaimer: CMLS has not reviewed and, therefore, does not endorse vendors who may appear in listings.
Contingent
$215,000
1015 Starcrest Rd, West Columbia, SC 29172
3beds
1,296sqft
Est.: Get pre-qualified
Single Family Residence
Built in 1978
0.31 Acres Lot
$213,200 Zestimate®
$166/sqft
$-- HOA
What's special
Stunning stone fireplaceExposed beamsSoaring ceilings
- 8 days |
- 742 |
- 92 |
Likely to sell faster than
Zillow last checked:
Listing updated:
Listed by:
Brandi Clarkson Phone:803-463-8142,
Fathom Realty SC LLC
Source: Consolidated MLS,MLS#: 634804
Facts & features
Interior
Bedrooms & bathrooms
- Bedrooms: 3
- Bathrooms: 2
- Full bathrooms: 2
- Main level bathrooms: 2
Primary bedroom
- Features: Bath-Private, Separate Shower, Walk-In Closet(s), Ceiling Fan(s), Closet-Private
- Level: Main
Bedroom 2
- Features: Bath-Shared, Tub-Shower, Ceiling Fan(s), Closet-Private
- Level: Main
Bedroom 3
- Features: Bath-Shared, Tub-Shower, Ceiling Fan(s), Closet-Private
- Level: Main
Dining room
- Features: Molding, Vaulted Ceiling(s), High Ceilings
- Level: Main
Kitchen
- Features: Bar, Eat-in Kitchen, Pantry, Tile Counters, Floors-Tile, Cabinets-Painted
- Level: Main
Living room
- Features: Beams, Fireplace, Ceiling-Vaulted, Ceilings-High (over 9 Ft), Ceiling Fan
- Level: Main
Heating
- Central
Cooling
- Central Air
Appliances
- Included: Self Clean, Smooth Surface, Dishwasher, Disposal, Dryer, Refrigerator, Washer, Microwave Above Stove, Gas Water Heater
- Laundry: Mud Room, Main Level
Features
- Ceiling Fan(s)
- Flooring: Carpet, Tile
- Basement: Crawl Space
- Number of fireplaces: 1
- Fireplace features: Wood Burning
Interior area
- Total structure area: 1,296
- Total interior livable area: 1,296 sqft
Video & virtual tour
Property
Parking
- Total spaces: 4
- Parking features: Garage Door Opener
- Attached garage spaces: 2
Features
- Stories: 2
- Patio & porch: Deck, Patio
- Fencing: Chain Link
Lot
- Size: 0.31 Acres
Details
- Parcel number: 00681704011
Construction
Type & style
- Home type: SingleFamily
- Architectural style: Contemporary,Ranch
- Property subtype: Single Family Residence
Materials
- Vinyl
Condition
- New construction: No
- Year built: 1978
Utilities & green energy
- Sewer: Septic Tank
- Water: Public
- Utilities for property: Cable Available, Electricity Connected
Community & HOA
Community
- Security: Smoke Detector(s)
- Subdivision: STARMOUNT
HOA
- Has HOA: No
Location
- Region: West Columbia
Financial & listing details
- Price per square foot: $166/sqft
- Tax assessed value: $99,042
- Annual tax amount: $561
- Date on market: 5/22/2026
- Listing agreement: Exclusive Right To Sell
- Road surface type: Paved
Estimated market value
$213,200
$203,000 - $224,000
$1,508/mo
Price history
| Date | Event | Price |
|---|---|---|
| 5/28/2026 | Contingent | $215,000$166/sqft |
Source:  Consolidated MLS #634804 Report a problem Consolidated MLS #634804 Report a problem | ||
| 5/22/2026 | Listed for sale | $215,000+83.2%$166/sqft |
Source: Consolidated MLS #634804 Report a problem | ||
| 6/13/2014 | Sold | $117,359+30.5%$91/sqft |
Source: Public Record Report a problem | ||
| 4/26/2014 | Price change | $89,900-5.3%$69/sqft |
Source: ERA Wilder Realty #350868 Report a problem | ||
| 3/25/2014 | Listed for sale | $94,900-10.5%$73/sqft |
Source: ERA Wilder Realty #350868 Report a problem | ||
| 5/25/2007 | Sold | $106,000-3.6%$82/sqft |
Source: Public Record Report a problem | ||
| 10/17/2006 | Sold | $110,000+110.1%$85/sqft |
Source: Public Record Report a problem | ||
| 8/4/2006 | Sold | $52,363$40/sqft |
Source: Public Record Report a problem | ||
Public tax history
| Year | Property taxes | Tax assessment |
|---|---|---|
| 2024 | $561 +3.3% | $3,962 |
| 2023 | $543 -3.3% | $3,962 |
| 2022 | $561 | $3,962 |
| 2021 | -- | $3,962 +3.1% |
| 2019 | -- | $3,844 |
| 2018 | $553 -1.4% | $3,844 |
| 2017 | $560 +3.9% | $3,844 -33.3% |
| 2016 | $539 -69.7% | $5,766 |
| 2015 | $1,780 | $5,766 +43% |
| 2014 | $1,780 +348.1% | $4,032 +0% |
| 2013 | $397 | $4,030 |
| 2012 | -- | $4,030 |
| 2011 | -- | $4,030 |
| 2010 | -- | $4,030 -5% |
| 2009 | -- | $4,240 |
| 2008 | -- | $4,240 +27.3% |
| 2007 | -- | $3,330 |
| 2006 | -- | $3,330 |
| 2005 | -- | $3,330 +16% |
| 2004 | -- | $2,870 |
| 2003 | -- | $2,870 |
| 2001 | -- | $2,870 +17.1% |
| 2000 | -- | $2,450 |
Find assessor info on the county website
Monthly payment
Est. payment$--/mo
Payment breakdown
Explore the cost of this home by adjusting the details. Changes won't be saved.
All calculations are estimates and provided by Zillow, Inc. for informational purposes only. Actual amounts may vary.
HOA fees may include property taxes on listings classified as Co-Ops. Contact the listing agent and/or owner for fee details.
Mortgage interest rates are dependent on a number of factors, including credit score, down payment, and repayment length. Interest rate data provided by Zillow Group Marketplace, Inc. as of 1/1/1970 from various mortgage lenders with which we have lead or other similar arrangements; the Estimated Payment is an average of those rates.
See how much you could borrow to make a competitive offer.
Climate risks
Neighborhood: 29172
Nearby schools
GreatSchools rating
- 1/10Cayce ElementaryGrades: PK-5Distance: 2.3 mi
- 7/10R. H. Fulmer Middle SchoolGrades: 6-8Distance: 2.8 mi
- 3/10Airport High SchoolGrades: 9-12Distance: 2.7 mi
Schools provided by the listing agent
- Elementary: Cayce Elementary
- Middle: Fulmer
- High: Airport
- District: Lexington Two
Source: Consolidated MLS. This data may not be complete. We recommend contacting the local school district to confirm school assignments for this home.
A local agent can set up tours, give advice and negotiate with sellers.
- South Carolina
- Lexington County
- West Columbia
- 29172
- 1015 Starcrest Rd
Nearby cities
Nearby zip codes
Other West Columbia Topics
