Welcome to this beautifully refreshed two story home featuring 1 bedroom downstairs, 3 bedrooms, 2.5 bathrooms, 2-car attached garage. Recent upgrades have been done throughout including fresh interior paint, newly landscaped back yard providing excellent curb appeal, while the bright, functional floor plan is perfect for comfortable everyday living. The spacious kitchen offers abundant cabinet storage and is enhanced with new recessed lighting and stainless-steel appliances creating a bright and inviting space for cooking and entertaining. A separate laundry room is located downstairs. All bedrooms feature brand-new carpet and new ceiling fans. Enjoy the HOA amenities that include a pool/spa, clubhouse, recreation room, fitness center (gym/exercise room), barbecue and picnic areas, playground, and community sports courts. Conveniently located with easy access to the I-10 Freeway, just minutes from shopping and dining. Move-in ready and thoughtfully updated, this home offers comfort, convenience, and a desirable Beaumont location.
For sale
Listed by: RE/MAX TIME REALTY • Margarita Junak • Contact: 951-809-8184
$549,000
11233 Runyan Rd, Beaumont, CA 92223
4beds
2,574sqft
:
Get pre-qualified$3,804/mo
Single Family Residence
Built in 2005
4,792 Square Feet Lot
$-- Zestimate®
$213/sqft
$155/mo HOA
What's special
- 12 days |
- 388 |
- 43 |
Zillow last checked:
Listing updated:
Listed by:
Margarita Junak DRE #01893620 951-809-8184,
RE/MAX TIME REALTY
Source: CRMLS,MLS#: CV26144282 Originating MLS: California Regional MLS
Originating MLS: California Regional MLSFacts & features
Interior
Bedrooms & bathrooms
- Bedrooms: 4
- Bathrooms: 3
- Full bathrooms: 2
- 1/2 bathrooms: 1
- Main level bathrooms: 1
- Main level bedrooms: 1
Rooms
- Room types: Family Room, Kitchen, Laundry, Primary Bathroom, Primary Bedroom
Heating
- Central
Cooling
- Central Air
Appliances
- Laundry: Laundry Room
Features
- Has fireplace: Yes
- Fireplace features: Family Room
- Common walls with other units/homes: No Common Walls
Interior area
- Total interior livable area: 2,574 sqft
Property
Parking
- Total spaces: 2
- Parking features: Garage - Attached
- Attached garage spaces: 2
Features
- Levels: Two
- Stories: 2
- Entry location: Front
- Pool features: None, Association
- Has view: Yes
- View description: Neighborhood
Lot
- Size: 4,792 Square Feet
- Features: Cul-De-Sac, Lawn, Street Level
Details
- Parcel number: 413511017
- Special conditions: Standard
Construction
Type & style
- Home type: SingleFamily
- Property subtype: Single Family Residence
Condition
- New construction: No
- Year built: 2005
Utilities & green energy
- Sewer: Public Sewer
- Water: Public
Community & HOA
Community
- Features: Curbs
- Subdivision: Other
HOA
- Has HOA: Yes
- Amenities included: Clubhouse, Fitness Center, Other Courts, Barbecue, Picnic Area, Playground, Pool, Recreation Room, Spa/Hot Tub
- HOA fee: $155 monthly
- HOA name: Fairway Canyon Community Association
- HOA phone: 951-922-6444
Location
- Region: Beaumont
Financial & listing details
- Price per square foot: $213/sqft
- Tax assessed value: $482,849
- Annual tax amount: $9,629
- Date on market: 7/16/2026
- Cumulative days on market: 12 days
- Listing terms: Cash,Cash to New Loan,Conventional,FHA,VA Loan
Estimated market value
Not available
Estimated sales range
Not available
$3,188/mo
Price history
| Date | Event | Price |
|---|---|---|
| 7/17/2026 | Listed for sale | $549,000+39.4%$213/sqft |
Source:  CRMLS #CV26144282 Report a problem CRMLS #CV26144282 Report a problem | ||
| 4/9/2026 | Sold | $393,750-13.5%$153/sqft |
Source: Public Record Report a problem | ||
| 9/2/2021 | Sold | $455,000+14.3%$177/sqft |
Source: Public Record Report a problem | ||
| 4/3/2018 | Listing removed | $2,150$1/sqft |
Source: Showcase Property Managment Report a problem | ||
| 3/19/2018 | Listed for rent | $2,150$1/sqft |
Source: Showcase Property Managment Report a problem | ||
| 11/30/2005 | Sold | $398,000$155/sqft |
Source: Public Record Report a problem | ||
Public tax history
| Year | Property taxes | Tax assessment |
|---|---|---|
| 2025 | $9,629 -2.3% | $482,849 +2% |
| 2024 | $9,861 +0.7% | $473,382 +2% |
| 2023 | $9,789 +6.5% | $464,100 +2% |
| 2022 | $9,192 +21.2% | $455,000 +21.6% |
| 2021 | $7,587 +7.7% | $374,320 +12% |
| 2020 | $7,046 +1.7% | $334,215 +3% |
| 2019 | $6,927 +1% | $324,480 +4% |
| 2018 | $6,860 -0.7% | $312,000 +6.1% |
| 2017 | $6,912 | $294,000 +3.9% |
| 2016 | $6,912 +3.2% | $283,000 +5.6% |
| 2015 | $6,695 +4.7% | $268,000 +9.4% |
| 2014 | $6,397 | $245,000 +40% |
| 2013 | -- | $175,000 -0.6% |
| 2012 | -- | $176,000 +6.7% |
| 2011 | -- | $165,000 -14.1% |
| 2010 | -- | $192,000 -19.7% |
| 2009 | -- | $239,000 -13.7% |
| 2008 | -- | $277,000 -31.8% |
| 2007 | -- | $405,960 +2% |
| 2006 | -- | $398,000 |
Find assessor info on the county website
Monthly payment
Est. payment
Payment breakdown
Explore the cost of this home by adjusting the details. Changes won't be saved.Climate risks
Neighborhood: 92223
Nearby schools
GreatSchools rating
- 8/10Summerwind Trails SchoolGrades: K-8Distance: 0.4 mi
- 7/10Beaumont Senior High SchoolGrades: 9-12Distance: 3.5 mi
- $564,8004 bd3 ba2.7k sqft11265 Runyan Rd, Beaumont, CA 92223For Sale

- $549,2004 bd2 ba2.7k sqft11217 Runyan Rd, Beaumont, CA 92223Off Market
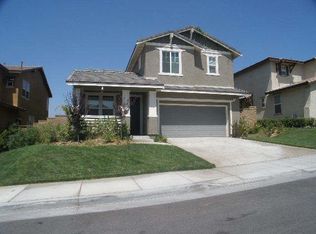
- $576,5004 bd3 ba2.4k sqft35494 Trevino Trl, Beaumont, CA 92223Off Market
- $534,6003 bd3 ba2.5k sqft11201 Runyan Rd, Beaumont, CA 92223Off Market
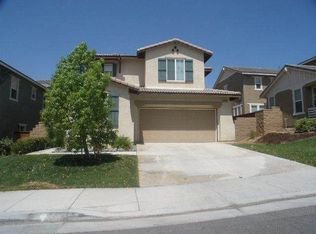
- $528,2003 bd3 ba2.3k sqft35480 Trevino Trl, Beaumont, CA 92223Off Market
- $566,6005 bd3 ba2.7k sqft11175 Runyan Rd, Beaumont, CA 92223Off Market
- $568,7004 bd3 ba2.6k sqft11256 Runyan Rd, Beaumont, CA 92223Off Market
- $543,7004 bd4 ba2.4k sqft35447 Hogan Dr, Beaumont, CA 92223Off Market
A local agent can set up tours, give advice and negotiate with sellers.
Similar homes
- $544,9004 bd2 ba1.9k sqft36564 Gallery Ln, Beaumont, CA 92223For Sale
 MLS ID #WS26150437, HONGLI WANG, Wetrust Realty. CRMLS
 - $549,0004 bd3 ba1.9k sqft33 Nutwood Ave, Beaumont, CA 92223For Sale
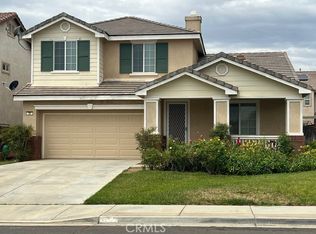 MLS ID #SR26160506, Patricia Olson, RE/MAX One. CRMLS
 - $--4 bd3 ba2k sqft11611 Omeara Way, Beaumont, CA 92223Auction
 Xome
Xome - $--4 bd3 ba1.8k sqft1664 Panther Ln, Beaumont, CA 92223Auction
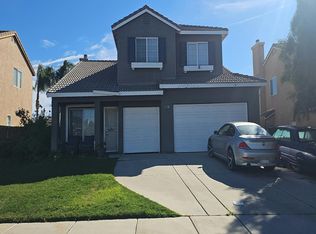 Auction.com 2
 - $--5 bd4 ba2.8k sqft1139 Poinsettia Cir, Calimesa, CA 92320AuctionAuction.com 2
- $590,0004 bd3 ba2.7k sqft1434 Midnight Sun Dr, Beaumont, CA 92223For SaleMLS ID #IG26150675, KINDRA SIMPSON, CALIFORNIA DREAM REAL ESTATE. CRMLS
- $568,8885 bd3 ba2.4k sqft1512 Leland St, Beaumont, CA 92223For SaleMLS ID #IV26141745, LESLIE TRUJILLO-MENDEZ, COLDWELL BANKER REALTY. CRMLS
- $510,0004 bd3 ba1.9k sqft14059 Hera Pl, Beaumont, CA 92223For SaleMLS ID #IG26140509, Maria Diaz, REALTY ONE GROUP ROADS. CRMLS
- $524,9993 bd3 ba1.8k sqft1350 Gordon Ct, Beaumont, CA 92223For SaleMLS ID #IV26141738, LESLIE TRUJILLO-MENDEZ, COLDWELL BANKER REALTY. CRMLS
- $549,0004 bd3 ba2.3k sqft589 Fox Glen Dr, San Jacinto, CA 92582For SaleMLS ID #219150161DA, Phoenicia Friese, Windermere Real Estate. CRMLS
- $569,0004 bd3 ba1.8k sqft25707 Palo Cedro Dr, Moreno Valley, CA 92551For SaleMLS ID #CV26146451, Branden Samaniego, EXCELLENCE RE REAL ESTATE. CRMLS
- $549,9005 bd3 ba3k sqft968 Cornflower Dr, Hemet, CA 92545For SaleMLS ID #OC25280827, Brian Brassil, Keller Williams Realty. CRMLS
- $559,0003 bd2 ba1.3k sqft33542 Pecan Ave, Yucaipa, CA 92399For SaleMLS ID #IG26136631, Gina Roquet, CENTURY 21 LOIS LAUER REALTY. CRMLS
- $550,0004 bd3 ba1.7k sqft13394 Cherrylaurel Ave, Moreno Valley, CA 92553For SaleMLS ID #IV26141696, HENRY QUIROZ, EXP REALTY OF SOUTHERN CALIFORNIA INC.. CRMLS
- $--4 bd3 ba2.8k sqft6632 Summertrail Pl, Highland, CA 92346AuctionXome
- $--3 bd2 ba1.3k sqft5281 Riviera Ave, Banning, CA 92220AuctionServiceLink Auction
- $--3 bd3 ba2.1k sqft350 Camino De La Luna, Perris, CA 92571AuctionServiceLink Auction
- $599,0005 bd3 ba2.7k sqft2231 Willowbrook Ln, Perris, CA 92571For SaleMLS ID #DW26140680, Elvira Barajas, Coldwell Banker Envision. CRMLS
- $579,0004 bd3 ba2.3k sqft2127 Stone Gate Pl, Mentone, CA 92359For SaleMLS ID #CV26123809, Allen Porter, ALLEN DELL PORTER. CRMLS
- $--5 bd4 ba2.9k sqft1938 Mann Ct, San Jacinto, CA 92583AuctionAuction.com 2
Local buyer's agents are ready to help
