3 Bed/ 2 Full Baths w/ Formal Living Room & Oversized Bonus Room! Two Main Floor Bedrooms w/ Remodeled Bathroom. Kitchen has Lots of Counter Space & Ready to Cook or Entertain. Second Floor Oversized Owner's Room w/ Full Bathroom & Additional Closet Space. Huge Yard w/ Oversized Deck, Covered Area & Privacy Fence. Attached 1 Car Garage w/ Carport Area & Additional Parking Options. So Close to Downtown Indy, Shopping & Interstates. Decatur Schools & No HOA! Check This One Out!
Active
$215,000
3442 Bowen Pl, Indianapolis, IN 46221
3beds
1,788sqft
Residential, Single Family Residence
Built in 1957
9,147 Square Feet Lot
$212,100 Zestimate®
$120/sqft
$-- HOA
What's special
Privacy fenceOversized deckTwo main floor bedroomsCarport areaOversized bonus roomAdditional parking optionsCovered area
- 2 days |
- 325 |
- 32 |
Zillow last checked:
Listing updated:
Listed by:
Jason Hess 317-716-9258,
Compass Indiana, LLC,
Richie Holmes,
Compass Indiana, LLC
Source: MIBOR as distributed by MLS GRID,MLS#: 22119778
Facts & features
Interior
Bedrooms & bathrooms
- Bedrooms: 3
- Bathrooms: 2
- Full bathrooms: 2
- Main level bathrooms: 1
- Main level bedrooms: 2
Primary bedroom
- Level: Upper
- Area: 270 Square Feet
- Dimensions: 15x18
Bedroom 2
- Level: Main
- Area: 120 Square Feet
- Dimensions: 10x12
Bedroom 3
- Level: Main
- Area: 90 Square Feet
- Dimensions: 10x9
Kitchen
- Level: Main
- Area: 144 Square Feet
- Dimensions: 16x9
Living room
- Level: Main
- Area: 169 Square Feet
- Dimensions: 13x13
Heating
- Electric, Forced Air
Cooling
- Central Air
Appliances
- Included: Dishwasher, Dryer, Electric Water Heater, Disposal, MicroHood, Electric Oven, Refrigerator, Washer, Water Softener Owned
- Laundry: Connections All
Features
- Attic Access, Ceiling Fan(s), Eat-in Kitchen, Walk-In Closet(s)
- Windows: WoodWorkStain/Painted
- Has basement: No
- Attic: Access Only
Interior area
- Total structure area: 1,788
- Total interior livable area: 1,788 sqft
Property
Parking
- Total spaces: 1
- Parking features: Attached, Carport, Asphalt, Garage Door Opener
- Attached garage spaces: 1
- Has carport: Yes
- Details: Garage Parking Other(Garage Door Opener)
Features
- Levels: Two
- Stories: 2
- Patio & porch: Covered, Deck, Porch
- Exterior features: Balcony, Storage
- Fencing: Fenced,Full,Privacy
- Has view: Yes
- View description: Neighborhood
Lot
- Size: 9,147 Square Feet
- Features: See Remarks
Details
- Parcel number: 491129104058000200
- Special conditions: Sales Disclosure On File
- Horse amenities: None
Construction
Type & style
- Home type: SingleFamily
- Architectural style: Traditional
- Property subtype: Residential, Single Family Residence
Materials
- Stone, Vinyl Siding
- Foundation: Slab
Condition
- New construction: No
- Year built: 1957
Utilities & green energy
- Electric: 100 Amp Service
- Water: Public
- Utilities for property: Electricity Connected, Sewer Connected, Water Connected
Community & HOA
Community
- Subdivision: Maywood Manor
HOA
- Has HOA: No
Location
- Region: Indianapolis
Financial & listing details
- Price per square foot: $120/sqft
- Tax assessed value: $187,800
- Annual tax amount: $1,950
- Date on market: 8/12/2026
- Cumulative days on market: 4 days
- Electric utility on property: Yes
Estimated market value
$212,100
$201,000 - $223,000
$1,657/mo
Price history
| Date | Event | Price |
|---|---|---|
| 8/12/2026 | Listed for sale | $215,000$120/sqft |
Source:  MIBOR as distributed by MLS GRID #22119778 Report a problem MIBOR as distributed by MLS GRID #22119778 Report a problem | ||
Public tax history
| Year | Property taxes | Tax assessment |
|---|---|---|
| 2025 | $2,261 +18.3% | $187,800 -8.9% |
| 2024 | $1,910 +64.2% | $206,200 +17% |
| 2023 | $1,164 +4.8% | $176,200 +36.7% |
| 2022 | $1,110 +23.7% | $128,900 +7.7% |
| 2021 | $898 +26.1% | $119,700 +5.5% |
| 2020 | $712 +27.7% | $113,500 +13.2% |
| 2019 | $557 +20.6% | $100,300 +8.7% |
| 2018 | $462 -9.9% | $92,300 +5.6% |
| 2017 | $513 +26.9% | $87,400 +0.8% |
| 2016 | $404 -18.7% | $86,700 -1.7% |
| 2014 | $497 -31.9% | $88,200 -3.4% |
| 2013 | $730 | $91,300 -7.3% |
| 2012 | $730 | $98,500 -10.1% |
| 2011 | -- | $109,600 -0.6% |
| 2010 | $527 +4.1% | $110,300 -3.1% |
| 2009 | $507 | $113,800 -10% |
| 2007 | -- | $126,500 -0.4% |
| 2006 | -- | $127,000 +20% |
| 2005 | -- | $105,800 |
| 2004 | -- | $105,800 |
| 2003 | -- | $105,800 +111.6% |
| 2002 | -- | $50,000 +199.9% |
| 2001 | -- | $16,670 |
| 2000 | -- | $16,670 |
Find assessor info on the county website
Monthly payment
Est. payment
Payment breakdown
Explore the cost of this home by adjusting the details. Changes won't be saved.Climate risks
Neighborhood: Mars Hill
Nearby schools
GreatSchools rating
- 5/10Stephen Decatur Elementary SchoolGrades: K-6Distance: 0.7 mi
- 3/10Decatur Middle SchoolGrades: 7-8Distance: 3.8 mi
- 3/10Decatur Central High SchoolGrades: 9-12Distance: 3.8 mi
Schools provided by the listing agent
- Middle: Decatur Middle School
- High: Decatur Central High School
Source: MIBOR as distributed by MLS GRID. This data may not be complete. We recommend contacting the local school district to confirm school assignments for this home.
- $173,7003 bd2 ba1.2k sqft3434 Bowen Pl, Indianapolis, IN 46221Off Market
- $163,1003 bd-- ba960 sqft3450 Bowen Pl, Indianapolis, IN 46221Off Market
- $139,3003 bd1 ba900 sqft3426 Bowen Pl, Indianapolis, IN 46221Off Market
- $161,5003 bd-- ba960 sqft3458 Bowen Pl, Indianapolis, IN 46221Off Market
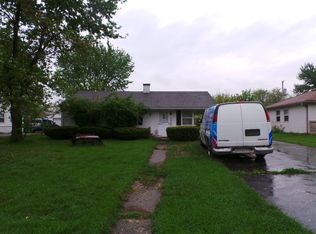
- $175,6003 bd1 ba1k sqft3441 6th Ave E, Indianapolis, IN 46221Off Market
- $162,5003 bd1 ba1k sqft3433 6th Ave E, Indianapolis, IN 46221Off Market
- $159,9003 bd-- ba1k sqft3449 6th Ave E, Indianapolis, IN 46221Off Market
- $149,8003 bd1 ba900 sqft3418 Bowen Pl, Indianapolis, IN 46221Off Market
A local agent can set up tours, give advice and negotiate with sellers.
Similar homes
- $200,0003 bd2 ba2k sqft2805 S Lockburn St, Indianapolis, IN 46241Active
 MLS ID #22118489, Jennifer Turner, Carpenter, REALTORS®. MIBOR as distributed by MLS GRID
 - $199,0003 bd1 ba968 sqft3537 Carr Ave, Indianapolis, IN 46221Active
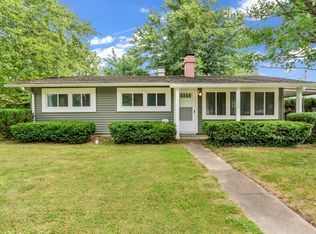 MLS ID #22117752, Jeneene West, F.C. Tucker Company. MIBOR as distributed by MLS GRID
 - $232,0003 bd2 ba1.3k sqft5118 Sandy Forge Dr, Indianapolis, IN 46221Active
 MLS ID #22119270, Amber Vermeulen, Ever Real Estate, LLC. MIBOR as distributed by MLS GRID
 - $195,0003 bd1 ba2.3k sqft3222 S Pennsylvania St, Indianapolis, IN 46227Active
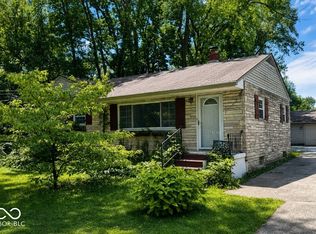 MLS ID #22120038, Joshua Vida, Paradigm Realty Solutions. MIBOR as distributed by MLS GRID
 - $209,0003 bd2 ba988 sqft5212 Seerley Creek Rd, Indianapolis, IN 46241ActiveMLS ID #22119994, Natasha Radovich, eXp Realty LLC. MIBOR as distributed by MLS GRID
- $175,0003 bd1 ba960 sqft3458 W Perry St, Indianapolis, IN 46221ActiveMLS ID #22117275, Richard Graham, BluPrint Real Estate Group. MIBOR as distributed by MLS GRID
- $225,0003 bd2 ba1.9k sqft1124 S Reisner St, Indianapolis, IN 46221ActiveMLS ID #22117452, Luis Coronel, Realty of America LLC. MIBOR as distributed by MLS GRID
- $199,9003 bd2 ba1.5k sqft4047 Harmony Ln, Indianapolis, IN 46221ActiveMLS ID #22116408, David Charles, REMAX ONE. MIBOR as distributed by MLS GRID
- $248,0004 bd2 ba2k sqft4519 Rainbow Ct, Indianapolis, IN 46221ActiveMLS ID #22117661, Kris Strohmeyer-Lett, BluPrint Real Estate Group. MIBOR as distributed by MLS GRID
- $232,9003 bd3 ba1.6k sqft4546 Laclede St, Indianapolis, IN 46221ActiveMLS ID #22104962, Sheryl Nicely, Carpenter, REALTORS®. MIBOR as distributed by MLS GRID
- $219,9003 bd2 ba2k sqft2711 S Capitol Ave, Indianapolis, IN 46225ActiveMLS ID #22118505, Lindsay Adams, Pillario Property Management LLC. MIBOR as distributed by MLS GRID
- $179,9002 bd2 ba1.8k sqft1003 W Troy Ave, Indianapolis, IN 46225ActiveMLS ID #22119814, Hellena Robinett, Highgarden Real Estate. MIBOR as distributed by MLS GRID
- $189,9002 bd1 ba936 sqft3250 Davis Dr, Indianapolis, IN 46221ActiveMLS ID #22107590, Brittany Blakely, eXp Realty, LLC. MIBOR as distributed by MLS GRID
- $162,9005 bd2 ba2k sqft1305 S Belmont Ave, Indianapolis, IN 46221ActiveMLS ID #22119786, J.D. Holly, Assist-2-Sell. MIBOR as distributed by MLS GRID
- $229,9003 bd1 ba2k sqft5335 Norcroft Dr, Indianapolis, IN 46221ActiveMLS ID #22110846, Valerie Hoefling, Hoefling Realty, LLC. MIBOR as distributed by MLS GRID
- $240,0004 bd2 ba1.2k sqft5136 Gambel Rd, Indianapolis, IN 46221ActiveMLS ID #22111774, Amanda Norman, eXp Realty LLC. MIBOR as distributed by MLS GRID
- $219,0002 bd1 ba1.6k sqft3418 Division St, Indianapolis, IN 46217ActiveMLS ID #22119073, Kristin Lott, Key Exchange Real Estate. MIBOR as distributed by MLS GRID
- $215,0003 bd1 ba1k sqft4812 W Caven St, Indianapolis, IN 46241ActiveMLS ID #22114389, Ryan Boyd, Trueblood Real Estate. MIBOR as distributed by MLS GRID
- $175,0003 bd2 ba896 sqft5133 W Miller St, Indianapolis, IN 46241ActiveMLS ID #22119644, Autumn Sojka, Heroes Property Group. MIBOR as distributed by MLS GRID
- $197,0003 bd2 ba1.1k sqft3403 S Delaware St, Indianapolis, IN 46227ActiveMLS ID #22118220, Laura Medina, F.C. Tucker Company. MIBOR as distributed by MLS GRID
