A RARE FIND IN GREYSTONE LEGACY--ONE-LEVEL LIVING at A GREAT PRICE!!! Amazing OPEN FLOOR PLAN with an OVERSIZED GREATROOM...PERFECT FOR ENTERTAINING. This SPLIT BEDROOM DESIGN offers the best scenario...2 bedrooms on one side and 2 on the other. This allows the MASTER BEDROOM additional space for a nursery, office or sitting room. The other side could be used as a guest bedroom plus room for additional office or den. AMENITIES include: stone kitchen counters, gas stove, beautiful hardwood floors, private patio overlooking a level yard w/ NO ONE BUILT BEHIND IT! The main level carriage style 2-car garage is perfect for easy access as well as aesthetically pleasing. THIS ONE WON'T LAST LONG!! Buyer to satisfy themselves of any items of significance. Sq ft was provided by seller's seller.
For sale
$589,900
1124 Haven Rd, Birmingham, AL 35242
4beds
2,637sqft
Single Family Residence
Built in 2003
10,018 Square Feet Lot
$-- Zestimate®
$224/sqft
$128/mo HOA
What's special
- 55 days
- 688
- 32
Zillow last checked:
Listing updated:
Listed by:
Linda Burns CELL:(205)936-3644,
Keller Williams
Source: GALMLS,MLS#: 21461454
Facts & features
Interior
Bedrooms & bathrooms
- Bedrooms: 4
- Bathrooms: 3
- Full bathrooms: 3
Rooms
- Room types: Bedroom, Dining Room, Great Room, Kitchen, Master Bedroom, Sunroom (ROOM)
Primary bedroom
- Level: First
Bedroom 1
- Level: First
Bedroom 2
- Level: First
Bedroom 3
- Level: First
Dining room
- Level: First
Kitchen
- Features: Stone Counters, Eat-in Kitchen
- Level: First
Basement
- Area: 0
Heating
- Piggyback Sys (HEAT)
Cooling
- Central Air, Heat Pump, Ceiling Fan(s)
Appliances
- Included: Gas Cooktop, Dishwasher, Disposal, Microwave, Self Cleaning Oven, Refrigerator, Gas Water Heater
- Laundry: Electric Dryer Hookup, Sink, Washer Hookup, Main Level, Laundry Room, Laundry (ROOM), Yes
Features
- Recessed Lighting, Split Bedroom, High Ceilings, Tray Ceiling(s), Soaking Tub, Linen Closet, Separate Shower, Tub/Shower Combo, Walk-In Closet(s)
- Flooring: Carpet, Hardwood, Tile
- Doors: Insulated Door
- Windows: Window Treatments, Double Pane Windows
- Attic: Pull Down Stairs,Yes
- Number of fireplaces: 1
- Fireplace features: Gas Starter, Tile (FIREPL), Ventless, Great Room, Gas
Interior area
- Total interior livable area: 2,637 sqft
- Finished area above ground: 2,637
- Finished area below ground: 0
Video & virtual tour
Property
Parking
- Total spaces: 2
- Parking features: Attached, Driveway, Parking (MLVL), Garage Faces Side
- Attached garage spaces: 2
- Has uncovered spaces: Yes
Features
- Levels: One
- Stories: 1
- Patio & porch: Covered, Patio, Porch
- Exterior features: Sprinkler System
- Pool features: None
- Has spa: Yes
- Spa features: Bath
- View description: None
- Waterfront features: No
Lot
- Size: 10,018 Square Feet
- Features: Interior Lot, Few Trees, Subdivision
Details
- Parcel number: 036143004007.000
- Special conditions: N/A
Construction
Type & style
- Home type: SingleFamily
- Property subtype: Single Family Residence
- Attached to another structure: Yes
Materials
- Brick
- Foundation: Slab
Condition
- Year built: 2003
Utilities & green energy
- Water: Public
- Utilities for property: Sewer Connected, Underground Utilities
Green energy
- Energy efficient items: Power Vent, Thermostat, Turbines
Community & HOA
Community
- Features: BBQ Area, Clubhouse, Gated, Golf, Sidewalks, Tennis Court(s), Walking Paths
- Security: Gated with Guard
- Subdivision: Greystone
HOA
- Has HOA: Yes
- Amenities included: Management
- Services included: Maintenance Grounds, Utilities for Comm Areas
- HOA fee: $1,535 annually
Location
- Region: Birmingham
Financial & listing details
- Price per square foot: $224/sqft
- Tax assessed value: $498,300
- Annual tax amount: $2,975
- Price range: $589.9K - $589.9K
- Date on market: 8/7/2026
- Road surface type: Paved
Estimated market value
Not available
Estimated sales range
Not available
Not available
Price history
| Date | Event | Price |
|---|---|---|
| 8/21/2026 | Listed for sale | $589,900+78.8%$224/sqft |
Source:  GALMLS #21461454 Report a problem GALMLS #21461454 Report a problem | ||
| 5/28/2015 | Sold | $330,000-2.7%$125/sqft |
Source: GALMLS #615023 Report a problem | ||
| 8/22/2007 | Sold | $339,000+11.1%$129/sqft |
Source: Public Record Report a problem | ||
| 5/9/2005 | Sold | $305,000+10.4%$116/sqft |
Source: Public Record Report a problem | ||
| 10/29/2003 | Sold | $276,231$105/sqft |
Source: Public Record Report a problem | ||
Public tax history
| Year | Property taxes | Tax assessment |
|---|---|---|
| 2025 | $2,975 +1% | $49,840 +1% |
| 2024 | $2,945 +16.4% | $49,340 +16.3% |
| 2023 | $2,531 +24.1% | $42,440 +23.9% |
| 2022 | $2,041 -2.5% | $34,260 -2.5% |
| 2021 | $2,093 +10% | $35,140 +9.9% |
| 2020 | $1,904 -0.1% | $31,980 -0.1% |
| 2019 | $1,905 | $32,000 +3.7% |
| 2017 | $1,905 -13.9% | $30,860 -9% |
| 2015 | $2,213 +30% | $33,900 +9.9% |
| 2014 | $1,703 -8.7% | $30,840 -1.5% |
| 2013 | $1,864 | $31,320 |
| 2012 | $1,864 -0.8% | $31,320 -0.8% |
| 2011 | $1,879 -1.5% | $31,560 -1.5% |
| 2010 | $1,907 -0.7% | $32,040 -0.7% |
| 2009 | $1,922 -19.1% | $32,280 -11.2% |
| 2007 | $2,376 -28.7% | $36,340 -85.5% |
| 2005 | $3,333 | $250,600 |
Find assessor info on the county website
Monthly payment
Est. payment
Payment breakdown
Explore the cost of this home by adjusting the details. Changes won't be saved.Climate risks
Neighborhood: 35242
Nearby schools
Schools provided by the listing agent
- Elementary: Greystone
- Middle: Berry
- High: Spain Park
Source: GALMLS. This data may not be complete. We recommend contacting the local school district to confirm school assignments for this home.
Similar homes
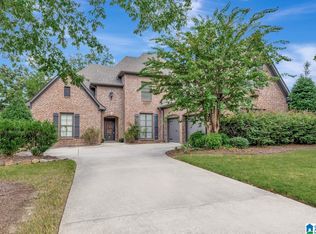
- $575,0004 bd3 ba2.7k sqft5440 Caldwell Mill Rd, Birmingham, AL 35242For Sale

 MLS ID #21464316, Brett Harden, National Land Realty, LLC. GALMLS
 - $559,0004 bd3 ba2.6k sqft3091 Crossings Dr, Birmingham, AL 35242For Sale
 MLS ID #21464241, Marlene Jordan, RealtySouth-Inverness Office. GALMLS
 - $395,0003 bd2 ba1.8k sqft5801 Deer Foot Cv, Birmingham, AL 35242For Sale
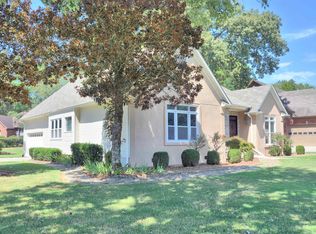 MLS ID #21462051, Cindy Mangos, RealtySouth-Inverness Office. GALMLS
 - $410,0004 bd3 ba2.5k sqftAt&t, Spectrum, Birmingham, AL 35242For Sale
 MLS ID #21466536, Cindy Edmunds, ARC Realty - Hoover. GALMLS
 - $449,8003 bd2 ba2.1k sqftNa, Birmingham, AL 35242For SaleMLS ID #21464670, Donna Farmer, RE/MAX Preferred. GALMLS
- $699,9003 bd3 ba2.8k sqft922 Caledonian Way, Vestavia, AL 35242For SaleMLS ID #21464876, Michelle Creamer, ARC Realty Vestavia-Liberty Pk. GALMLS
- $376,5003 bd2 ba1.5k sqftAtt & Spectrum, Birmingham, AL 35242For SaleMLS ID #21465971, Shirley Satterwhite, RealtySouth-Inverness Office. GALMLS
- $570,0005 bd4 ba3.3k sqft435 Lake Ridge Dr, Trussville, AL 35173For SaleMLS ID #21466148, Julia Riccio, Keller Williams Realty Vestavia. GALMLS
- $560,0003 bd3 ba2.8k sqft140 Deer Chase Dr, Chelsea, AL 35043For SaleMLS ID #21462442, Pamela Crain, 1 Percent Lists Legacy. GALMLS
- $860,5007 bd5 ba3.5k sqftVarius Companies, Birmingham, AL 35242For SaleMLS ID #21462856, Tesa Brown, RealtySouth-OTM-Acton Rd. GALMLS
- $550,0004 bd4 ba3.2k sqftAtt, Wilsonville, AL 35186For SaleMLS ID #21462258, Leighton Harbuck, ARC Realty - Hoover. GALMLS
- $318,0003 bd2 ba1.5k sqftSpectrum, Birmingham, AL 35242For SaleMLS ID #21458744, Wayne Goodrich, Fathom Realty AL LLC. GALMLS
- $429,9003 bd3 ba3.3k sqft6467 Cromer Cir, Leeds, AL 35094For SaleMLS ID #21463092, Cathy Rogoff, ARC Realty Vestavia. GALMLS
- $564,9004 bd4 ba3k sqftAt&t, Spectrum, Pelham, AL 35124For SaleMLS ID #21459697, Carol Bailey, RealtySouth-Inverness Office. GALMLS
- $534,9004 bd3 ba2.7k sqft6717 Clear Creek Cir, Trussville, AL 35173For SaleMLS ID #21457665, Stefan Dietrich, Merica Properties. GALMLS
