Behind the gate, an extraordinary 59± acre estate unfolds along a breathtaking oak tree-lined drive, an impressive first impression from the moment you enter the property! The drive leads to a beautiful circular driveway with a fountain at its center, while a second driveway continues around the home to the two-car garage. Approximately 10 acres surrounding the main residence are fenced, creating a picturesque setting with open pasture, mature trees, rolling terrain, and a pond. The property includes ~16 acres of decade-old pine trees, offering additional privacy, natural beauty, and potential for future timber value. The 3,268± sq ft bricked main residence offers 3 bedrooms and 2 full bathrooms in a desirable split-bedroom floor plan. A large wrap around covered front porch welcomes you inside to an inviting foyer, formal living room and formal dining room. The kitchen is truly the heart of the home, highlighted with beautiful coffered and beamed ceilings, abundant room for gathering, and a massive island complete with an induction cooktop. The kitchen is equipped with a built-in fridge/freezer, double wall ovens, microwave, and a farmhouse sink positioned perfectly beneath a window overlooking the backyard, pasture, and barn. Designed with entertaining in mind, the home also features a wet bar with a large wine fridge and ice maker. The laundry room includes a washer and dryer that will remain with the property. Just off the kitchen, the Florida sunroom provides an inviting living space with wonderful views of the backyard and pasture. The storm/safe room is accessed from the sunroom. The split plan places 2 spacious secondary bedrooms and a full bathroom on one side of the home. On the opposite side of the kitchen, a second living area/den features floor-to-ceiling built-ins and rich wood-paneled walls. The entrance to the primary suite is located here as well. The primary bedroom features french doors opening to the back patio and also offers double closets, a generous dual-sink vanity, walk-in shower, and a separate soaking tub. The main home is equipped with two water-heating systems: a propane-powered tankless water heater (on-demand for kitchen and 2 guestrooms) an electric water heater (solely for primary suite), providing an efficient and versatile setup. Outside, the property continues to impress. A stocked ½-acre pond offers bass and bream and adds to the peaceful character of the acreage. A Gemstone lighting system provides built-in lighting for any holiday. Located between the home and garage, there is a large pergola draped in mature foliage creating a picturesque seating area for morning coffee, afternoon tea or relaxing with an evening cocktail. The expansive grounds provide plenty of room for enjoying the outdoors, raising animals, recreation, or simply taking in the privacy and natural beauty of the estate. The two-car garage behind the home offers far more than parking. Upstairs is a private apartment featuring a living area, bedroom, and full bathroom—ideal for guests, extended family, an office, or other flexible living arrangements. Downstairs the garage also includes one of the many storage rooms on property providing abundant space for equipment, tools, seasonal items, or recreational gear. The barn provides additional fun and functionality. 3 horse stables, 1 miscellaneous animal pin, hay storage upstairs, 2 work/storage rooms (one insulated with a wall unit for temperature control), 2 storage/shop areas (both with electric garage doors), bathroom and an entertaining/gameroom area complete with an antique wood burning fireplace, fridge and a bar to unwind and/or entertain after a long day! From the gated entrance, to the stunning oak-lined drive, fenced acreage, stocked pond, mature pines, pasture, barn, garage apartment, and beautifully appointed interior, this 59± acre estate offers a rare combination of privacy, versatility, and comfortable country living. Call your Realtor today!
Active
$750,000
1124 Perrett Rd, Hazlehurst, MS 39083
3beds
3,268sqft
Residential, Single Family Residence
Built in 1990
59.3 Acres Lot
$689,300 Zestimate®
$229/sqft
$-- HOA
What's special
Two-car garageGated entranceFenced acreageStunning oak-lined driveBeautifully appointed interiorBreathtaking oak tree-lined driveDesirable split-bedroom floor plan
- 81 days
- 343
- 17
Zillow last checked:
Listing updated:
Listed by:
Mercedes Smith 601-942-9002,
ASPIRE REAL ESTATE LLC 769-241-1086
Source: MLS United,MLS#: 4160551
Facts & features
Interior
Bedrooms & bathrooms
- Bedrooms: 3
- Bathrooms: 2
- Full bathrooms: 2
Heating
- Central, Fireplace(s)
Cooling
- Central Air, Heat Pump
Appliances
- Included: Dishwasher, Disposal, Double Oven, Electric Cooktop, Electric Water Heater, Microwave, Wine Cooler, See Remarks
- Laundry: Laundry Room
Features
- Ceiling Fan(s), Crown Molding, Entrance Foyer, Granite Counters, High Ceilings, His and Hers Closets, Primary Downstairs, Soaking Tub, Storage, Walk-In Closet(s), Double Vanity, Kitchen Island
- Flooring: Vinyl, Carpet, Ceramic Tile
- Doors: French Doors
- Windows: Insulated Windows
- Has fireplace: Yes
- Fireplace features: Den, Wood Burning
Interior area
- Total structure area: 3,268
- Total interior livable area: 3,268 sqft
Video & virtual tour
Property
Parking
- Total spaces: 2
- Parking features: Circular Driveway, Detached, Electric Gate, Garage Door Opener, Parking Pad, Gravel
- Garage spaces: 2
- Has uncovered spaces: Yes
Features
- Levels: One
- Stories: 1
- Exterior features: Private Yard
- Fencing: See Remarks
Lot
- Size: 59.3 Acres
- Features: Irregular Lot, Wooded
Details
- Additional structures: Barn(s), Guest House
- Parcel number: 110612007.00
- Horse amenities: Barn, Boarding Facilities, Hay Storage, Pasture, Stable(s), Trailer Storage
Construction
Type & style
- Home type: SingleFamily
- Property subtype: Residential, Single Family Residence
Materials
- Brick, Cedar
- Foundation: Slab
- Roof: Architectural Shingles
Condition
- Move In Ready
- New construction: No
- Year built: 1990
Utilities & green energy
- Sewer: Waste Treatment Plant
- Water: Public
- Utilities for property: Electricity Connected, Propane Connected, Water Connected
Community & HOA
Community
- Security: Security System, Smoke Detector(s), See Remarks
- Subdivision: Metes And Bounds
HOA
- Has HOA: No
Location
- Region: Hazlehurst
Financial & listing details
- Price per square foot: $229/sqft
- Tax assessed value: $240,630
- Annual tax amount: $4,207
- Date on market: 8/27/2026
- Electric utility on property: Yes
Estimated market value
$689,300
$655,000 - $724,000
$1,968/mo
Price history
| Date | Event | Price |
|---|---|---|
| 8/27/2026 | Listed for sale | $750,000+64.8%$229/sqft |
Source: MLS United #4160551 Report a problem | ||
| 3/8/2014 | Listing removed | $455,000$139/sqft |
Source: United Country Report a problem | ||
| 3/5/2014 | Pending sale | $455,000$139/sqft |
Source: United Country Report a problem | ||
| 3/5/2014 | Listed for sale | $455,000+27.2%$139/sqft |
Source: United Country Report a problem | ||
| 2/21/2014 | Sold | -- |
Source: Public Record Report a problem | ||
| 1/17/2014 | Pending sale | $357,700$109/sqft |
Source: Cline Realty, LLC #239853 Report a problem | ||
| 10/9/2013 | Listed for sale | $357,700-24.9%$109/sqft |
Source: Cline Realty, LLC #239853 Report a problem | ||
| 10/20/2012 | Listed for sale | $476,500-1.8%$146/sqft |
Source: Cline Realty, LLC #239853 Report a problem | ||
| 3/13/2012 | Listed for sale | $485,000+25%$148/sqft |
Source: Cline Realty, LLC #239853 Report a problem | ||
| 6/24/2011 | Listing removed | $388,000$119/sqft |
Source: Jon-David Johnson #145000877 Report a problem | ||
| 6/23/2011 | Listed for sale | $388,000+10.9%$119/sqft |
Source: Jon-David Johnson #145000877 Report a problem | ||
| 5/12/2011 | Listing removed | $350,000$107/sqft |
Source: JOHNSON, J. D., REALTY & INVESTMENT, LLC #224050 Report a problem | ||
| 4/27/2011 | Listed for sale | $350,000-9.8%$107/sqft |
Source: JOHNSON, J. D., REALTY & INVESTMENT, LLC #224050 Report a problem | ||
| 9/18/2010 | Listed for sale | $388,000-20%$119/sqft |
Source: JOHNSON, J. D., REALTY & INVESTMENT, LLC #224050 Report a problem | ||
| 7/30/2009 | Listed for sale | $485,000$148/sqft |
Source: SMITH-VANIZ, LARRY, REALTY, LLC #206801 Report a problem | ||
Public tax history
| Year | Property taxes | Tax assessment |
|---|---|---|
| 2025 | $4,166 +1% | $36,095 +7% |
| 2024 | $4,124 +110.3% | $33,731 +39% |
| 2023 | $1,961 -2.2% | $24,265 -0.1% |
| 2022 | $2,006 +1.8% | $24,291 -0.1% |
| 2021 | $1,971 -1.9% | $24,322 +0.9% |
| 2020 | $2,010 +0.2% | $24,107 |
| 2019 | $2,006 | $24,107 -0.4% |
| 2018 | $2,006 -48.2% | $24,195 -27.5% |
| 2017 | $3,874 | $33,388 +4.5% |
| 2016 | -- | $31,956 +0.3% |
| 2015 | $1,788 | $31,847 +41.4% |
| 2014 | $1,788 | $22,519 +0.5% |
| 2013 | -- | $22,409 +1.5% |
| 2012 | -- | $22,085 +0.3% |
| 2011 | -- | $22,025 -0.1% |
| 2010 | -- | $22,058 |
Find assessor info on the county website
Monthly payment
Est. payment
Payment breakdown
Explore the cost of this home by adjusting the details. Changes won't be saved.Climate risks
Neighborhood: 39083
Nearby schools
Schools provided by the listing agent
- Elementary: Hazelhurst
- Middle: Hazlehurst
- High: Hazlehurst
Source: MLS United. This data may not be complete. We recommend contacting the local school district to confirm school assignments for this home.
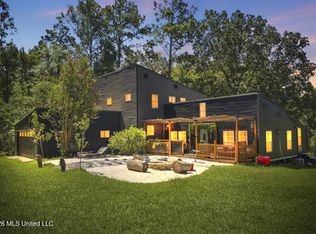
Similar homes
- $797,5003 bd4 ba3.9k sqft1001 Eagle Landing Ln, Hazlehurst, MS 39083For Sale
 MLS ID #4152966, Tom N Smith, Tom Smith Land & Homes. MLS United
- $750,0003 bd2 ba2.1k sqft1046 Mullins Ln, Crystal Springs, MS 39059For Sale
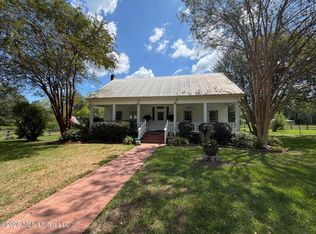 MLS ID #4164488, Chad Robinson, Keystone Realty Corporation. MLS United
- $449,0005 bd3 ba4.3k sqft330 S Extension St, Hazlehurst, MS 39083For Sale
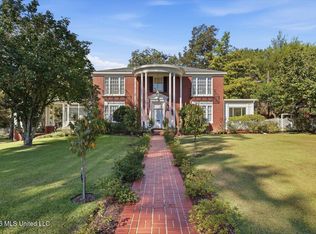 MLS ID #4165654, Colby Berry, Keller Williams. MLS United
- $799,0003 bd3 ba2.9k sqft3148 Volley Campbell Rd, Terry, MS 39170For Sale
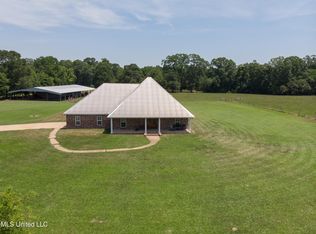 MLS ID #4064202, Haley Belden, Tom Smith Land & Homes. MLS United
