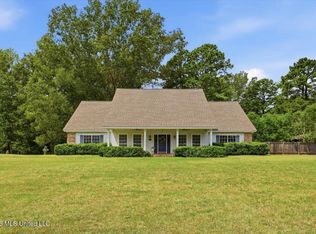
Welcome to this spacious farmhouse style home on over 3.6 acres in Terry. This custom built home is over 3,800 square feet. The kitchen offers ample cabinet space, a large island, a gas range with pot filler, and tons of room. The primary suite includes a private bathroom with a jetted tub, separate shower, and a large walk in closet. Additional bedrooms are spacious with built ins throughout the home. Upstairs offers extra living space that can be used as a bonus room, playroom, or additional bedroom options depending on your needs. Outside, you will enjoy the privacy and space that this property provides while still being convenient to town. PLUS There is an attached additional suite provides flexible space that could be used for guests, extended family, a home office, or a private retreat. This area is connected to the main home while still offering separation and privacy. Schedule your showing today!
Active
Price cut: $4K (10/2)
$525,000
4299 Tank Rd, Terry, MS 39170
6beds
3,825sqft
Residential, Single Family Residence, Multi Family
Built in 2013
-- sqft lot
$500,400 Zestimate®
$137/sqft
$-- HOA
What's special
Separate showerSpacious farmhouse style homeLarge islandJetted tubLarge walk in closetAdditional bedrooms are spacious
- 312 days
- 269
- 34
Zillow last checked:
Listing updated:
Listed by:
Kadee Templeton 601-699-6218,
Turn Key Properties, LLC 601-427-5088
Source: MLS United,MLS#: 4133995
Facts & features
Interior
Bedrooms & bathrooms
- Bedrooms: 6
- Bathrooms: 5
- Full bathrooms: 4
- 1/2 bathrooms: 1
Heating
- Central, Electric, Fireplace(s)
Cooling
- Ceiling Fan(s), Central Air
Appliances
- Included: Built-In Refrigerator, Dishwasher, Disposal, Exhaust Fan, Gas Cooktop, Microwave, Oven, Tankless Water Heater, Water Heater
- Laundry: Electric Dryer Hookup
Features
- Cathedral Ceiling(s), Double Vanity, Dry Bar, Eat-in Kitchen, High Ceilings, Pantry, Storage, Vaulted Ceiling(s), Walk-In Closet(s)
- Flooring: Tile, Wood
- Windows: Insulated Windows
- Has fireplace: Yes
- Fireplace features: Other
Interior area
- Total structure area: 3,825
- Total interior livable area: 3,825 sqft
Video & virtual tour
Property
Parking
- Total spaces: 4
- Parking features: Detached, Garage Door Opener, Parking Pad
- Garage spaces: 2
- Carport spaces: 2
- Covered spaces: 4
- Has uncovered spaces: Yes
Features
- Levels: Multi/Split
- Patio & porch: Patio, Porch, Screened, Slab
- Exterior features: Other
- Fencing: Partial
- Waterfront features: None
Lot
- Size: 3.64 Acres
Details
- Additional structures: Shed(s), Workshop
- Parcel number: 49630246006
Construction
Type & style
- Home type: MultiFamily
- Architectural style: Farmhouse
- Property subtype: Residential, Single Family Residence, Multi Family
Materials
- Brick, Masonite
- Foundation: Slab
- Roof: Architectural Shingles
Condition
- New construction: No
- Year built: 2013
Utilities & green energy
- Sewer: Waste Treatment Plant
- Water: Public
- Utilities for property: Cable Available, Electricity Available, Natural Gas Available, Natural Gas in Kitchen
Community & HOA
Community
- Features: None
- Security: Prewired, Security System, Smoke Detector(s)
- Subdivision: Metes And Bounds
HOA
- Has HOA: No
Location
- Region: Terry
Financial & listing details
- Price per square foot: $137/sqft
- Tax assessed value: $26,250
- Annual tax amount: $4,119
- Date on market: 9/30/2026
- Electric utility on property: Yes
Estimated market value
$500,400
$475,000 - $525,000
$1,837/mo
Price history
| Date | Event | Price |
|---|---|---|
| 10/2/2026 | Price change | $525,000-0.8%$137/sqft |
Source: MLS United #4133995 Report a problem | ||
| 8/6/2026 | Listed for sale | $529,000$138/sqft |
Source: MLS United #4133995 Report a problem | ||
| 6/18/2026 | Pending sale | $529,000$138/sqft |
Source: MLS United #4133995 Report a problem | ||
| 5/2/2026 | Price change | $529,000-0.2%$138/sqft |
Source: MLS United #4133995 Report a problem | ||
| 12/16/2025 | Listed for sale | $530,000+29.1%$139/sqft |
Source: MLS United #4133995 Report a problem | ||
| 1/25/2019 | Sold | -- |
Source: MLS United #1313750 Report a problem | ||
| 12/18/2018 | Pending sale | $410,500$107/sqft |
Source: Berkshire Hathaway Home Serv. #313750 Report a problem | ||
| 10/11/2018 | Price change | $410,500-5.6%$107/sqft |
Source: Berkshire Hathaway Home Serv. #313750 Report a problem | ||
| 8/16/2018 | Price change | $435,000-2.2%$114/sqft |
Source: Crye-Leike #311505 Report a problem | ||
| 8/3/2018 | Listed for sale | $445,000$116/sqft |
Source: Crye-Leike #311505 Report a problem | ||
Public tax history
| Year | Property taxes | Tax assessment |
|---|---|---|
| 2025 | -- | $2,678 -2.1% |
| 2024 | $4,119 -0.2% | $2,736 |
| 2023 | $4,127 | $2,736 -91.7% |
| 2022 | -- | $32,849 -33.3% |
| 2021 | -- | $49,274 +1.8% |
| 2020 | -- | $48,419 |
| 2019 | -- | $48,419 +50% |
| 2018 | -- | $32,279 |
| 2017 | $3,323 | $32,279 |
| 2016 | $3,323 | $32,279 +1.8% |
| 2015 | $3,323 +2% | $31,699 +738.6% |
| 2014 | $3,258 | $3,780 -84.8% |
| 2013 | -- | $24,790 |
Find assessor info on the county website
Monthly payment
Est. payment
Payment breakdown
Explore the cost of this home by adjusting the details. Changes won't be saved.Climate risks
Neighborhood: 39170
Nearby schools
Schools provided by the listing agent
- Elementary: Gary Road
- Middle: Byram
- High: Terry
Source: MLS United. This data may not be complete. We recommend contacting the local school district to confirm school assignments for this home.

Similar homes
- $499,9004 bd4 ba3.6k sqft621 S Springlake Cir, Terry, MS 39170For Sale
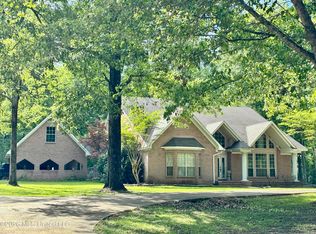 MLS ID #4145735, James M Morrison, Trifecta Real Estate, LLC. MLS United
 - $495,0003 bd3 ba2.5k sqft140 Turkey Holw, Terry, MS 39170For Sale
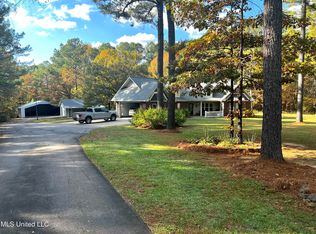 MLS ID #4131975, Gary R Parker, Weichert Realtors - Innovations. MLS United
 - $517,7004 bd2 ba4k sqft115 Railroad Ave, Terry, MS 39170For Sale
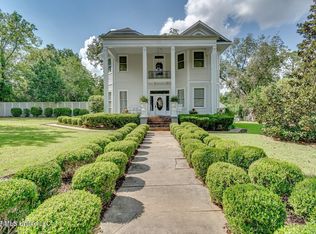 MLS ID #4148870, Tabatha Johnson, Local Real Estate. MLS United
 - $415,0004 bd3 ba2.5k sqft1635 Misty Ln, Terry, MS 39170For Sale
 MLS ID #4161299, DJay S Amos, Local Real Estate. MLS United
