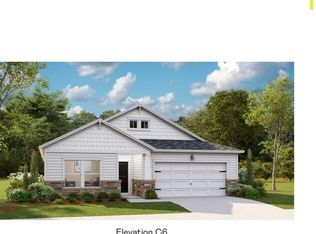
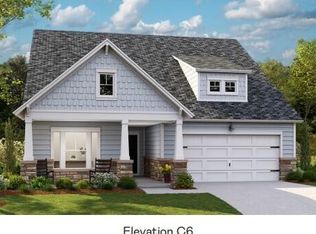
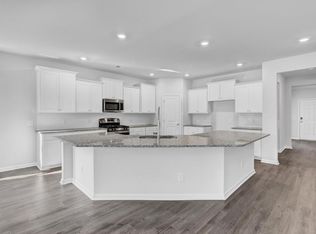
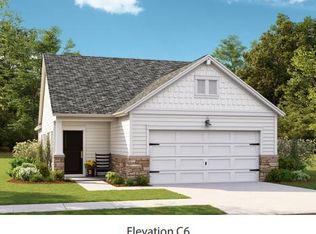
Discover HORIZONS, a place where you can wake up with countless opportunities but no commitments. Where new friends share stories, ideas and adventures. Where a collection of the most sought-after amenities is at your fingertips. This is Horizons at Summers Corner, an exciting new Active Adult community in Summerville, SC. This popular WAVERLY home, features 4 bedrooms and 2 1/2 baths, Luxury Vinyl Plank floors, tile bath and laundry floors and a huge zero entry wall to wall tile shower with shower head and pull-out sprayer. Relax on the covered porch overlooking beautiful trees. Amenities include fitness center, indoor and outdoor pool, tennis and pickle ball. all of this surrounded by the 26,000 sq ft clubhouse!
Pending
Price cut: $9K (8/11)
$382,050
1124 Razor Clam Way, Summerville, SC 29485
4beds
2,236sqft
Single Family Residence
Built in 2026
6,098 Square Feet Lot
$409,400 Zestimate®
$171/sqft
$-- HOA
What's special
Luxury vinyl plank floors
- 39 days
- 23
- 1
Likely to sell faster than
Zillow last checked:
Listing updated:
Listed by:
Lennar Sales Corp.
Source: CTMLS,MLS#: 26022303
Facts & features
Interior
Bedrooms & bathrooms
- Bedrooms: 4
- Bathrooms: 3
- Full bathrooms: 2
- 1/2 bathrooms: 1
Heating
- Natural Gas
Cooling
- Central Air
Appliances
- Laundry: Electric Dryer Hookup, Washer Hookup
Features
- Ceiling - Smooth, Tray Ceiling(s), High Ceilings, Kitchen Island, Walk-In Closet(s)
- Flooring: Ceramic Tile, Luxury Vinyl
- Number of fireplaces: 1
- Fireplace features: Family Room, Gas Log, One
Interior area
- Total structure area: 2,236
- Total interior livable area: 2,236 sqft
Property
Parking
- Total spaces: 2
- Parking features: Garage, Garage Door Opener
- Garage spaces: 2
Features
- Levels: One
- Stories: 1
- Patio & porch: Screened
- Exterior features: Lawn Irrigation, Rain Gutters
Lot
- Size: 6,098 Square Feet
- Features: Wetlands, Wooded
Details
- Special conditions: 55+ Community
Construction
Type & style
- Home type: SingleFamily
- Architectural style: Ranch,Traditional
- Property subtype: Single Family Residence
Materials
- Brick Veneer, Vinyl Siding
- Foundation: Slab
- Roof: Architectural
Condition
- New construction: Yes
- Year built: 2026
Utilities & green energy
- Sewer: Public Sewer
- Water: Public
Community & HOA
Community
- Features: Clubhouse, Dog Park, Fitness Center, Gated, Lawn Maint Incl, Park, Pool, Security, Tennis Court(s), Trash, Walk/Jog Trails
- Senior community: Yes
- Subdivision: Summers Corner
Location
- Region: Summerville
Financial & listing details
- Price per square foot: $171/sqft
- Date on market: 8/5/2026
- Listing terms: Cash,Conventional,USDA Loan,VA Loan
Estimated market value
$409,400
$389,000 - $430,000
$2,838/mo
Price history
| Date | Event | Price |
|---|---|---|
| 8/15/2026 | Pending sale | $382,050$171/sqft |
Source:  CTMLS #26022303 Report a problem CTMLS #26022303 Report a problem | ||
| 8/11/2026 | Price change | $382,050-2.3%$171/sqft |
Source:  Lennar Homes Report a problem Lennar Homes Report a problem | ||
| 8/7/2026 | Price change | $391,000-1.5%$175/sqft |
Source: Lennar Homes Report a problem | ||
| 8/4/2026 | Price change | $397,000-2.2%$178/sqft |
Source: Lennar Homes Report a problem | ||
| 8/1/2026 | Price change | $406,000-2.4%$182/sqft |
Source: Lennar Homes Report a problem | ||
| 7/28/2026 | Listed for sale | $416,000$186/sqft |
Source: Lennar Homes Report a problem | ||
Public tax history
Tax history is unavailable.
Monthly payment
Est. payment
Payment breakdown
Explore the cost of this home by adjusting the details. Changes won't be saved.Climate risks
Neighborhood: 29485
Nearby schools
Schools provided by the listing agent
- Elementary: Sand Hill
- Middle: East Edisto
- High: Ashley Ridge
Source: CTMLS. This data may not be complete. We recommend contacting the local school district to confirm school assignments for this home.
Similar homes
- $490,0004 bd4 ba3k sqft974 Arrowwood Way, Summerville, SC 29485For Sale
 MLS ID #26022685, Ben Bolton. CTMLS
 - $406,9905 bd3 ba2.6k sqft5320 Cottage Landing Dr, Summerville, SC 29485New Construction
 CTMLS
CTMLS - $385,9903 bd3 ba2.2k sqft207 Palfrey Dr, Ridgeville, SC 29472New Construction
 MLS ID #26008804, Sarah Dove. CTMLS
 - $440,0005 bd4 ba2.4k sqft137 Post Mill Dr, Summerville, SC 29485For Sale
 MLS ID #26022117, Jonathan Minerick. CTMLS
 - $430,0004 bd3 ba2.1k sqft4308 Cotton Flat Rd, Summerville, SC 29485For SaleMLS ID #25014524, Chris Garcia. CTMLS
- $409,9904 bd4 ba2.2k sqft356 Palfrey Dr, Ridgeville, SC 29472New ConstructionCTMLS
- $367,9903 bd2 ba1.5k sqft313 Palfrey Dr, Ridgeville, SC 29472New ConstructionCTMLS
- $443,9904 bd3 ba2.5k sqft222 Palfrey Dr, Ridgeville, SC 29472New ConstructionCTMLS
- $465,0004 bd4 ba2.6k sqft1088 Magnolia Warbler Way, Ravenel, SC 29470For SaleMLS ID #26023923, George Bolovis. CTMLS
- $339,9004 bd2 ba1.8k sqft4990 Paddy Field Way, Ladson, SC 29456For SaleMLS ID #26019687, Candace Pratt. CTMLS
- $424,9583 bd3 ba2.3k sqft127 Augusta Pass Dr, Ridgeville, SC 29472New ConstructionCTMLS
- $557,0304 bd3 ba2.4k sqft5391 Crinum Lilly, Summerville, SC 29485New ConstructionCTMLS
- $315,0003 bd3 ba1.8k sqft1208 Carriage Wood Cir, Ridgeville, SC 29472New ConstructionCTMLS
