Rare Hood Canal waterfront opportunity featuring TWO homes on .85 acre with incredible 180-degree views! Enjoy the beauty of the Canal from the waterfront deck perched above the water. The 1,088 sq ft main home offers an opportunity to update, personalize, and build equity while enjoying an incredible waterfront setting. The separate 416 sq ft bunkhouse has been completely redone inside, including new plumbing, electrical, floor joists, and flooring, plus two lofts for added sleeping or storage space. A BRAND-NEW septic system adds even more value. The combined .85-acre property spans both sides of the road, offering room to spread out and enjoy the waterfront lifestyle. A Connex container provides shop or storage potential, with parking for up to 6 vehicles. Ideal for multi-generational living, a weekend getaway, or buyers looking for a unique waterfront property with potential. Two homes, breathtaking Hood Canal views, and a deck right above the water make this a rare find! Call, text, or email today to schedule your private showing! Attention Investors! Make an offer. Motivated seller.
Active
Listed by: Berkshire Hathaway HS NW • Robert Carper • 253-222-0831
$600,000
11240 NE North Shore Road, Belfair, WA 98528
4beds
1,760sqft
Single Family Residence
Built in 1965
0.8 Acres Lot
$-- Zestimate®
$341/sqft
$-- HOA
What's special
Breathtaking hood canal views
- --
- on Zillow
- 484
- views
- 26
- saves
Zillow last checked:
Listing updated:
Listed by:
Robert Carper 253-222-0831 bear@BHHSNWRealEstate.com,
Berkshire Hathaway HS NW
Source: NWMLS as distributed by MLS GRID,MLS#: 2599963
Facts & features
Interior
Bedrooms & bathrooms
- Bedrooms: 4
- Bathrooms: 4
- Full bathrooms: 2
- 3/4 bathrooms: 1
- 1/2 bathrooms: 1
- Main level bathrooms: 2
- Main level bedrooms: 2
Primary bedroom
- Level: Second
Bedroom
- Level: Main
Bedroom
- Level: Main
Bathroom full
- Level: Main
Bathroom three quarter
- Level: Main
Other
- Level: Second
Entry hall
- Level: Main
Family room
- Level: Main
Kitchen with eating space
- Level: Main
Other
- Level: Second
Utility room
- Level: Main
Heating
- Fireplace, Wall Furnace, Electric, Wood
Cooling
- Insert
Appliances
- Included: Dryer, Refrigerator, Stove(s)/Range(s), Washer, Dryer(s), Refrigerator(s), Washer(s), Water Heater: Electric, Water Heater Location: Bathroom
Features
- Bath Off Primary, Loft
- Flooring: Vinyl, Carpet
- Windows: Skylight(s)
- Basement: Bath/Stubbed
- Number of fireplaces: 2
- Fireplace features: Wood Burning, Main Level: 2, Fireplace
Interior area
- Total structure area: 1,088
- Total interior livable area: 1,760 sqft
Property
Parking
- Total spaces: 6
- Parking features: Off Street
- Uncovered spaces: 6
Features
- Levels: Two
- Stories: 2
- Entry location: Main
- Patio & porch: Bath Off Primary, Fireplace, Loft, Skylight(s), Water Heater, Wine/Beverage Refrigerator
- Has view: Yes
- View description: Canal, Mountain(s), See Remarks
- Has water view: Yes
- Water view: Canal
- Waterfront features: Low Bank, Bulkhead, Canal Front, Saltwater, Sound
- Frontage length: Waterfront Ft: 104
Lot
- Size: 0.8 Acres
- Dimensions: 104 x 439 x 102 x 420
- Features: Paved, Secluded, Value In Land, Cable TV, Deck, Dock, Outbuildings, Outdoor Fireplace, Shop
- Topography: Sloped
- Residential vegetation: Brush, Garden Space, Wooded
Details
- Additional structures: ADU Beds: 1, ADU Baths: 1
- Parcel number: 322245000051
- Zoning: RR5
- Zoning description: Jurisdiction: County
- Special conditions: Standard
Construction
Type & style
- Home type: SingleFamily
- Architectural style: Contemporary,2 Story
- Property subtype: Single Family Residence
Materials
- Wood Siding, Wood Products
- Foundation: Poured Concrete, Slab
- Roof: Composition,Tile
Condition
- Fixer
- Year built: 1965
- Major remodel year: 1990
Utilities & green energy
- Electric: Company: Mason County PUD 3
- Sewer: Septic Tank, Company: Septic
- Water: Individual Well, Company: Well
Community & HOA
Community
- Features: Trail(s)
- Subdivision: North Shore
Location
- Region: Belfair
Financial & listing details
- Price per square foot: $341/sqft
- Annual tax amount: $3,875
- Date on market: 11/13/2026
- Listing terms: Conventional,Rehab Loan,See Remarks
- Inclusions: Dryer(s), Refrigerator(s), Stove(s)/Range(s), Washer(s)
Estimated market value
Not available
Estimated sales range
Not available
Not available
Price history
| Date | Event | Price |
|---|---|---|
| 11/13/2026 | Listed for sale | $600,000$341/sqft |
Source:  NWMLS as distributed by MLS GRID #2599963 Report a problem | ||
Public tax history
Tax history is unavailable.
Monthly payment
Est. payment
Payment breakdown
Explore the cost of this home by adjusting the details. Changes won't be saved.Climate risks
Neighborhood: 98528
Nearby schools
Schools provided by the listing agent
- Elementary: Sand Hill Elem
- High: North Mason Snr High
Source: NWMLS as distributed by MLS GRID. This data may not be complete. We recommend contacting the local school district to confirm school assignments for this home.

Similar homes
- $--3 bd3 ba1.7k sqft271 E Underline Rd, Belfair, WA 98528Auction
 Auction.com 2
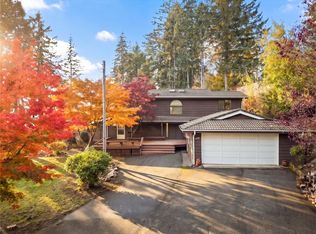
- $624,9504 bd4 ba2.3k sqft7150 NE North Shore Road, Belfair, WA 98528Active
 MLS ID #2601745, Laura Sinclair. NWMLS as distributed by MLS GRID
- $549,9503 bd2 ba1.7k sqft1481 NE Hurd Road, Belfair, WA 98528Active
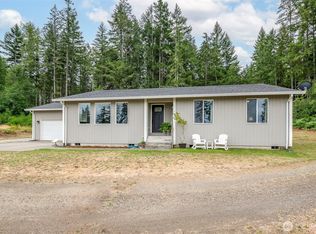 MLS ID #2560882, Kara Rogers. NWMLS as distributed by MLS GRID
- $599,9993 bd3 ba2k sqft3780 NE North Shore Road, Belfair, WA 98528Active
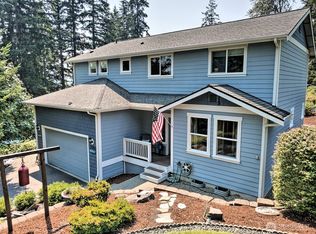 MLS ID #2566583, Andrea Klusman. NWMLS as distributed by MLS GRID
