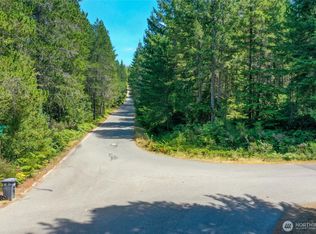
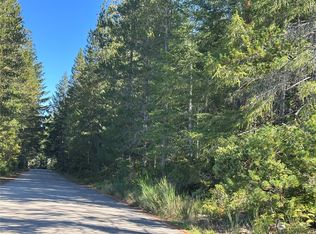
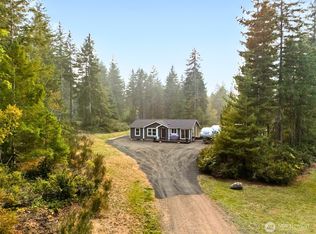
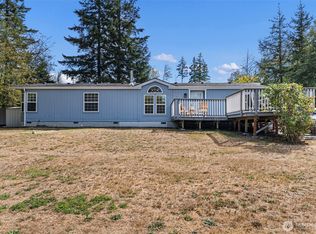
Discover the perfect blend of privacy, space, and breathtaking scenery on 5 beautiful acres in Belfair. This inviting 3-bedroom, 2-bath home features an open-concept design that creates a bright, comfortable living space ideal for both everyday living and entertaining. Enjoy sweeping views of the Olympic Mountains from this peaceful property, where visiting deer are a daily delight and there's plenty of room to roam, explore, and embrace country living. Animal lovers will appreciate the impressive "chicken palace," complete with power and a misting system and spacious enough to accommodate up to 50 chickens. A dedicated dog run, abundant RV parking, and open space for hobbies, gardening, or outdoor recreation make this property as functional as it is beautiful. Whether you're looking for a mini-homestead, a place to spread out, or simply a tranquil retreat with unforgettable mountain views, this exceptional property offers endless possibilities.
Active
Listed by: Keller Williams Realty • Kara Rogers
Price cut: $10.1K (9/9)
$549,950
1481 NE Hurd Road, Belfair, WA 98528
3beds
1,704sqft
Single Family Residence
Built in 2006
5.02 Acres Lot
$546,000 Zestimate®
$323/sqft
$-- HOA
What's special
- 46 days
- 502
- 52
Zillow last checked:
Listing updated:
Listed by:
Kara Rogers,
Keller Williams Realty
Source: NWMLS as distributed by MLS GRID,MLS#: 2560882
Facts & features
Interior
Bedrooms & bathrooms
- Bedrooms: 3
- Bathrooms: 2
- Full bathrooms: 2
- Main level bathrooms: 2
- Main level bedrooms: 3
Primary bedroom
- Level: Main
Bedroom
- Level: Main
Bedroom
- Level: Main
Bathroom full
- Level: Main
Bathroom full
- Level: Main
Dining room
- Level: Main
Entry hall
- Level: Main
Living room
- Level: Main
Utility room
- Level: Main
Heating
- Wall Furnace, Electric
Cooling
- None
Appliances
- Included: Dishwasher, Dryer, Microwave, Refrigerator, Stove(s)/Range(s), Washer, Dishwasher(s), Dryer(s), Microwave(s), Refrigerator(s), Washer(s), Water Heater: Electric, Water Heater Location: Kitchen
Features
- Bath Off Primary, Ceiling Fan(s), Dining Room
- Flooring: Laminate
- Windows: Dbl Pane/Storm Window
- Basement: None
- Has fireplace: No
Interior area
- Total structure area: 1,704
- Total interior livable area: 1,704 sqft
Video & virtual tour
Property
Parking
- Total spaces: 4
- Parking features: Driveway, Attached Garage, RV Parking
- Has attached garage: Yes
- Covered spaces: 2
- Uncovered spaces: 2
Features
- Levels: One
- Stories: 1
- Entry location: Main
- Patio & porch: Bath Off Primary, Ceiling Fan(s), Dbl Pane/Storm Window, Dining Room, Water Heater
- Has view: Yes
- View description: Mountain(s), Territorial
Lot
- Size: 5.02 Acres
- Features: Open Lot, Paved, Dog Run, Patio, RV Parking
- Topography: Level,Partial Slope
- Residential vegetation: Brush, Wooded
Details
- Parcel number: 322247700180
- Zoning: RR5
- Zoning description: Jurisdiction: County
- Special conditions: Standard
Construction
Type & style
- Home type: SingleFamily
- Architectural style: Traditional,1 Story
- Property subtype: Single Family Residence
Materials
- Wood Products
- Foundation: Poured Concrete
- Roof: Composition
Condition
- Year built: 2006
- Major remodel year: 2006
Utilities & green energy
- Electric: Company: Puget Sound Energy
- Sewer: Septic Tank, Company: Septic
- Water: Shared Well, Company: Queen Anne Waterworks
Community & HOA
Community
- Subdivision: Belfair View Estates
Location
- Region: Belfair
Financial & listing details
- Price per square foot: $323/sqft
- Tax assessed value: $427,290
- Annual tax amount: $3,172
- Date on market: 7/27/2026
- Cumulative days on market: 47 days
- Listing terms: Conventional,FHA,VA Loan
- Inclusions: Dishwasher(s), Dryer(s), Microwave(s), Refrigerator(s), Stove(s)/Range(s), Washer(s)
Estimated market value
$546,000
$519,000 - $573,000
$2,813/mo
Price history
| Date | Event | Price |
|---|---|---|
| 9/9/2026 | Price change | $549,950-1.8%$323/sqft |
Source:  NWMLS as distributed by MLS GRID #2560882 Report a problem NWMLS as distributed by MLS GRID #2560882 Report a problem | ||
| 7/28/2026 | Listed for sale | $560,000+16.7%$329/sqft |
Source: NWMLS as distributed by MLS GRID #2560882 Report a problem | ||
| 11/1/2022 | Sold | $480,000$282/sqft |
Source: NWMLS as distributed by MLS GRID #1956669 Report a problem | ||
| 10/2/2022 | Pending sale | $480,000$282/sqft |
Source: NWMLS as distributed by MLS GRID #1956669 Report a problem | ||
| 9/20/2022 | Contingent | $480,000$282/sqft |
Source: NWMLS as distributed by MLS GRID #1956669 Report a problem | ||
| 9/6/2022 | Price change | $480,000-4%$282/sqft |
Source: NWMLS as distributed by MLS GRID #1956669 Report a problem | ||
| 8/12/2022 | Price change | $499,999-6.5%$293/sqft |
Source: NWMLS as distributed by MLS GRID #1956669 Report a problem | ||
| 7/30/2022 | Price change | $535,000-1.8%$314/sqft |
Source: NWMLS as distributed by MLS GRID #1956669 Report a problem | ||
| 7/22/2022 | Price change | $545,000-0.9%$320/sqft |
Source: NWMLS as distributed by MLS GRID #1956669 Report a problem | ||
| 7/8/2022 | Price change | $550,000-4.3%$323/sqft |
Source: NWMLS as distributed by MLS GRID #1956669 Report a problem | ||
| 6/24/2022 | Listed for sale | $575,000+2513.6%$337/sqft |
Source: NWMLS as distributed by MLS GRID #1956669 Report a problem | ||
| 4/22/2005 | Sold | $22,000$13/sqft |
Source: Public Record Report a problem | ||
Public tax history
| Year | Property taxes | Tax assessment |
|---|---|---|
| 2025 | $3,172 -2.9% | $427,290 -1% |
| 2024 | $3,267 +5.5% | $431,405 +3.6% |
| 2023 | $3,097 -10.3% | $416,585 +24.3% |
| 2022 | $3,450 +13.6% | $335,035 +4.4% |
| 2021 | $3,038 +7.1% | $320,770 +9.3% |
| 2020 | $2,837 -11.9% | $293,605 +24.8% |
| 2018 | $3,219 +23.5% | $235,195 0% |
| 2017 | $2,607 -3.9% | $235,275 +4.9% |
| 2016 | $2,712 +7.4% | $224,225 +4.3% |
| 2015 | $2,525 +5.1% | $214,925 -0.9% |
| 2014 | $2,402 | $216,770 |
| 2013 | $2,402 | $216,770 |
| 2012 | -- | $216,770 -2.8% |
| 2011 | -- | $223,120 |
| 2010 | -- | $223,120 +27.6% |
| 2009 | -- | $174,855 |
Find assessor info on the county website
Monthly payment
Est. payment
Payment breakdown
Explore the cost of this home by adjusting the details. Changes won't be saved.Climate risks
Neighborhood: 98528
Nearby schools
Schools provided by the listing agent
- Elementary: Sand Hill Elem
- Middle: Hawkins Mid
- High: North Mason Snr High
Source: NWMLS as distributed by MLS GRID. This data may not be complete. We recommend contacting the local school district to confirm school assignments for this home.

Similar homes
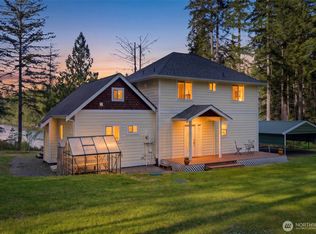
- $575,0003 bd2 ba1.5k sqft6971 NE Tahuya Blacksmith Road, Tahuya, WA 98588Active
 MLS ID #2523343, Lori Anderson. NWMLS as distributed by MLS GRID
 - $469,0002 bd2 ba1.4k sqft60 NE Riverhill Lane, Belfair, WA 98528Active
 MLS ID #2573333, Jessica L. Spaulding. NWMLS as distributed by MLS GRID
 - $525,0003 bd2 ba1.7k sqft600 E Probert Road, Shelton, WA 98584Active
 MLS ID #2570503, Carly McGraw. NWMLS as distributed by MLS GRID
 - $539,9003 bd2 ba1.7k sqft4862 Frender Lane NW, Seabeck, WA 98380Active
 MLS ID #2575526, Garen Martinson. NWMLS as distributed by MLS GRID
