Welcome to this exceptional four-story Daybreak townhome, where stunning valley views, flexible living spaces, and an unbeatable location come together to create the ultimate urban lifestyle. As an end unit, this home enjoys abundant natural light and enhanced privacy, all while being just moments from Downtown Daybreak and the community's incredible amenities. The main level welcomes you with a formal living room that offers the perfect space for a home office, sitting room, or additional gathering area, along with convenient access to the attached garage. On the second floor, you'll find the heart of the home-a bright and inviting kitchen featuring stainless steel appliances, crisp cabinetry, and ample space for cooking and entertaining. This level also includes a conveniently located laundry area and a spacious second living room with access to a private balcony, creating the perfect place to relax and enjoy the fresh air. The third floor is bright and airy, offering two comfortable bedrooms and a full bathroom, thoughtfully designed to maximize space and natural light. The crown jewel of this home is the fourth-floor sky room and rooftop terrace. The upper living space features a wet bar and beautiful views of the Oquirrh Mountains, making it an ideal spot for entertaining or unwinding. Step outside to the rooftop terrace, complete with a pergola-covered seating area, breathtaking valley views, and a hot tub hookup, creating an incredible outdoor retreat for enjoying sunsets, gatherings, and Daybreak's beautiful surroundings. Located close to Downtown Daybreak, you'll enjoy easy access to SoDa Row, Oquirrh Lake, community pools, fitness facilities, parks, playgrounds, shopping, dining, entertainment, TRAX, and over 30 miles of walking and biking trails. This rare four-story townhome offers the perfect combination of views, versatility, and the vibrant Daybreak lifestyle. Don't miss the opportunity to make this exceptional property your own!
For sale
$400,000
11241 S Freestone Rd, South Jordan, UT 84009
2beds
1,596sqft
Townhouse
Built in 2022
871 Square Feet Lot
$398,800 Zestimate®
$251/sqft
$316/mo HOA
What's special
Crisp cabinetryHot tub hookupPergola-covered seating areaPrivate balconyAttached garageBreathtaking valley viewsBright and inviting kitchen
- 75 days
- 186
- 9
Zillow last checked:
Listing updated:
Listed by:
Tamara Zander 801-648-9931,
Zander Real Estate Team PLLC,
Josh Olsen,
Zander Real Estate Team PLLC
Source: UtahRealEstate.com,MLS#: 2168829
Facts & features
Interior
Bedrooms & bathrooms
- Bedrooms: 2
- Bathrooms: 2
- Full bathrooms: 1
- 1/2 bathrooms: 1
- Partial bathrooms: 1
Rooms
- Room types: Den/Office, Great Room
Primary bedroom
- Level: Third
Heating
- Forced Air, Central
Cooling
- Central Air
Appliances
- Included: Dryer, Microwave, Refrigerator, Washer, Disposal, Gas Oven, Gas Range
- Laundry: Electric Dryer Hookup
Features
- Wet Bar, Granite Counters
- Flooring: Carpet
- Windows: Blinds, Double Pane Windows
- Number of fireplaces: 1
Interior area
- Total structure area: 1,596
- Total interior livable area: 1,596 sqft
- Finished area above ground: 1,596
Property
Parking
- Total spaces: 1
- Parking features: Garage - Attached
- Attached garage spaces: 1
Features
- Stories: 4
- Patio & porch: Patio, Covered Deck, Open Patio
- Exterior features: Balcony
- Pool features: Association
- Has view: Yes
- View description: Mountain(s), Valley
Lot
- Size: 871 Square Feet
- Features: Curb & Gutter, Sprinkler: Auto-Full, Drip Irrigation: Auto-Part
- Topography: Terrain
- Residential vegetation: Landscaping: Full
Details
- Parcel number: 2624180023
- Zoning: 1301
- Zoning description: Multi-Family
Construction
Type & style
- Home type: Townhouse
- Property subtype: Townhouse
Materials
- Stucco
- Foundation: Slab
- Roof: Flat,Membrane
Condition
- Blt./Standing
- New construction: No
- Year built: 2022
- Major remodel year: 2022
Details
- Warranty included: Yes
Utilities & green energy
- Sewer: Public Sewer, Sewer: Public
- Water: Culinary
- Utilities for property: Natural Gas Connected, Electricity Connected, Sewer Connected, Water Connected
Green energy
- Green verification: ENERGY STAR Certified Homes
Community & HOA
Community
- Features: Sidewalks
- Subdivision: Res
HOA
- Has HOA: Yes
- Amenities included: Barbecue, Biking Trails, Clubhouse, Fitness Center, Maintenance, Picnic Area, Playground, Pool, Racquetball, Tennis Court(s)
- Services included: Maintenance Grounds
- HOA fee: $316 monthly
- HOA name: Daybreak - CCMC
- HOA phone: 801-254-8062
Location
- Region: South Jordan
Financial & listing details
- Price per square foot: $251/sqft
- Tax assessed value: $440,700
- Annual tax amount: $2,221
- Date on market: 5/22/2026
- Listing terms: Cash,Conventional,FHA,VA Loan
- Inclusions: Dryer, Microwave, Range, Refrigerator, Washer
- Acres allowed for irrigation: 0
- Electric utility on property: Yes
- Road surface type: Paved
Estimated market value
$398,800
$379,000 - $419,000
$2,095/mo
Price history
| Date | Event | Price |
|---|---|---|
| 6/30/2026 | Listed for sale | $400,000-11.1%$251/sqft |
Source:  UtahRealEstate.com #2168829 Report a problem UtahRealEstate.com #2168829 Report a problem | ||
| 10/16/2024 | Listing removed | $449,900$282/sqft |
Source: UtahRealEstate.com #2018486 Report a problem | ||
| 8/20/2024 | Listed for sale | $449,900$282/sqft |
Source: UtahRealEstate.com #2018486 Report a problem | ||
Public tax history
| Year | Property taxes | Tax assessment |
|---|---|---|
| 2025 | $2,222 -5% | $242,385 -0.7% |
| 2024 | $2,338 -3.5% | $244,145 +2.2% |
| 2023 | $2,424 +409.9% | $238,810 +420.3% |
| 2022 | $475 | $45,900 |
Find assessor info on the county website
Monthly payment
Est. payment
Payment breakdown
Explore the cost of this home by adjusting the details. Changes won't be saved.Climate risks
Neighborhood: 84009
Nearby schools
Schools provided by the listing agent
- Elementary: Daybreak
- High: Herriman
- District: Jordan
Source: UtahRealEstate.com. This data may not be complete. We recommend contacting the local school district to confirm school assignments for this home.
- $440,4003 bd2 ba1.6k sqft11239 S Freestone Rd, South Jordan, UT 84009Off Market
- $431,7002 bd1 ba1.6k sqft11237 S Freestone Rd, South Jordan, UT 84009Off Market
- $421,2002 bd3 ba1.5k sqft11243 S Freestone Rd, South Jordan, UT 84009Off Market
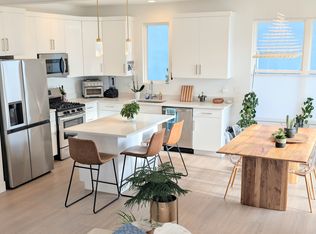
- $372,0002 bd2 ba1.2k sqft11235 S Freestone Rd W, South Jordan, UT 84009For Sale
Similar homes
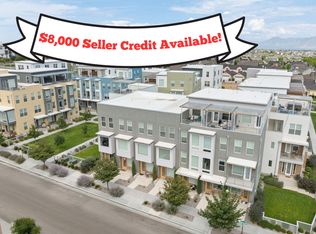
- $372,0002 bd2 ba1.2k sqft11235 S Freestone Rd W, South Jordan, UT 84009For Sale
 MLS ID #2173472, Kristen Visser, Berkshire Hathaway HomeServices Utah Properties (So Ogden). UtahRealEstate.com
 - $375,0002 bd3 ba1.2k sqft11436 S Lake Run Rd #326, South Jordan, UT 84009For Sale
 MLS ID #2173561, Austin D Brice, EXP Realty, LLC (Park City). UtahRealEstate.com
 - $449,5003 bd3 ba1.9k sqft4527 W Daybreak Rim Way, South Jordan, UT 84009For Sale
 MLS ID #2184571, Tamara Zander, Zander Real Estate Team PLLC. UtahRealEstate.com
 - $454,9004 bd3 ba1.6k sqft5182 W Lake Ave, South Jordan, UT 84009For Sale
 MLS ID #2183537, Tamara Zander, Zander Real Estate Team PLLC. UtahRealEstate.com
 - $442,9992 bd3 ba1.3k sqft5283 W Big Sur Dr, South Jordan, UT 84009For SaleMLS ID #2181779, Daniel Aguilera, Coldwell Banker Realty (Union Heights). UtahRealEstate.com
- $374,9003 bd2 ba1.3k sqft6246 W Birch Run Rd, South Jordan, UT 84009For SaleMLS ID #2180277, Kolton Seeborg, Ask Andrew Real Estate. UtahRealEstate.com
- $384,5002 bd3 ba1.2k sqft5522 W Burntside Ave, South Jordan, UT 84009For SaleMLS ID #2163512, Olivia Pelton, Presidio Real Estate. UtahRealEstate.com
- $399,0003 bd2 ba1.3k sqft11764 S Leander Dr W, South Jordan, UT 84009For SaleMLS ID #2178451, Darin Kidd, EXP Realty, LLC. UtahRealEstate.com
- $389,0002 bd2 ba1.2k sqft6727 W Skip Rock Rd, South Jordan, UT 84009For SaleMLS ID #2181944, Mitchell Leblanc, Found It LLC. UtahRealEstate.com
- $389,7992 bd3 ba1.5k sqft6372 W Birch Run Rd, South Jordan, UT 84009For SaleMLS ID #2141478, Jacob Lee, Equity Real Estate. UtahRealEstate.com
- $359,0002 bd2 ba1k sqft6216 W Birch Run Rd, South Jordan, UT 84009For SaleMLS ID #2181732, Torie Okamura Frankenberry, EXP Realty, LLC. UtahRealEstate.com
- $435,0003 bd3 ba1.5k sqft6382 W Birch Run Rd S, South Jordan, UT 84009For SaleMLS ID #2160162, Zeferino Martinez, Real Broker, LLC. UtahRealEstate.com
- $383,0003 bd3 ba1.3k sqft5227 W Reventon Dr S #B102, South Jordan, UT 84009For SaleMLS ID #2153490, Adam Knight, Realtypath LLC (Prestige). UtahRealEstate.com
- $404,9003 bd2 ba1.3k sqft6682 W Leander Dr, South Jordan, UT 84009For SaleMLS ID #2159985, Mary Nothum, Real Broker, LLC. UtahRealEstate.com
- $477,4952 bd3 ba1.4k sqft11239 S Clear Blue Dr W, South Jordan, UT 84009For SaleMLS ID #2174032, Brian Watts, Unity Group Real Estate LLC. UtahRealEstate.com
- $425,0002 bd3 ba1.5k sqft5289 W Big Sur Dr, South Jordan, UT 84009For SaleMLS ID #2175151, Eric Brown, EXP Realty, LLC. UtahRealEstate.com
- $449,7003 bd3 ba2.1k sqft4611 W Daybreak Rim Way, South Jordan, UT 84009For SaleMLS ID #2155944, Tamara Zander, Zander Real Estate Team PLLC. UtahRealEstate.com
- $425,0003 bd3 ba1.5k sqft5192 W Black Twig Drive Dr S #D105, South Jordan, UT 84009For SaleMLS ID #2177237, David B. Robison, goBE, LLC. UtahRealEstate.com
- $435,0003 bd4 ba1.9k sqft5248 W South Jordan Pkwy, South Jordan, UT 84009For SaleMLS ID #2125686, David A Brunet, Homie. UtahRealEstate.com
