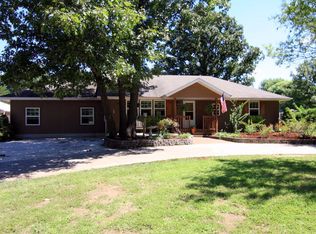
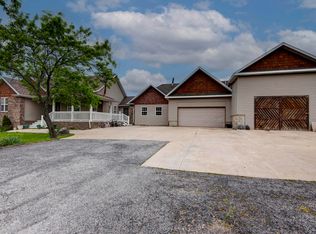
Come move right into this beautifully remodeled and uniquely designed home on a 1 acre lot, perfect for 2 families or generations, in-laws, or older kids. Don't let the Sparta address fool you; this property is close to Ozark and in Ozark schools. This custom home is almost 2 homes put together, featuring 2 full kitchens and separate driveways and entrances. 4 true bedrooms with potential for more! Recent updates include brand new HVAC, thermostats, duct work, flooring, fixtures, fresh paint, and more! Most of the outdoor decking is composite for easy maintenance and long life. Main level has 2 bedrooms and 2 full bathrooms plus an extra room with shelving that could be an office, craft room, or small bedroom (no closet). The primary suite includes a walk-in closet, tiled shower, double sinks, and its own deck with separate entrance. The kitchen is open to the living room, and boasts new granite countertops, tile backsplash, pantry, and massive island, plus access to the huge covered composite deck. The basement has 2 more bedrooms and a 3rd full bathroom, large rec room (potential for another bedroom), plus its own full kitchen and the laundry room. 2 separate spacious driveways for each level mean easy access for plenty of cars, or even room to park your RV! The oversize garage is ~31x27 and offers overhead doors on both sides for pull-thru access. Or, open all the doors and use the garage's fun wet bar area to create additional rec space, perfect for football season! The 1 acre treed lot offers plenty of space for a garden without being too much to maintain, and has 2 good size storage sheds. ~7 mins to Finley River Park, downtown Ozark, or Sparta, and ~10 mins to Ozark High School or Hwy 65.
Active
$450,000
150 Chelsea Lane, Sparta, MO 65753
4beds
2,938sqft
Single Family Residence
Built in 2004
1 Acres Lot
$442,200 Zestimate®
$153/sqft
$-- HOA
What's special
Separate driveways and entrancesHuge covered composite deck
- 1 day |
- 198 |
- 21 |
Zillow last checked:
Listing updated:
Listed by:
Adam Graddy 417-501-5091,
Keller Williams Local
Source: SOMOMLS as distributed by MLS GRID,MLS#: 60331433
Facts & features
Interior
Bedrooms & bathrooms
- Bedrooms: 4
- Bathrooms: 3
- Full bathrooms: 3
Rooms
- Room types: Bedroom, Kitchen- 2nd, Living Areas (2), In-Law Suite, Great Room, Family Room, Master Bedroom
Heating
- Forced Air, Central, Electric
Cooling
- Central Air, Ceiling Fan(s)
Appliances
- Included: Dishwasher, Free-Standing Electric Oven, Microwave, Refrigerator, Disposal
- Laundry: Main Level, In Basement, W/D Hookup
Features
- Walk-in Shower, Marble Counters, Tile Counters, Granite Counters, High Ceilings, Walk-In Closet(s)
- Flooring: Carpet, Luxury Vinyl, Tile
- Basement: Walk-Out Access,Finished,Full
- Has fireplace: No
Interior area
- Total structure area: 2,938
- Total interior livable area: 2,938 sqft
- Finished area above ground: 1,493
- Finished area below ground: 1,445
Property
Parking
- Total spaces: 2
- Parking features: Parking Space, Driveway, Basement, Additional Parking
- Attached garage spaces: 2
- Has uncovered spaces: Yes
Features
- Levels: One
- Stories: 1
- Patio & porch: Covered, Rear Porch, Deck
Lot
- Size: 1 Acres
- Features: Acreage, Cleared, Mature Trees, Level, Landscaped
Details
- Additional structures: Shed(s), Other
- Parcel number: 120521000000083000
Construction
Type & style
- Home type: SingleFamily
- Architectural style: Traditional,Ranch
- Property subtype: Single Family Residence
Materials
- Vinyl Siding
Condition
- Year built: 2004
Utilities & green energy
- Sewer: Septic Tank
- Water: Private
Community & HOA
Community
- Security: Smoke Detector(s)
- Subdivision: Oak Park Est
Location
- Region: Sparta
Financial & listing details
- Price per square foot: $153/sqft
- Tax assessed value: $213,800
- Annual tax amount: $2,328
- Date on market: 8/14/2026
- Listing terms: Cash,VA Loan,USDA/RD,FHA,Conventional
Estimated market value
$442,200
$420,000 - $464,000
$2,599/mo
Price history
| Date | Event | Price |
|---|---|---|
| 8/14/2026 | Listed for sale | $450,000$153/sqft |
Source:  SOMOMLS as distributed by MLS GRID #60331433 Report a problem SOMOMLS as distributed by MLS GRID #60331433 Report a problem | ||
Public tax history
| Year | Property taxes | Tax assessment |
|---|---|---|
| 2025 | $2,310 +6% | $40,620 +6.8% |
| 2024 | $2,180 +0.1% | $38,020 |
| 2023 | $2,177 +18.4% | $38,020 +18.6% |
| 2022 | $1,839 | $32,050 |
| 2021 | -- | $32,050 +9.9% |
| 2020 | -- | $29,170 |
| 2019 | -- | $29,170 +1.1% |
| 2018 | -- | $28,840 |
| 2017 | $1,625 | $28,840 |
| 2016 | $1,625 | $28,840 |
| 2015 | $1,625 +6.1% | $28,840 +0.8% |
| 2014 | $1,531 +10418% | $28,600 |
| 2013 | $15 | $28,600 -50% |
| 2011 | $15 | $57,200 |
Find assessor info on the county website
Monthly payment
Est. payment
Payment breakdown
Explore the cost of this home by adjusting the details. Changes won't be saved.Climate risks
Neighborhood: 65753
Nearby schools
GreatSchools rating
- 10/10East Elementary SchoolGrades: K-4Distance: 2.6 mi
- 8/10Ozark Jr. High SchoolGrades: 7-8Distance: 4.4 mi
- 8/10Ozark High SchoolGrades: 9-12Distance: 4.6 mi
Schools provided by the listing agent
- Elementary: OZ East
- Middle: Ozark
- High: Ozark
Source: SOMOMLS as distributed by MLS GRID. This data may not be complete. We recommend contacting the local school district to confirm school assignments for this home.
- $316,7004 bd2 ba1.6k sqft192 Chelsea Ln, Sparta, MO 65753Off Market
- $249,3003 bd2 ba1.2k sqft147 Avondale Ln, Sparta, MO 65753Off Market
- $244,8003 bd1 ba2k sqft175 Avondale Ln, Sparta, MO 65753Off Market
- $279,6003 bd1 ba1.4k sqft151 Chelsea Ln, Sparta, MO 65753Off Market
- $252,6003 bd2 ba1.4k sqft111 Avondale Ln, Sparta, MO 65753Off Market
- $252,4003 bd2 ba1.2k sqft191 Chelsea Ln, Sparta, MO 65753Off Market
- $333,7003 bd1 ba1.6k sqft115 Chelsea Ln, Sparta, MO 65753Off Market
- $420,0003 bd2 ba2.7k sqft216 Chelsea Ln, Sparta, MO 65753Off Market
A local agent can set up tours, give advice and negotiate with sellers.
Similar homes
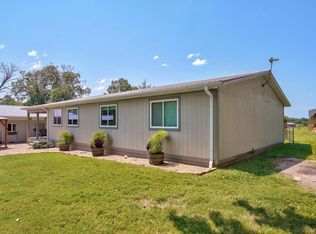
- $485,0003 bd2 ba2.1k sqft1037 Pastoral Road, Sparta, MO 65753Active
 MLS ID #60331421, Wes Litton, Keller Williams Local. SOMOMLS as distributed by MLS GRID
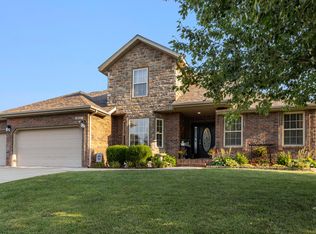
 - $399,9004 bd3 ba2.4k sqft1904 E Highview Street, Ozark, MO 65721Active
 MLS ID #60331096, Kayla Reese, Keller Williams Local. SOMOMLS as distributed by MLS GRID
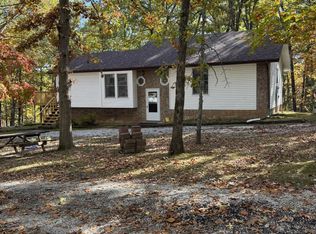
 - $445,0003 bd3 ba2.4k sqft1814 State Highway 125 S, Sparta, MO 65753Active
 MLS ID #60316101, Jennifer Kruppstadt, ReeceNichols - Springfield. SOMOMLS as distributed by MLS GRID
 - $519,9004 bd3 ba2.2k sqft293 Quarry Loop, Sparta, MO 65753Active
 MLS ID #60321903, Tania Shvets, ReeceNichols - Springfield. SOMOMLS as distributed by MLS GRID
 - $460,0003 bd2 ba2.6k sqft714 Glade Road, Rogersville, MO 65742ActiveMLS ID #60329832, Iosefina Doroscan, AMAX Real Estate. SOMOMLS as distributed by MLS GRID
- $419,9004 bd4 ba2.2k sqft306 Park Cir, Sparta, MO 65753ActiveMLS ID #60330792, Tony (Anatoliy) Zubku, Springfield Realty Experts. SOMOMLS as distributed by MLS GRID
- $525,0003 bd2 ba3.1k sqft363 Villa Drive, Sparta, MO 65753ActiveMLS ID #60327831, Brock Rapp, Empire, REALTORS. SOMOMLS as distributed by MLS GRID
- $499,9004 bd3 ba3.2k sqft1004 N 22nd Avenue, Ozark, MO 65721ActiveMLS ID #60330219, Chad Jones, Keller Williams Local. SOMOMLS as distributed by MLS GRID
- $415,0004 bd2 ba2.1k sqft305 S 6th Avenue, Ozark, MO 65721ActiveMLS ID #60326330, Shannon G Todd, Murney Associates - Primrose. SOMOMLS as distributed by MLS GRID
- $529,9003 bd3 ba1.7k sqft1032 Division Street, Sparta, MO 65753ActiveMLS ID #60329668, Cynthia L Johnson, Alpha Realty MO, LLC. SOMOMLS as distributed by MLS GRID
- $429,9003 bd3 ba2.5k sqft4410 N 8th Street, Ozark, MO 65721ActiveMLS ID #60329609, Susan Herron, Keller Williams Local. SOMOMLS as distributed by MLS GRID
- $375,0004 bd2 ba2.2k sqft1611 E Barnes Street, Ozark, MO 65721ActiveMLS ID #60330871, Alan Evans, ReeceNichols - Springfield. SOMOMLS as distributed by MLS GRID
- $479,0004 bd3 ba3.6k sqft1511 E Groves Drive, Ozark, MO 65721ActiveMLS ID #60322765, Rebecca Keepper, EXP Realty LLC. SOMOMLS as distributed by MLS GRID
- $309,9004 bd3 ba2k sqft1401 S 13th Street, Ozark, MO 65721ActiveMLS ID #60331557, Nicholas Huscroft, Chosen Realty LLC. SOMOMLS as distributed by MLS GRID
- $399,9001 bd2 ba1.7k sqft552 Mark Trail, Sparta, MO 65753ActiveMLS ID #60325162, J Brent Gilstrap, ReeceNichols - Springfield. SOMOMLS as distributed by MLS GRID
- $449,0005 bd3 ba3.1k sqft2309 S 12th Street, Ozark, MO 65721ActiveMLS ID #60322736, Mikey Robertson, Alpha Realty MO, LLC. SOMOMLS as distributed by MLS GRID
- $499,0004 bd3 ba3.6k sqft1476 E Peartree Drive, Ozark, MO 65721ActiveMLS ID #60318841, The Marin Group, Keller Williams Local. SOMOMLS as distributed by MLS GRID
- $498,3005 bd4 ba3.5k sqft2116 E Hawkins Ct, Ozark, MO 65721Off Market
- $428,0004 bd2 ba1.8k sqft1904 Bull Run Rd, Ozark, MO 65721For Sale By Owner
- $549,9004 bd4 ba2.6k sqft483 Loveland Drive, Rogersville, MO 65742ActiveMLS ID #60328621, Ryan Stewart, Alpha Realty MO, LLC. SOMOMLS as distributed by MLS GRID
