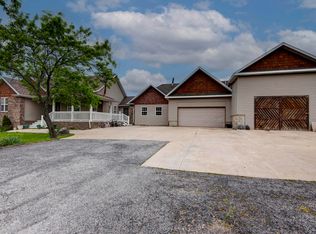
Welcome to your own slice of the Ozarks! This turn-key hobby farm offers 3 bedrooms, 2 bathrooms, and almost 4 acres in the coveted Ozark School District--giving you the space, privacy, and flexibility to enjoy the country lifestyle without sacrificing convenience. As you arrive, you'll immediately notice the mature landscaping and peaceful setting that make this property feel right at home. Step inside to find a comfortable layout with plenty of space for everyday living, along with an interior safe room/storm shelter for added peace of mind. Head outside and the possibilities really open up. The fully fenced yard is perfect for pets, play, gardening, and enjoying the outdoors. A young fruit orchard adds even more charm and potential, while nearly 4 acres give you plenty of room to spread out and enjoy your own hobby farm. The 3-car garage is a standout feature, complete with a heated and cooled shop that is truly a handyman's dream. Whether you're working on projects, pursuing hobbies, storing equipment, or simply need extra workspace, this space delivers. There's also an additional outdoor storm shelter for added convenience and peace of mind. One of the property's most versatile features is the RV area, which can also function as a mother-in-law suite or additional living space. This flexible setup offers options for extended family, guests, a private retreat, or whatever best fits your needs. With room for your family, pets, hobbies, and dreams of country living, this property brings together the best of comfort and functionality. Come take a tour and discover everything this turn-key hobby farm has to offer!
Active
$485,000
1037 Pastoral Road, Sparta, MO 65753
3beds
2,157sqft
Single Family Residence
Built in 2016
3.76 Acres Lot
$473,000 Zestimate®
$225/sqft
$-- HOA
What's special
Fully fenced yardHeated and cooled shopPeaceful settingAdditional outdoor storm shelterYoung fruit orchardMature landscaping
- 1 day |
- 177 |
- 13 |
Zillow last checked:
Listing updated:
Listed by:
Wes Litton 417-986-4330,
Keller Williams Local
Source: SOMOMLS as distributed by MLS GRID,MLS#: 60331421
Facts & features
Interior
Bedrooms & bathrooms
- Bedrooms: 3
- Bathrooms: 2
- Full bathrooms: 2
Rooms
- Room types: Master Bedroom, Den, Storm Shelter, Kitchen- 2nd, Foyer, Living Areas (2), Office, Study, Workshop, In-Law Suite, Living Room, Family Room
Heating
- Pellet Stove, Mini-Splits, Electric
Cooling
- Central Air, Ceiling Fan(s)
Appliances
- Included: Dishwasher, Propane Cooktop, Free-Standing Propane Oven, Exhaust Fan, Humidifier, Water Softener Owned, Refrigerator, Microwave, Electric Water Heater, Disposal
- Laundry: Main Level, In Garage, W/D Hookup
Features
- Internet - DSL, Laminate Counters, Walk-In Closet(s), Walk-in Shower, Central Vacuum, High Speed Internet
- Flooring: Hardwood, Tile, Laminate
- Windows: Double Pane Windows
- Has basement: No
- Has fireplace: Yes
- Fireplace features: Family Room, Den, Pellet Stove, Free Standing, Kitchen
Interior area
- Total structure area: 2,157
- Total interior livable area: 2,157 sqft
- Finished area above ground: 2,157
- Finished area below ground: 0
Property
Parking
- Total spaces: 3
- Parking features: Parking Pad, RV Access/Parking, Workshop in Garage, RV Carport, Gravel, Garage Faces Front, Garage Door Opener, Driveway, RV Barn
- Attached garage spaces: 3
- Has carport: Yes
- Has uncovered spaces: Yes
Features
- Levels: One
- Stories: 1
- Patio & porch: Patio, Deck, Rear Porch, Front Porch, Covered
- Exterior features: Garden
- Fencing: Privacy,Wire,Vinyl,Barbed Wire,Wood
- Has view: Yes
- View description: Panoramic
- Waterfront features: Pond
Lot
- Size: 3.76 Acres
- Features: Acreage, Cleared, Horses Allowed, Pasture, Easements
Details
- Additional structures: Outbuilding, RV/Boat Storage, Kennel/Dog Run, Shed(s), Storm Shelter
- Parcel number: 120828000000010000
- Other equipment: TV Antenna
- Horses can be raised: Yes
Construction
Type & style
- Home type: SingleFamily
- Architectural style: Ranch
- Property subtype: Single Family Residence
Materials
- Vinyl Siding
- Foundation: Permanent, Crawl Space, Vapor Barrier, Poured Concrete, Pillar/Post/Pier
- Roof: Metal
Condition
- Year built: 2016
Utilities & green energy
- Sewer: Septic Tank
- Water: Private, Freeze Proof Hydrant
Green energy
- Energy efficient items: Thermostat
Community & HOA
Community
- Security: Security System, Smoke Detector(s), Fire Sprinkler System, Carbon Monoxide Detector(s)
- Subdivision: JJ
Location
- Region: Sparta
Financial & listing details
- Price per square foot: $225/sqft
- Tax assessed value: $195,200
- Annual tax amount: $2,109
- Date on market: 8/14/2026
- Listing terms: Cash,VA Loan,FHA,Conventional
- Road surface type: Asphalt, Gravel
Estimated market value
$473,000
$449,000 - $497,000
$1,640/mo
Price history
| Date | Event | Price |
|---|---|---|
| 8/14/2026 | Listed for sale | $485,000$225/sqft |
Source:  SOMOMLS as distributed by MLS GRID #60331421 Report a problem SOMOMLS as distributed by MLS GRID #60331421 Report a problem | ||
| 11/23/2015 | Sold | -- |
Source: Agent Provided Report a problem | ||
Public tax history
| Year | Property taxes | Tax assessment |
|---|---|---|
| 2025 | $2,092 +13.5% | $36,790 +14.5% |
| 2024 | $1,843 +0.1% | $32,140 |
| 2023 | $1,840 +5.2% | $32,140 +5.5% |
| 2022 | $1,748 | $30,470 |
| 2021 | -- | $30,470 |
| 2020 | -- | $30,470 |
| 2019 | -- | $30,470 0% |
| 2018 | -- | $30,480 |
| 2017 | $100 | $30,480 +1622% |
| 2016 | $100 | $1,770 |
| 2015 | $100 +5.8% | $1,770 +0.6% |
| 2014 | $94 +10371.1% | $1,760 |
| 2013 | $1 | $1,760 -50% |
| 2011 | $1 | $3,520 |
Find assessor info on the county website
Monthly payment
Est. payment
Payment breakdown
Explore the cost of this home by adjusting the details. Changes won't be saved.Climate risks
Neighborhood: 65753
Nearby schools
GreatSchools rating
- 10/10East Elementary SchoolGrades: K-4Distance: 2.3 mi
- 8/10Ozark Jr. High SchoolGrades: 7-8Distance: 4.2 mi
- 8/10Ozark High SchoolGrades: 9-12Distance: 4.5 mi
Schools provided by the listing agent
- Elementary: OZ East
- Middle: Ozark
- High: Ozark
Source: SOMOMLS as distributed by MLS GRID. This data may not be complete. We recommend contacting the local school district to confirm school assignments for this home.

- $--5 bd3 ba4.2k sqft1131 Pastoral Rd, Sparta, MO 65753Sold
- $381,3003 bd1 ba1.6k sqft1142 Pastoral Rd, Sparta, MO 65753Off Market
- $632,1004 bd3 ba3.4k sqft1138 Pastoral Rd, Sparta, MO 65753Off Market
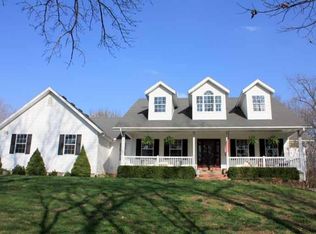
- $--4 bd3 ba3.1k sqft139 Shepherd Ct, Sparta, MO 65753Sold

- $384,5003 bd1 ba1.6k sqft105 Shepherd Ct, Sparta, MO 65753Off Market
- $5,00036.4 acres963 Pastoral Rd, Sparta, MO 65753Off Market
- $433,9004 bd2 ba2.6k sqft128 Grove Dr, Sparta, MO 65753Off Market
- $19,2004 acres222 Grove Dr, Sparta, MO 65753Off Market
A local agent can set up tours, give advice and negotiate with sellers.
Similar homes
- $450,0004 bd3 ba2.9k sqft150 Chelsea Lane, Sparta, MO 65753Active
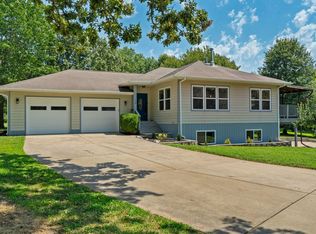
 MLS ID #60331433, Adam Graddy, Keller Williams Local. SOMOMLS as distributed by MLS GRID
 - $519,9004 bd3 ba2.2k sqft293 Quarry Loop, Sparta, MO 65753Active
 MLS ID #60321903, Tania Shvets, ReeceNichols - Springfield. SOMOMLS as distributed by MLS GRID
 - $460,0003 bd2 ba2.6k sqft714 Glade Road, Rogersville, MO 65742Active
 MLS ID #60329832, Iosefina Doroscan, AMAX Real Estate. SOMOMLS as distributed by MLS GRID
 - $529,9003 bd3 ba1.7k sqft1032 Division Street, Sparta, MO 65753Active
 MLS ID #60329668, Cynthia L Johnson, Alpha Realty MO, LLC. SOMOMLS as distributed by MLS GRID
 - $425,0002 bd1 ba1.1k sqft465 Appleby Drive, Sparta, MO 65753ActiveMLS ID #60329205, Susan Baca Ewing, Gerken & Associates, Inc.. SOMOMLS as distributed by MLS GRID
- $399,9004 bd3 ba2.4k sqft1904 E Highview Street, Ozark, MO 65721ActiveMLS ID #60331096, Kayla Reese, Keller Williams Local. SOMOMLS as distributed by MLS GRID
- $549,9004 bd4 ba2.6k sqft483 Loveland Drive, Rogersville, MO 65742ActiveMLS ID #60328621, Ryan Stewart, Alpha Realty MO, LLC. SOMOMLS as distributed by MLS GRID
- $399,9001 bd2 ba1.7k sqft552 Mark Trail, Sparta, MO 65753ActiveMLS ID #60325162, J Brent Gilstrap, ReeceNichols - Springfield. SOMOMLS as distributed by MLS GRID
- $299,9953 bd2 ba1.5k sqft7810 State Highway 14 E, Sparta, MO 65753ActiveMLS ID #60327180, Tracy DeWaard, Alpha Realty MO, LLC. SOMOMLS as distributed by MLS GRID
- $419,9004 bd4 ba2.2k sqft306 Park Cir, Sparta, MO 65753ActiveMLS ID #60330792, Tony (Anatoliy) Zubku, Springfield Realty Experts. SOMOMLS as distributed by MLS GRID
- $499,9004 bd3 ba3.2k sqft1004 N 22nd Avenue, Ozark, MO 65721ActiveMLS ID #60330219, Chad Jones, Keller Williams Local. SOMOMLS as distributed by MLS GRID
- $519,9003 bd3 ba2.8k sqft753 Cash Spring Road, Ozark, MO 65721ActiveMLS ID #60327875, King Block, Block Realty. SOMOMLS as distributed by MLS GRID
- $309,9004 bd3 ba2k sqft1401 S 13th Street, Ozark, MO 65721ActiveMLS ID #60331557, Nicholas Huscroft, Chosen Realty LLC. SOMOMLS as distributed by MLS GRID
- $415,0004 bd2 ba2.1k sqft305 S 6th Avenue, Ozark, MO 65721ActiveMLS ID #60326330, Shannon G Todd, Murney Associates - Primrose. SOMOMLS as distributed by MLS GRID
- $489,9956 bd3 ba3k sqft1601 E Fairwind, Ozark, MO 65721ActiveMLS ID #60327950, Tyler Richardson, Keller Williams Local. SOMOMLS as distributed by MLS GRID
- $375,0004 bd2 ba2.2k sqft1611 E Barnes Street, Ozark, MO 65721ActiveMLS ID #60330871, Alan Evans, ReeceNichols - Springfield. SOMOMLS as distributed by MLS GRID
- $245,9004 bd2 ba1.9k sqft1201 E East Court, Ozark, MO 65721ActiveMLS ID #60331366, Theresa Sigman, Murney Associates - Primrose. SOMOMLS as distributed by MLS GRID
- $254,9003 bd2 ba1.4k sqft210 Dogwood Street, Sparta, MO 65753ActiveMLS ID #60325334, Elevate Real Estate Group, Alpha Realty MO, LLC. SOMOMLS as distributed by MLS GRID
- $428,0004 bd2 ba1.8k sqft1904 Bull Run Rd, Ozark, MO 65721For Sale By Owner
- $515,0005 bd3 ba3k sqft2123 Bull Run Road, Ozark, MO 65721ActiveMLS ID #60321236, Karen Trimble, EXP Realty LLC. SOMOMLS as distributed by MLS GRID
