Nestled in the peaceful Bannockburn community of Franktown, 1125 Deerpath Rd offers the perfect balance of mountain living and everyday convenience. Set on 6.33 private, tree-lined acres, this beautiful horse property feels like a secluded mountain retreat while being just 15 minutes from both Castle Rock and Parker.
Wake up to the sights and sounds of nature, where deer frequently wander through the property and hummingbirds are abundant throughout the warmer months. Whether you're enjoying your morning coffee on the porch, taking a peaceful walk, riding horses, exploring nearby trails on an ATV, or heading out for a bike ride, this property offers an outdoor lifestyle that's hard to match.
The ranch-style home features 3,422 square feet of finished living space, including four bedrooms, three bathrooms, a cozy fireplace, and a finished basement with plenty of room for family and guests. Built in 1972, the home also includes a detached two-car garage and is surrounded by mature trees that provide privacy and year-round beauty. Located in the highly regarded Douglas County School District, this is a rare opportunity to enjoy the serenity of country living without sacrificing access to city amenities.
For sale
Price cut: $25K (9/4)
$950,000
1125 Deerpath Road, Franktown, CO 80116
4beds
3,422sqft
Single Family Residence
Built in 1972
6.33 Acres Lot
$-- Zestimate®
$278/sqft
$-- HOA
What's special
- 75 days
- 1,116
- 86
Zillow last checked:
Listing updated:
Listed by:
Alfredo Santoyo-Diaz 720-519-2691 Alfredo.santoyo@compass.com,
Compass - Denver
Source: REcolorado as distributed by MLS GRID,MLS#: 2736872
Facts & features
Interior
Bedrooms & bathrooms
- Bedrooms: 4
- Bathrooms: 3
- Full bathrooms: 3
- Main level bathrooms: 2
- Main level bedrooms: 1
Bedroom
- Features: Primary Suite
- Level: Main
Bedroom
- Level: Basement
Bedroom
- Level: Basement
Bedroom
- Level: Basement
Bathroom
- Level: Main
Bathroom
- Features: Primary Suite
- Level: Main
Bathroom
- Level: Basement
Dining room
- Level: Main
Family room
- Level: Main
Great room
- Level: Basement
Kitchen
- Level: Main
Laundry
- Level: Basement
Office
- Level: Main
Utility room
- Level: Basement
Other
- Level: Main
Heating
- Baseboard
Cooling
- None
Features
- Basement: Finished
- Number of fireplaces: 3
Interior area
- Total structure area: 3,422
- Total interior livable area: 3,422 sqft
- Finished area above ground: 1,917
- Finished area below ground: 1,505
Property
Parking
- Total spaces: 2
- Parking features: Garage
- Garage spaces: 2
Features
- Levels: One
- Stories: 1
- Exterior features: Dog Run, Fire Pit, Garden, Gas Grill, Lighting, Rain Gutters
- Fencing: None
Lot
- Size: 6.33 Acres
Details
- Parcel number: R0046017
- Zoning: RR
- Special conditions: Standard
Construction
Type & style
- Home type: SingleFamily
- Architectural style: Mountain Contemporary
- Property subtype: Single Family Residence
Materials
- Frame, Other
- Roof: Other,Wood
Condition
- Year built: 1972
Utilities & green energy
- Water: Private
Community & HOA
Community
- Subdivision: Bannockburn
HOA
- Has HOA: No
Location
- Region: Franktown
Financial & listing details
- Price per square foot: $278/sqft
- Tax assessed value: $766,962
- Annual tax amount: $4,487
- Date on market: 7/24/2026
- Listing terms: Cash,Conventional,FHA,Jumbo,VA Loan
- Exclusions: Sellers Personal Property
- Ownership: Corporation/Trust
Estimated market value
Not available
Estimated sales range
Not available
Not available
Price history
| Date | Event | Price |
|---|---|---|
| 9/4/2026 | Price change | $950,000-2.6%$278/sqft |
Source:  REcolorado as distributed by MLS GRID #2736872 Report a problem REcolorado as distributed by MLS GRID #2736872 Report a problem | ||
| 8/14/2026 | Price change | $975,000-2.4%$285/sqft |
Source: REcolorado as distributed by MLS GRID #2736872 Report a problem | ||
| 7/31/2026 | Price change | $998,9000%$292/sqft |
Source: REcolorado as distributed by MLS GRID #2736872 Report a problem | ||
| 7/24/2026 | Listed for sale | $999,000+375.7%$292/sqft |
Source: REcolorado as distributed by MLS GRID #2736872 Report a problem | ||
| 3/28/1996 | Sold | $210,000$61/sqft |
Source: Public Record Report a problem | ||
Public tax history
| Year | Property taxes | Tax assessment |
|---|---|---|
| 2025 | $4,839 -1.1% | $47,940 -19.9% |
| 2024 | $4,893 +28.7% | $59,840 -1% |
| 2023 | $3,802 -3.5% | $60,420 +33.1% |
| 2022 | $3,940 | $45,410 -2.8% |
| 2021 | -- | $46,720 +8.4% |
| 2020 | $3,655 +19.3% | $43,100 |
| 2019 | $3,062 | $43,100 +22.1% |
| 2018 | $3,062 +7.4% | $35,310 |
| 2017 | $2,851 +8.9% | $35,310 +11.1% |
| 2016 | $2,617 -2.2% | $31,780 |
| 2015 | $2,676 +3.1% | $31,780 +10.3% |
| 2014 | $2,597 | $28,820 |
| 2013 | -- | $28,820 -2.6% |
| 2012 | -- | $29,590 |
| 2011 | -- | $29,590 -12.4% |
| 2010 | -- | $33,770 +5.4% |
| 2009 | $2,847 | $32,040 |
| 2008 | -- | $32,040 +3.1% |
| 2007 | -- | $31,080 |
| 2006 | $2,742 +0.7% | $31,080 -3.7% |
| 2004 | $2,722 -24.4% | $32,270 +9.5% |
| 2003 | $3,602 | $29,470 |
| 2002 | -- | $29,470 +1.3% |
| 2001 | $2,443 -2.7% | $29,100 +0% |
| 2000 | $2,512 | $29,091 |
Find assessor info on the county website
Monthly payment
Est. payment
Payment breakdown
Explore the cost of this home by adjusting the details. Changes won't be saved.Climate risks
Neighborhood: 80116
Nearby schools
Schools provided by the listing agent
- Elementary: Franktown
- Middle: Sagewood
- High: Ponderosa
- District: Douglas RE-1
Source: REcolorado as distributed by MLS GRID. This data may not be complete. We recommend contacting the local school district to confirm school assignments for this home.
Similar homes
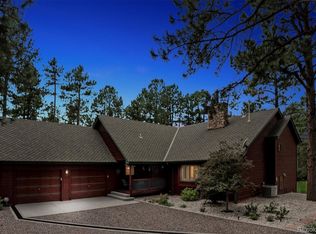
- $900,0005 bd5 ba4k sqft2218 Deerpath Road, Franktown, CO 80116For Sale
 MLS ID #5963506, Julie Atkinson, RE/MAX Accord. REcolorado as distributed by MLS GRID
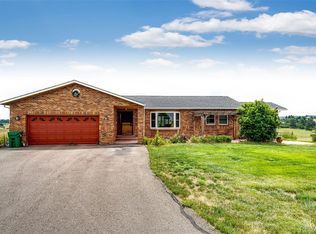
 - $835,0005 bd3 ba3.7k sqft9805 Deerfield Road, Franktown, CO 80116For Sale
 MLS ID #6507704, Jasmine Litvak, Orchard Brokerage LLC. REcolorado as distributed by MLS GRID
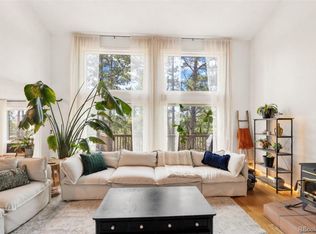
 - $975,0004 bd3 ba3.6k sqft37140 Pheasant Run, Elizabeth, CO 80107For Sale
 MLS ID #8024087, Robert Osgood, Osgood Team Real Estate. REcolorado as distributed by MLS GRID
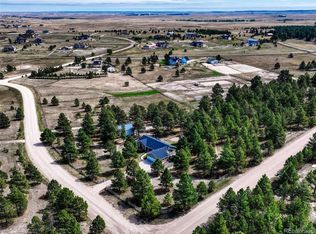
 - $900,0005 bd2 ba3.2k sqft5030 Cedar Way, Elizabeth, CO 80107For Sale
 MLS ID #9057527, Gary Parkhurst, Parkhurst Realty. REcolorado as distributed by MLS GRID
 - $999,0004 bd3 ba3.4k sqft6696 Sunset Circle, Kiowa, CO 80117For SaleMLS ID #7726498, Jeremiah Turco, RE/MAX Alliance. REcolorado as distributed by MLS GRID
- $809,9994 bd3 ba3.3k sqft4724 Deer Trail, Elizabeth, CO 80107For SaleMLS ID #1986424, Andrew Livingston, Freedom Realty Group LLC. REcolorado as distributed by MLS GRID
- $899,0004 bd3 ba4.5k sqft2384 Crestridge Drive, Castle Rock, CO 80104For SaleMLS ID #7882302, Ashleigh Yates, Realty One Group Premier. REcolorado as distributed by MLS GRID
- $975,0004 bd3 ba4.3k sqft30300 County Road 9, Elizabeth, CO 80107For SaleMLS ID #4857361, Teya Odzelashvili, Century 21 Moore Real Estate. REcolorado as distributed by MLS GRID
- $849,0004 bd4 ba3.6k sqft29429 Clear View Circle, Elizabeth, CO 80107For SaleMLS ID #7493956, Erica Dufford, Coldwell Banker Realty 24. REcolorado as distributed by MLS GRID
- $825,0005 bd3 ba3.8k sqft8811 Thunderbird Court, Parker, CO 80134For SaleMLS ID #2239055, Justin Trobec, The Agency - Denver. REcolorado as distributed by MLS GRID
- $799,9005 bd4 ba2.5k sqft1724 Kiowa Trl, Elizabeth, CO 80107For Sale
 MLS ID #1366093, Bryan Decker, Exp Realty LLC. elevateMLS
 - $775,0004 bd4 ba3.3k sqft243 Dawson Drive, Castle Rock, CO 80104For SaleMLS ID #9995841, Kathie Shandro, Kathie Shandro. REcolorado as distributed by MLS GRID
- $825,0003 bd3 ba3.1k sqft41368 N Farmhouse Circle, Parker, CO 80138For SaleMLS ID #1608860, Sergio Nazzaro, 8z Real Estate. REcolorado as distributed by MLS GRID
- $899,9003 bd3 ba3.1k sqft23318 County Road 5, Elbert, CO 80106For SaleMLS ID #8928385, Steve Proctor, RE/MAX Professionals. REcolorado as distributed by MLS GRID
- $849,9004 bd3 ba3.6k sqft33 Oakridge Drive, Castle Rock, CO 80104For SaleMLS ID #4529414, Elizabeth Lowey, Marrs Realty and Management. REcolorado as distributed by MLS GRID
- $675,0004 bd3 ba2.6k sqft8277 Carriage Lane, Parker, CO 80134For SaleMLS ID #6899596, Julie Maxwell, 8z Real Estate. REcolorado as distributed by MLS GRID
- $1,099,9994 bd3 ba3.6k sqft27083 Pine Vista Circle, Kiowa, CO 80117For SaleMLS ID #6021800, Jacob Freedle, Freedle and Associates LLC. REcolorado as distributed by MLS GRID
- $800,0003 bd2 ba3.1k sqft705 Coronado Drive, Sedalia, CO 80135For SaleMLS ID #8347045, Victoria Merchant, Keller Williams Foothills Realty. REcolorado as distributed by MLS GRID
- $825,0003 bd4 ba3.1k sqft6168 N Beckwourth Court, Parker, CO 80134New ConstructionMLS ID #4180195, Shirley Jenkins, Keller Williams DTC. REcolorado as distributed by MLS GRID
- $775,0005 bd4 ba3.9k sqft8915 Mad River Road, Parker, CO 80134For SaleMLS ID #2353653, Maura Cline, Compass - Denver. REcolorado as distributed by MLS GRID
