
An extraordinary 6-acre Colorado estate offering exceptional privacy, adjudicated water rights and forever-protected Rocky Mountain and Pikes Peak views. A rare opportunity to create a true legacy property, with the potential to add another residence. Enjoy breathtaking sunsets, serene acreage and timeless character—all just minutes from Castle Rock with convenient access to the Denver Tech Center. Privacy, views and possibility—truly irreplaceable.
For sale
$998,000
271 N Ridge Road, Castle Rock, CO 80104
4beds
3,457sqft
Single Family Residence
Built in 1968
5.83 Acres Lot
$-- Zestimate®
$289/sqft
$-- HOA
What's special
- 34 days
- 1,258
- 128
Zillow last checked:
Listing updated:
Listed by:
Diane Ortiz 303-587-0312 Diane@Shift.RealEstate,
Shift Real Estate LLC
Source: REcolorado as distributed by MLS GRID,MLS#: 2170449
Facts & features
Interior
Bedrooms & bathrooms
- Bedrooms: 4
- Bathrooms: 2
- Full bathrooms: 1
- 3/4 bathrooms: 1
- Main level bathrooms: 2
- Main level bedrooms: 2
Bedroom
- Description: Beautiful Beam And Vaulted Ceiling
- Features: Primary Suite
- Level: Main
- Area: 285 Square Feet
- Dimensions: 19 x 15
Bedroom
- Level: Basement
- Area: 168 Square Feet
- Dimensions: 12 x 14
Bedroom
- Description: Currently Used As An Office
- Level: Main
Bedroom
- Description: Non-Conforming Bedroom
- Level: Basement
Bathroom
- Features: Primary Suite
- Level: Main
Bathroom
- Description: Brand New Renovations
- Level: Main
Dining room
- Level: Main
- Area: 130 Square Feet
- Dimensions: 13 x 10
Family room
- Description: Wood-Burning Fireplace
- Level: Basement
- Area: 266 Square Feet
- Dimensions: 14 x 19
Great room
- Description: Beam And Vaulted Ceiling
- Level: Basement
- Area: 456 Square Feet
- Dimensions: 19 x 24
Kitchen
- Description: Ss Steel Appliances, New Counters & Backsplash
- Level: Main
- Area: 195 Square Feet
- Dimensions: 13 x 15
Laundry
- Level: Main
- Area: 15 Square Feet
- Dimensions: 3 x 5
Office
- Description: May Be Used As A Bedroom
- Level: Main
- Area: 143 Square Feet
- Dimensions: 11 x 13
Utility room
- Description: Multi-Zoned Water System
- Level: Basement
- Area: 216 Square Feet
- Dimensions: 9 x 24
Heating
- Hot Water, Propane, Wood Stove
Cooling
- Has cooling: Yes
Appliances
- Included: Cooktop, Dishwasher, Disposal, Double Oven, Dryer, Freezer, Range Hood, Refrigerator, Washer, Water Purifier, Water Softener
- Laundry: Laundry Closet
Features
- Eat-in Kitchen, High Ceilings, Kitchen Island, Open Floorplan, Pantry, Primary Suite, Quartz Counters, Smart Thermostat, Smoke Free, Vaulted Ceiling(s), Walk-In Closet(s), Wired for Data
- Flooring: Carpet, Vinyl
- Windows: Double Pane Windows, Skylight(s), Window Coverings
- Basement: Bath/Stubbed,Crawl Space,Exterior Entry,Finished,Full,Walk-Out Access
- Number of fireplaces: 2
- Fireplace features: Basement, Wood Burning, Wood Burning Stove
Interior area
- Total structure area: 3,457
- Total interior livable area: 3,457 sqft
- Finished area above ground: 1,773
- Finished area below ground: 1,684
Property
Parking
- Total spaces: 4
- Parking features: Oversized, Storage
- Attached garage spaces: 2
- Carport spaces: 2
- Covered spaces: 4
Features
- Levels: One
- Stories: 1
- Patio & porch: Covered, Deck, Front Porch, Patio, Rooftop
- Exterior features: Rain Gutters
- Fencing: Partial
- Has view: Yes
- View description: Meadow, Mountain(s)
Lot
- Size: 5.83 Acres
- Features: Many Trees, Meadow, Rock Outcropping, Rolling Slope
- Residential vegetation: Natural State, Wooded, Xeriscaping
Details
- Parcel number: R0607047
- Zoning: RR
- Special conditions: Standard
- Other equipment: Satellite Dish
- Horses can be raised: Yes
- Horse amenities: Arena, Corral(s)
Construction
Type & style
- Home type: SingleFamily
- Property subtype: Single Family Residence
Materials
- Frame, Wood Siding
- Roof: Composition
Condition
- Updated/Remodeled
- Year built: 1968
Utilities & green energy
- Water: Well
- Utilities for property: Electricity Connected, Propane
Community & HOA
Community
- Security: Carbon Monoxide Detector(s), Smoke Detector(s)
- Subdivision: Terra Monte
HOA
- Has HOA: No
Location
- Region: Castle Rock
Financial & listing details
- Price per square foot: $289/sqft
- Tax assessed value: $982,286
- Annual tax amount: $5,485
- Date on market: 9/9/2026
- Listing terms: Cash,Conventional,FHA,VA Loan
- Exclusions: Seller's Personal Property
- Ownership: Individual
- Has irrigation water rights: Yes
- Electric utility on property: Yes
- Road surface type: Gravel
Estimated market value
Not available
Estimated sales range
Not available
Not available
Price history
| Date | Event | Price |
|---|---|---|
| 9/9/2026 | Listed for sale | $998,000-0.2%$289/sqft |
Source:  REcolorado as distributed by MLS GRID #2170449 Report a problem REcolorado as distributed by MLS GRID #2170449 Report a problem | ||
| 11/6/2020 | Listing removed | $1,000,000$289/sqft |
Source: Madison & Company Properties #6254517 Report a problem | ||
| 9/4/2020 | Listed for sale | $1,000,000+73.9%$289/sqft |
Source: Madison & Company Properties #6254517 Report a problem | ||
| 8/2/2019 | Sold | $575,000-84%$166/sqft |
Source: Public Record Report a problem | ||
| 6/29/2017 | Sold | $3,600,000$1,041/sqft |
Source: YOUR CASTLE REAL ESTATE solds #3466644_80104 Report a problem | ||
Public tax history
| Year | Property taxes | Tax assessment |
|---|---|---|
| 2025 | $4,978 -2% | $61,390 -3.1% |
| 2024 | $5,078 +48.5% | $63,340 -1% |
| 2023 | $3,419 -1.7% | $63,960 +53.4% |
| 2022 | $3,478 | $41,700 -2.8% |
| 2021 | -- | $42,900 +3.4% |
| 2020 | $3,393 -26.2% | $41,470 -27.9% |
| 2019 | $4,597 0% | $57,490 +6.4% |
| 2018 | $4,597 +7.8% | $54,030 |
| 2017 | $4,265 +132.9% | $54,030 +133.5% |
| 2016 | $1,831 -1.6% | $23,140 |
| 2015 | $1,861 +7% | $23,140 +13.7% |
| 2014 | $1,739 | $20,350 |
| 2013 | -- | $20,350 +3.5% |
| 2012 | -- | $19,670 |
| 2011 | -- | $19,670 -4.7% |
| 2010 | -- | $20,640 +7.2% |
| 2009 | $735 | $19,260 |
| 2008 | -- | $19,260 |
Find assessor info on the county website
Monthly payment
Est. payment
Payment breakdown
Explore the cost of this home by adjusting the details. Changes won't be saved.Climate risks
Neighborhood: 80104
Nearby schools
Schools provided by the listing agent
- Elementary: Flagstone
- Middle: Mesa
- High: Douglas County
- District: Douglas RE-1
Source: REcolorado as distributed by MLS GRID. This data may not be complete. We recommend contacting the local school district to confirm school assignments for this home.
Similar homes
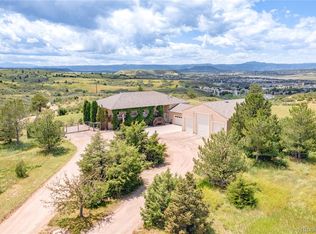
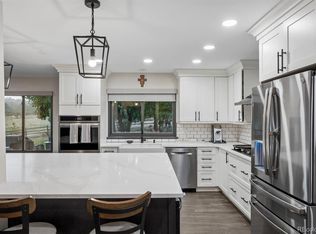
- $899,0004 bd4 ba2.8k sqft1307 Wildwood Lane, Castle Rock, CO 80104For Sale
 MLS ID #7715668, Kim Hoffman, Listings.com. REcolorado as distributed by MLS GRID
 - $725,0005 bd4 ba3.2k sqft455 Gordon Drive, Castle Rock, CO 80104For Sale
 MLS ID #9399366, Leslie Mansur, Coldwell Banker Realty 44. REcolorado as distributed by MLS GRID
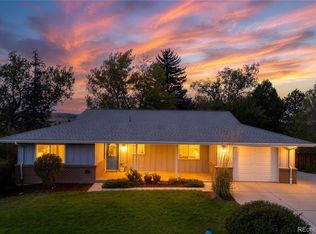
 - $566,9504 bd3 ba2.5k sqft471 High Drive, Castle Rock, CO 80104For Sale
 MLS ID #1630038, John Jazwa, eXp Realty, LLC. REcolorado as distributed by MLS GRID
 - $767,9005 bd4 ba3.8k sqft1390 Whitetail Drive, Castle Rock, CO 80104For Sale
 MLS ID #2015102, Karina Stevens, LIV Sotheby's International Realty. REcolorado as distributed by MLS GRID
 - $999,9994 bd2 ba2.6k sqft3926 N State Highway 67, Sedalia, CO 80135For SaleMLS ID #4460245, Amy Lee Hoffmann, RE/MAX Synergy. REcolorado as distributed by MLS GRID
- $995,0003 bd2 ba2.7k sqft5948 King Court, Parker, CO 80134For SaleMLS ID #7960805, Elizabeth Lowey, Marrs Realty and Management. REcolorado as distributed by MLS GRID
- $1,050,0004 bd4 ba3.6k sqft18490 E Forest Dr, Monument, CO 80132For Sale
 MLS ID #6085700, Darrell Wass, REMAX PROPERTIES. elevateMLS
 - $899,9993 bd2 ba3.3k sqft12222 N 1st Street, Parker, CO 80134For SaleMLS ID #4716633, Deidra Christensen, HomeSmart. REcolorado as distributed by MLS GRID
- $875,0003 bd2 ba3k sqft886 Coronado Drive, Sedalia, CO 80135For SaleMLS ID #8101348, Helen Caya, Redfin Corporation. REcolorado as distributed by MLS GRID
- $1,100,0003 bd3 ba2.9k sqft10462 Tomichi Drive, Franktown, CO 80116For SaleMLS ID #7458289, Matthew Lutz, LoKation Real Estate. REcolorado as distributed by MLS GRID
- $869,9994 bd3 ba3.6k sqft511 E 3rd Avenue, Castle Rock, CO 80108For SaleMLS ID #6174169, Krystal Vigil, HomeSmart. REcolorado as distributed by MLS GRID
- $1,199,9004 bd5 ba4.4k sqft11356 Random Valley Circle, Parker, CO 80134For SaleMLS ID #2250349, Keri West, Your Castle Real Estate Inc. REcolorado as distributed by MLS GRID
- $1,275,0004 bd3 ba4.2k sqft1030 E Possee Road, Castle Rock, CO 80108For SaleMLS ID #8494886, Christina Gillman, Blue Mountain Vistas, LLC. REcolorado as distributed by MLS GRID
- $850,0003 bd4 ba3.4k sqft3919 Woods Road, Sedalia, CO 80135For SaleMLS ID #3403467, Jessica Northrop, Compass - Denver. REcolorado as distributed by MLS GRID
- $550,0004 bd2 ba2.4k sqft614 Front Street, Castle Rock, CO 80104For SaleMLS ID #3000871, Gifford Dudley, Coldwell Banker Realty 24. REcolorado as distributed by MLS GRID
- $940,0004 bd3 ba2.2k sqft3293 Green Mountain Cir, Parker, CO 80138For SaleMLS ID #4261320, James Krodel, Realty ONE Group Elevations. elevateMLS
- $949,0004 bd3 ba4k sqft8281 Inca Road, Larkspur, CO 80118For SaleMLS ID #5526518, Deidra Christensen, HomeSmart. REcolorado as distributed by MLS GRID
- $940,0005 bd3 ba4.6k sqft3140 E Phillips Drive, Centennial, CO 80122For SaleMLS ID #7157669, Ashlie Woods, Leonard Leonard & Associates. REcolorado as distributed by MLS GRID
- $1,300,0004 bd5 ba3.6k sqft560 Valley Road, Littleton, CO 80124For SaleMLS ID #5506581, Dawn Tieken, Madison & Company Properties. REcolorado as distributed by MLS GRID
- $899,0005 bd3 ba3.8k sqft2090 Helen Court, Parker, CO 80138For SaleMLS ID #8150746, Jessica Armstrong, Compass - Denver. REcolorado as distributed by MLS GRID
