Great investment opportunity! Property is tenant-occupied with a lease active through March 31, 2027.

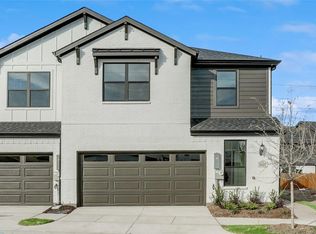
Beautiful Two-Story Townhome with Spacious Layout and Prime Location!
This beautifully maintained two-story townhome offers the perfect blend of comfort, convenience, and style! The main floor features an open-concept design with a spacious Great Room and modern Kitchen — ideal for entertaining or relaxing at home. The Kitchen boasts rich stained cabinetry, granite countertops, stainless steel appliances, a large pantry, and easy access to the backyard.
The main-level Owner’s Suite includes a private en suite with a 5-piece bath featuring a walk-in shower, linen closet, and generous walk-in closet. Upstairs, you’ll find three additional bedrooms and a versatile game room perfect for family or guests.
Located in the desirable Heritage Trails community, you’ll enjoy access to neighborhood parks, a community pool, and nearby Lake Lewisville with a public boat launch just minutes away. Conveniently situated near I-35, Hwy 121, and the Dallas North Tollway, commuting to Denton or Dallas is quick and easy.
For sale
$440,000
1125 Rusk Way, Lewisville, TX 75077
4beds
2,108sqft
Townhouse
Built in 2022
5,706 Square Feet Lot
$433,300 Zestimate®
$209/sqft
$200/mo HOA
What's special
Stainless steel appliancesGranite countertopsSpacious great roomModern kitchenGenerous walk-in closetVersatile game roomLinen closet
- 150 days
- 68
- 0
Zillow last checked:
Listing updated:
Listed by:
Suresh Gupta 0660735 469-585-1629,
Blossom Realty 469-585-1629
Source: NTREIS,MLS#: 21280103
Facts & features
Interior
Bedrooms & bathrooms
- Bedrooms: 4
- Bathrooms: 3
- Full bathrooms: 2
- 1/2 bathrooms: 1
Primary bedroom
- Features: Dual Sinks, En Suite Bathroom, Walk-In Closet(s)
- Level: First
- Dimensions: 16 x 15
Bedroom
- Level: Second
- Dimensions: 12 x 11
Bedroom
- Features: Walk-In Closet(s)
- Level: Second
- Dimensions: 12 x 11
Bedroom
- Features: Walk-In Closet(s)
- Level: Second
- Dimensions: 13 x 11
Game room
- Level: Second
- Dimensions: 20 x 15
Kitchen
- Features: Eat-in Kitchen, Granite Counters, Stone Counters, Sink
- Level: First
- Dimensions: 14 x 13
Living room
- Features: Ceiling Fan(s)
- Level: First
- Dimensions: 16 x 15
Heating
- Central, Electric
Cooling
- Central Air, Ceiling Fan(s), Electric
Appliances
- Included: Dishwasher, Electric Cooktop, Electric Oven, Disposal, Microwave
- Laundry: Washer Hookup, Electric Dryer Hookup, Laundry in Utility Room
Features
- Decorative/Designer Lighting Fixtures, Double Vanity, Eat-in Kitchen, Granite Counters, High Speed Internet, Open Floorplan, Pantry, Cable TV, Walk-In Closet(s)
- Flooring: Carpet, Ceramic Tile, Wood
- Windows: Window Coverings
- Has basement: No
- Has fireplace: No
Interior area
- Total interior livable area: 2,108 sqft
Video & virtual tour
Property
Parking
- Total spaces: 2
- Parking features: Direct Access, Door-Single, Driveway, Garage Faces Front, Garage, Garage Door Opener, Inside Entrance, Kitchen Level, Private
- Attached garage spaces: 2
Features
- Levels: Two
- Stories: 2
- Exterior features: Rain Gutters
- Pool features: None
- Fencing: Wood
Lot
- Size: 5,706 Square Feet
- Features: Acreage, Cul-De-Sac, Interior Lot, Sprinkler System
- Residential vegetation: Grassed
Details
- Parcel number: R773682
Construction
Type & style
- Home type: Townhouse
- Architectural style: Traditional
- Property subtype: Townhouse
- Attached to another structure: Yes
Materials
- Fiber Cement, Frame, Concrete
- Foundation: Slab
- Roof: Composition
Condition
- Year built: 2022
Utilities & green energy
- Sewer: Public Sewer
- Water: Public
- Utilities for property: Sewer Available, Water Available, Cable Available
Green energy
- Energy efficient items: Appliances, Doors, HVAC, Insulation, Thermostat, Windows
- Indoor air quality: Ventilation
Community & HOA
Community
- Features: Curbs, Sidewalks
- Security: Carbon Monoxide Detector(s), Fire Alarm, Smoke Detector(s)
- Subdivision: Heritage Trail Add
HOA
- Has HOA: Yes
- Services included: All Facilities, Association Management, Maintenance Grounds, Maintenance Structure
- HOA fee: $200 monthly
- HOA name: Legacy Southwest Property Management
- HOA phone: 214-705-1615
Location
- Region: Lewisville
Financial & listing details
- Price per square foot: $209/sqft
- Tax assessed value: $490,147
- Annual tax amount: $7,989
- Date on market: 5/23/2026
- Cumulative days on market: 151 days
- Listing terms: Cash,Conventional,FHA,See Agent,VA Loan
Estimated market value
$433,300
$412,000 - $455,000
$2,828/mo
Price history
| Date | Event | Price |
|---|---|---|
| 5/23/2026 | Listed for sale | $440,000+1.1%$209/sqft |
Source: NTREIS #21280103 Report a problem | ||
| 2/9/2026 | Listing removed | $435,000$206/sqft |
Source: NTREIS #21083788 Report a problem | ||
| 2/8/2026 | Listing removed | $2,890$1/sqft |
Source: Zillow Rentals Report a problem | ||
| 11/14/2025 | Price change | $2,890-3.3%$1/sqft |
Source: Zillow Rentals Report a problem | ||
| 11/6/2025 | Listed for rent | $2,990$1/sqft |
Source: Zillow Rentals Report a problem | ||
| 11/6/2025 | Listing removed | $2,990$1/sqft |
Source: Zillow Rentals Report a problem | ||
| 10/29/2025 | Price change | $435,000-1.1%$206/sqft |
Source: NTREIS #21083788 Report a problem | ||
| 10/20/2025 | Price change | $2,990-3.5%$1/sqft |
Source: Zillow Rentals Report a problem | ||
| 10/11/2025 | Listed for sale | $440,000-10.2%$209/sqft |
Source: NTREIS #21083788 Report a problem | ||
| 10/10/2025 | Listed for rent | $3,100$1/sqft |
Source: Zillow Rentals Report a problem | ||
| 1/30/2023 | Sold | -- |
Source: NTREIS #20065472 Report a problem | ||
| 1/1/2023 | Pending sale | $489,990$232/sqft |
Source: NTREIS #20065472 Report a problem | ||
| 11/29/2022 | Price change | $489,990-1.1%$232/sqft |
Source: NTREIS #20065472 Report a problem | ||
| 9/21/2022 | Price change | $495,560-1%$235/sqft |
Source: NTREIS #20065472 Report a problem | ||
| 9/13/2022 | Price change | $500,560+1%$237/sqft |
Source: NTREIS #20065472 Report a problem | ||
| 8/13/2022 | Price change | $495,560-1%$235/sqft |
Source: NTREIS #20065472 Report a problem | ||
| 8/2/2022 | Listed for sale | $500,560$237/sqft |
Source: NTREIS #20065472 Report a problem | ||
| 7/13/2022 | Listing removed | $500,560$237/sqft |
Source: NTREIS #20065472 Report a problem | ||
| 7/11/2022 | Price change | $500,560+0.1%$237/sqft |
Source: NTREIS #20065472 Report a problem | ||
| 6/5/2022 | Price change | $500,080+3.1%$237/sqft |
Source: NTREIS #20065472 Report a problem | ||
| 6/4/2022 | Listed for sale | $485,080$230/sqft |
Source: NTREIS #20065472 Report a problem | ||
Public tax history
| Year | Property taxes | Tax assessment |
|---|---|---|
| 2025 | $6,870 +0.1% | $490,147 +6% |
| 2024 | $6,862 +12.4% | $462,289 +31.6% |
| 2023 | $6,107 +364.2% | $351,244 +406.6% |
| 2022 | $1,316 -42.6% | $69,334 -40% |
| 2021 | $2,294 +293.9% | $115,556 +300% |
| 2020 | $582 | $28,889 |
Find assessor info on the county website
Monthly payment
Est. payment
Payment breakdown
Explore the cost of this home by adjusting the details. Changes won't be saved.Climate risks
Neighborhood: 75077
Nearby schools
Schools provided by the listing agent
- Elementary: Valley Ridge
- Middle: Huffines
- High: Lewisville
- District: Lewisville ISD
Source: NTREIS. This data may not be complete. We recommend contacting the local school district to confirm school assignments for this home.
Similar homes
- $399,0004 bd3 ba2.1k sqft1106 Bowie Dr, Lewisville, TX 75077For Sale
 MLS ID #21306544, Siva Krishnan. NTREIS
 - $450,0004 bd3 ba2.5k sqft1409 Mayflower Ln, Lewisville, TX 75077For Sale
 MLS ID #21284605, Fancy Nancy Messiha. NTREIS
 - $405,9003 bd2 ba1.7k sqft1621 Winter Park Ln, Lewisville, TX 75077For Sale
 MLS ID #21367439, Dorothy Durham. NTREIS
 - $439,0003 bd3 ba1.8k sqft309 Colusa Dr, The Colony, TX 75056For Sale
 MLS ID #21354667, Vipul Raval. NTREIS
