Welcome to low-maintenance living in the heart of Lewisville ISD! Built in 2022, this modern townhome offers 3 spacious bedrooms, 2.5 bathrooms, and a private yard—perfect for relaxing or entertaining. The open-concept kitchen features a large island, ideal for meal prep or gathering with friends.
Upstairs, the primary suite showcases a spa-like en-suite bathroom with dual vanities and a generous walk-in closet. Two additional bedrooms share a full bath, and the separate laundry room makes everyday chores a breeze. A flexible loft space provides the perfect spot for a home office, playroom, or second living area.
Enjoy access to resort-style community amenities, including a pool, multiple playgrounds, scenic walking and jogging trails, and a dog park for your furry friends. With quick access to Lake Lewisville, I-35, Legacy West, and DFW Airport, this home perfectly balances comfort, convenience, and lifestyle.
For sale
Price cut: $5K (8/25)
$350,000
1129 Rusk Way, Flower Mound, TX 75077
3beds
1,709sqft
Townhouse
Built in 2022
1,829 Square Feet Lot
$347,600 Zestimate®
$205/sqft
$330/mo HOA
What's special
Generous walk-in closetOpen-concept kitchenSeparate laundry roomPrimary suite
- 134 days
- 237
- 16
Zillow last checked:
Listing updated:
Listed by:
Kim Fernandez 0759995 682-209-3458,
Real Broker, LLC 855-450-0442
Source: NTREIS,MLS#: 21277358
Facts & features
Interior
Bedrooms & bathrooms
- Bedrooms: 3
- Bathrooms: 3
- Full bathrooms: 2
- 1/2 bathrooms: 1
Primary bedroom
- Features: Double Vanity, Walk-In Closet(s)
- Level: Second
- Dimensions: 14 x 13
Bedroom
- Level: Second
- Dimensions: 11 x 10
Bedroom
- Level: Second
- Dimensions: 12 x 11
Kitchen
- Features: Breakfast Bar, Eat-in Kitchen, Kitchen Island, Pantry
- Level: First
- Dimensions: 11 x 10
Living room
- Level: First
- Dimensions: 19 x 12
Cooling
- Electric
Appliances
- Included: Dishwasher, Electric Cooktop, Electric Oven, Disposal, Microwave
Features
- Double Vanity, Eat-in Kitchen, Granite Counters, High Speed Internet, Kitchen Island, Open Floorplan, Pantry
- Flooring: Carpet, Ceramic Tile, Wood
- Has basement: No
- Has fireplace: No
Interior area
- Total interior livable area: 1,709 sqft
Video & virtual tour
Property
Parking
- Total spaces: 2
- Parking features: Direct Access, Driveway, Garage, On Street
- Attached garage spaces: 2
Features
- Levels: Two
- Stories: 2
- Exterior features: Rain Gutters
- Pool features: None
- Fencing: Wood
Lot
- Size: 1,829 Square Feet
- Features: Interior Lot
Details
- Parcel number: R1003150
Construction
Type & style
- Home type: Townhouse
- Property subtype: Townhouse
- Attached to another structure: Yes
Materials
- Foundation: Slab
- Roof: Composition
Condition
- Year built: 2022
Utilities & green energy
- Sewer: Public Sewer
- Water: Public
- Utilities for property: Sewer Available, Water Available
Community & HOA
Community
- Subdivision: Heritage Trail Add
HOA
- Has HOA: Yes
- Services included: Maintenance Grounds
- HOA fee: $330 monthly
- HOA name: Legacy Southwest
- HOA phone: 214-705-1615
Location
- Region: Flower Mound
Financial & listing details
- Price per square foot: $205/sqft
- Tax assessed value: $380,360
- Annual tax amount: $6,470
- Date on market: 5/21/2026
- Cumulative days on market: 135 days
- Listing terms: Cash,Conventional,FHA,VA Loan
Estimated market value
$347,600
$330,000 - $365,000
$2,462/mo
Price history
| Date | Event | Price |
|---|---|---|
| 8/25/2026 | Price change | $350,000-1.4%$205/sqft |
Source: NTREIS #21277358 Report a problem | ||
| 6/23/2026 | Listed for sale | $355,000$208/sqft |
Source: NTREIS #21277358 Report a problem | ||
| 6/22/2026 | Contingent | $355,000$208/sqft |
Source: NTREIS #21277358 Report a problem | ||
| 5/21/2026 | Listed for sale | $355,000-6.3%$208/sqft |
Source: NTREIS #21277358 Report a problem | ||
| 11/11/2025 | Listing removed | $379,000$222/sqft |
Source: NTREIS #20964269 Report a problem | ||
| 9/29/2025 | Price change | $379,000-0.3%$222/sqft |
Source: NTREIS #20964269 Report a problem | ||
| 6/11/2025 | Listed for sale | $380,000-5%$222/sqft |
Source: NTREIS #20964269 Report a problem | ||
| 5/6/2025 | Listing removed | $399,999$234/sqft |
Source: NTREIS #20841534 Report a problem | ||
| 2/13/2025 | Listed for sale | $399,999-7%$234/sqft |
Source: NTREIS #20841534 Report a problem | ||
| 6/25/2024 | Listing removed | $430,000$252/sqft |
Source: NTREIS #20538644 Report a problem | ||
| 2/17/2024 | Listed for sale | $430,000$252/sqft |
Source: NTREIS #20538644 Report a problem | ||
| 12/19/2023 | Listing removed | $430,000$252/sqft |
Source: NTREIS #20469727 Report a problem | ||
| 11/4/2023 | Listed for sale | $430,000+7.5%$252/sqft |
Source: NTREIS #20469727 Report a problem | ||
| 12/16/2022 | Sold | -- |
Source: NTREIS #20065535 Report a problem | ||
| 11/23/2022 | Pending sale | $399,990$234/sqft |
Source: NTREIS #20065535 Report a problem | ||
| 11/21/2022 | Price change | $399,990+1.3%$234/sqft |
Source: NTREIS #20065535 Report a problem | ||
| 11/18/2022 | Price change | $394,990-1.3%$231/sqft |
Source: NTREIS #20065535 Report a problem | ||
| 11/15/2022 | Price change | $399,990-7%$234/sqft |
Source: NTREIS #20065535 Report a problem | ||
| 10/1/2022 | Price change | $429,990-2.6%$252/sqft |
Source: NTREIS #20065535 Report a problem | ||
| 8/13/2022 | Price change | $441,275-1.1%$258/sqft |
Source: NTREIS #20065535 Report a problem | ||
| 7/11/2022 | Price change | $445,990-0.1%$261/sqft |
Source: NTREIS #20065535 Report a problem | ||
| 6/13/2022 | Listed for sale | $446,275$261/sqft |
Source: NTREIS #20065535 Report a problem | ||
Public tax history
| Year | Property taxes | Tax assessment |
|---|---|---|
| 2025 | $6,553 +1.3% | $380,360 +1.6% |
| 2024 | $6,470 +2.6% | $374,410 +3.2% |
| 2023 | $6,308 +765.1% | $362,781 +844.3% |
| 2022 | $729 -42.6% | $38,420 -40% |
| 2021 | $1,271 +293.9% | $64,033 +300% |
| 2020 | $323 | $16,008 |
Find assessor info on the county website
Monthly payment
Est. payment
Payment breakdown
Explore the cost of this home by adjusting the details. Changes won't be saved.Climate risks
Neighborhood: 75077
Nearby schools
Schools provided by the listing agent
- Elementary: Valley Ridge
- Middle: Huffines
- High: Lewisville
- District: Lewisville ISD
Source: NTREIS. This data may not be complete. We recommend contacting the local school district to confirm school assignments for this home.
Similar homes
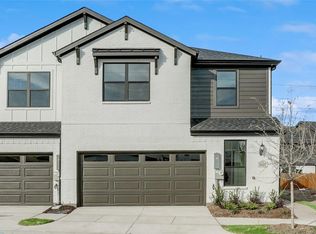
- $394,0003 bd3 ba1.7k sqft1274 Jones Trl, Lewisville, TX 75077For Sale
 MLS ID #21314686, Russell Bishop. NTREIS
 - $330,0003 bd3 ba1.5k sqft180 Leonard St, Lewisville, TX 75057For Sale
 MLS ID #21375939, Jennifer Marsh. NTREIS
 - $420,0004 bd3 ba2.3k sqft1206 Goliad Dr, Lewisville, TX 75077For Sale
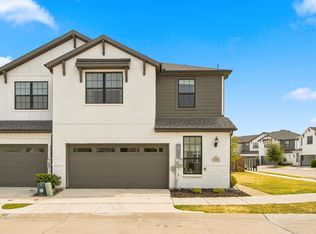 MLS ID #21372350, Debra DeMoss. NTREIS
 - $375,0004 bd3 ba2.4k sqft172 High School Dr, Lewisville, TX 75057For Sale
 MLS ID #21353551, Billy Vaselo Happy. NTREIS
