Virtually Staged. EXCEPTIONAL CUSTOM NEW CONSTRUCTION – LUXURY LIVING WITH DESIGNER FINISHES THROUGHOUT! Welcome to 11250 Humber Road, where superior craftsmanship meets modern elegance. This stunning custom-built home showcases soaring cathedral ceilings, wide-plank wood laminate flooring, upgraded architectural trim, recessed lighting, and thoughtfully selected high-end finishes. The showstopping gourmet kitchen features custom European-style frameless cabinetry with full-overlay doors, dovetail drawers, soft-close hardware, and full-extension glides. Gorgeous quartz countertops with a full-height backsplash, built-in oven and cooktop, decorative range hood, integrated LED cabinet lighting, and an expansive island with additional storage create a perfect blend of beauty and functionality. A spacious walk-in pantry provides even more storage. The luxurious primary suite offers a spa-inspired bath featuring a freestanding soaking tub, oversized tile, curbless walk-in shower, and upgraded fixtures. A secondary bedroom suite also features a walk-in closet and curbless shower. Additional highlights include elegant marble flooring in the powder room and half bath, upgraded interior trim with 3½-inch casings and 5¼-inch baseboards, ceiling fans throughout and on the outdoor patio, upgraded garage doors, and an impressive full-length entry door with dual sidelights. NOT YOUR TYPICAL BUILDER-GRADE HOME! Every detail reflects quality, sophistication, and the attention to craftsmanship you expect from a truly custom-built residence. Experience the difference at 11250 Humber Road!
New construction
$585,000
11250 HUMBER ROAD, WEEKI WACHEE, FL 34614
3beds
2,275sqft
Single Family Residence
Built in 2026
0.46 Acres Lot
$578,200 Zestimate®
$257/sqft
$-- HOA
What's special
Upgraded garage doorsHigh-end finishesDecorative range hoodBuilt-in oven and cooktopGourmet kitchenSoaring cathedral ceilingsSpa-inspired bath
- 13 days
- 157
- 14
Likely to sell faster than
Zillow last checked:
Listing updated:
Listed by:
Derek Venema 727-288-6926,
LAST FRONTIER REAL ESTATE & IN 727-288-6926
Source: Stellar MLS,MLS#: W7890308 Originating MLS: West Pasco
Facts & features
Interior
Bedrooms & bathrooms
- Bedrooms: 3
- Bathrooms: 3
- Full bathrooms: 2
- 1/2 bathrooms: 1
Primary bedroom
- Features: Walk-In Closet(s)
- Level: First
Primary bathroom
- Level: First
Great room
- Level: First
Kitchen
- Level: First
Heating
- Heat Pump
Cooling
- Central Air
Appliances
- Included: Cooktop, Dishwasher, Disposal, Microwave
- Laundry: Inside, Laundry Room, Sink
Features
- Ceiling Fan(s), High Ceilings, Kitchen/Family Room Combo, Living Room/Dining Room Combo, Open Floorplan, Primary Bedroom Main Floor, Solid Surface Counters, Thermostat, Vaulted Ceiling(s), Walk-In Closet(s)
- Flooring: Luxury Vinyl
- Doors: Sliding Doors
- Has fireplace: No
Interior area
- Total structure area: 3,249
- Total interior livable area: 2,275 sqft
Video & virtual tour
Property
Parking
- Total spaces: 3
- Parking features: Garage - Attached
- Attached garage spaces: 3
Features
- Levels: One
- Stories: 1
- Exterior features: Irrigation System, Lighting, Private Mailbox, Rain Gutters
Lot
- Size: 0.46 Acres
- Dimensions: 100 x 200
Details
- Parcel number: R0122117334002770050
- Zoning: RESI
- Special conditions: None
Construction
Type & style
- Home type: SingleFamily
- Property subtype: Single Family Residence
Materials
- Block, Stucco
- Foundation: Slab
- Roof: Shingle
Condition
- Completed
- New construction: Yes
- Year built: 2026
Utilities & green energy
- Sewer: Septic Tank
- Water: Well
- Utilities for property: BB/HS Internet Available, Cable Available, Electricity Connected, Phone Available, Water Connected
Community & HOA
Community
- Pet fee: $0 monthly
- Subdivision: ROYAL HIGHLANDS
HOA
- Has HOA: No
Location
- Region: Weeki Wachee
Financial & listing details
- Price per square foot: $257/sqft
- Tax assessed value: $30,000
- Annual tax amount: $757
- Date on market: 10/16/2026
- Cumulative days on market: 14 days
- Listing terms: Cash,Conventional,FHA,USDA Loan,VA Loan
- Ownership: Fee Simple
- Total actual rent: 0
- Electric utility on property: Yes
- Road surface type: Paved
Estimated market value
$578,200
$549,000 - $607,000
$2,758/mo
Price history
| Date | Event | Price |
|---|---|---|
| 10/16/2026 | Listed for sale | $585,000+1571.4%$257/sqft |
Source:  Stellar MLS #W7890308 Report a problem | ||
| 10/22/2024 | Sold | $35,000+66.7%$15/sqft |
Source: Public Record Report a problem | ||
| 2/8/2021 | Sold | $21,000+75%$9/sqft |
Source: Public Record Report a problem | ||
| 11/27/2017 | Sold | $12,000$5/sqft |
Source: Agent Provided Report a problem | ||
Public tax history
| Year | Property taxes | Tax assessment |
|---|---|---|
| 2025 | $757 +20.5% | $30,000 +24% |
| 2024 | $629 +7.1% | $24,200 +10% |
| 2023 | $587 -8.5% | $22,000 +7.8% |
| 2022 | $641 +42.1% | $20,400 +216.7% |
| 2021 | $451 +3.7% | $6,442 +10% |
| 2020 | $435 +212.8% | $5,856 +10% |
| 2019 | $139 +57.9% | $5,324 -23.9% |
| 2018 | $88 -76.5% | $7,000 +25% |
| 2017 | $375 | $5,600 +40% |
| 2016 | $375 +5.2% | $4,000 |
| 2015 | $357 +166.3% | $4,000 |
| 2014 | $134 +107.8% | $4,000 |
| 2013 | $64 +5.1% | $4,000 |
| 2012 | $61 -32.3% | $4,000 -33.3% |
| 2011 | $91 | $6,000 -25% |
| 2010 | -- | $8,000 -38.5% |
| 2009 | $196 -43.6% | $13,000 -42.5% |
| 2008 | $347 -27.3% | $22,600 -17.5% |
| 2006 | $478 | $27,400 +251.3% |
| 2005 | -- | $7,800 +85.7% |
| 2004 | $79 +8.8% | $4,200 +10.5% |
| 2003 | $73 +11.4% | $3,800 +11.8% |
| 2002 | $65 +1.3% | $3,400 |
| 2001 | $64 +4% | $3,400 +5.6% |
| 2000 | $62 | $3,220 |
Find assessor info on the county website
Monthly payment
Est. payment
Payment breakdown
Explore the cost of this home by adjusting the details. Changes won't be saved.Climate risks
Neighborhood: 34614


Similar homes
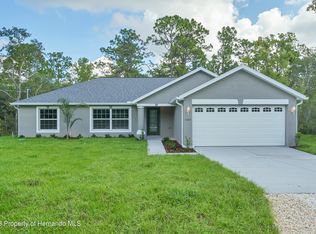
- $449,0003 bd3 ba1.9k sqft13193 BARNEVELDE ROAD, WEEKI WACHEE, FL 34614New Construction
 MLS ID #W7890404, Lindsay Stewart, RELIANCE REALTY & INVESTMENTS. Stellar MLS
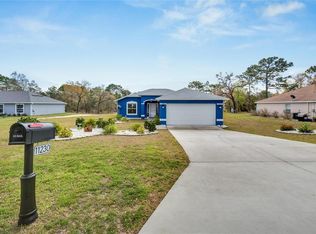
- $515,0004 bd2 ba1.3k sqft13386 TAYLOR STREET, BROOKSVILLE, FL 34613For Sale
 MLS ID #O6452842, Corey Smith, THE C SMITH REAL ESTATE GROUP LLC. Stellar MLS
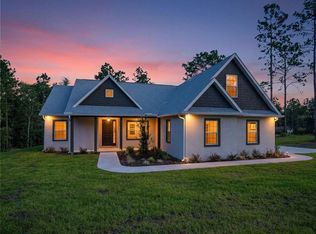
- $384,9003 bd2 ba1.9k sqft12572 JAYBIRD ROAD, WEEKI WACHEE, FL 34614New Construction
 MLS ID #W7890523, Julie Ingoglia, HARTLAND REALTY INC. Stellar MLS
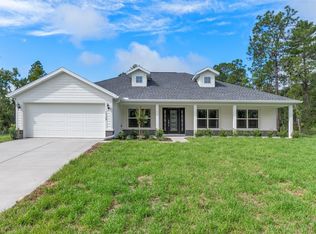
- $499,0003 bd2 ba2.2k sqft11 Nicotiana Ct, Homosassa, FL 34446For Sale
 MLS ID #856976, Pamela Pareja, Coldwell Banker Next Generatio. Realtors Association of Citrus County
- $382,9004 bd3 ba1.9k sqft15247 GLOSSY IBIS ROAD, BROOKSVILLE, FL 34614New ConstructionStellar MLS
- $374,9003 bd2 ba1.8k sqft12491 SPARROW HAWK AVENUE, WEEKI WACHEE, FL 34614For SaleMLS ID #OM730401, Betsy Virt, GREAT WESTERN REALTY. Stellar MLS
- $408,9004 bd3 ba1.9k sqft13012 ROBIN AVENUE, BROOKSVILLE, FL 34614New ConstructionStellar MLS
- $352,9003 bd2 ba1.7k sqft14034 RICEBIRD AVENUE, WEEKI WACHEE, FL 34614New ConstructionStellar MLS
- $579,9004 bd4 ba2.5k sqft5934 SUMMIT VIEW DRIVE, BROOKSVILLE, FL 34601New ConstructionStellar MLS
- $382,9004 bd3 ba1.9k sqft15197 DUCK HAWK ROAD, BROOKSVILLE, FL 34614New ConstructionStellar MLS
- $382,9004 bd3 ba1.9k sqft14117 CANADA GOOSE ROAD, BROOKSVILLE, FL 34614New ConstructionStellar MLS
- $349,9993 bd2 ba1.6k sqft12483 DOWNY WOODPECKER ROAD, WEEKI WACHEE, FL 34614New ConstructionMLS ID #TB8559645, Kristina Futrell, FUTRELL REALTY, INC. Stellar MLS
- $649,9003 bd2 ba1.4k sqft15204 GANSTER DRIVE, BROOKSVILLE, FL 34613For SaleMLS ID #OM724224, Betsy Virt, GREAT WESTERN REALTY. Stellar MLS
- $387,9974 bd2 ba2.1k sqft11277 FOOL DUCK AVENUE, WEEKI WACHEE, FL 34613New ConstructionMLS ID #TB8536017, Enid Izquierdo, HOME PRIME REALTY LLC. Stellar MLS
- $565,0004 bd3 ba3.2k sqft4311 RIVER BIRCH DRIVE, SPRING HILL, FL 34607For SaleMLS ID #TB8489723, Chris Anderson, PA, DALTON WADE INC. Stellar MLS
- $338,9003 bd2 ba1.4k sqft15257 GLOSSY IBIS ROAD, BROOKSVILLE, FL 34614New ConstructionStellar MLS
- $625,0003 bd4 ba2.7k sqft5145 SOUTHERN VALLEY LOOP, BROOKSVILLE, FL 34601For SaleMLS ID #TB8560270, Angelo Marcello LLC, CHARLES RUTENBERG REALTY INC. Stellar MLS
- $700,0004 bd2 ba2.1k sqft10149 ROCKBAY ROAD, BROOKSVILLE, FL 34601For SaleMLS ID #TB8554977, Meghan Richards, COMPASS FLORIDA LLC. Stellar MLS
- $590,0004 bd3 ba2.4k sqft4302 GEVALIA DRIVE, BROOKSVILLE, FL 34604New ConstructionMLS ID #TB8546715, Beismery Rouco, FRIENDS REALTY LLC. Stellar MLS
- $610,0003 bd3 ba2.6k sqft4880 HICKORY OAK DRIVE, BROOKSVILLE, FL 34601New ConstructionMLS ID #TB8529132, Meghan Richards, COMPASS FLORIDA LLC. Stellar MLS
