Under Construction. Under Construction. Ready mid December. Discover the perfect blend of style, comfort, and functionality in this thoughtfully designed 3-bedroom, 2-bath home featuring a dedicated office and a 2-car garage. With upgraded finishes and stylish details throughout, this home offers a fresh, modern feel and a layout designed for everyday living. The kitchen and bathrooms feature elegant quartz countertops, painted cabinetry, and brushed-nickel plumbing fixtures for a cohesive, updated look. Tile flooring extends throughout the home, with the exception of the primary bedroom and rear guest bedroom, creating a clean, low-maintenance living space. Additional features include 5¼-inch baseboards and convenient pull-down attic stairs for extra storage access. The dedicated office provides the perfect space for working from home, managing daily tasks, or creating a flexible space to suit your needs. Please note: Photos are for illustrative purposes only and represent a similar home. The kitchen in the actual home will differ from the photos and will feature upgraded finishes.
New construction
$384,900
12572 JAYBIRD ROAD, WEEKI WACHEE, FL 34614
3beds
1,965sqft
Single Family Residence
Built in 2026
0.46 Acres Lot
$383,700 Zestimate®
$196/sqft
$-- HOA
What's special
Stylish details throughoutDedicated officePainted cabinetryElegant quartz countertopsBrushed-nickel plumbing fixturesFresh modern feelUpgraded finishes
- 5 days
- 169
- 15
Likely to sell faster than
Zillow last checked:
Listing updated:
Listed by:
Julie Ingoglia 352-835-9786,
HARTLAND REALTY INC 352-610-1855
Source: Stellar MLS,MLS#: W7890523 Originating MLS: West Pasco
Facts & features
Interior
Bedrooms & bathrooms
- Bedrooms: 3
- Bathrooms: 2
- Full bathrooms: 2
Primary bedroom
- Features: Dual Closets
- Level: First
- Area: 209 Square Feet
- Dimensions: 11x19
Kitchen
- Level: First
- Area: 224 Square Feet
- Dimensions: 14x16
Living room
- Level: First
- Area: 252 Square Feet
- Dimensions: 14x18
Heating
- Central
Cooling
- Central Air
Appliances
- Included: Dishwasher, Microwave, Range, Refrigerator
- Laundry: Laundry Room
Features
- High Ceilings, Open Floorplan, Primary Bedroom Main Floor, Stone Counters, Thermostat, Thermostat Attic Fan
- Flooring: Carpet, Ceramic Tile
- Doors: Sliding Doors
- Has fireplace: No
Interior area
- Total structure area: 2,792
- Total interior livable area: 1,965 sqft
Video & virtual tour
Property
Parking
- Total spaces: 2
- Parking features: Garage - Attached
- Attached garage spaces: 2
Features
- Levels: One
- Stories: 1
- Exterior features: Irrigation System, Lighting, Rain Gutters
Lot
- Size: 0.46 Acres
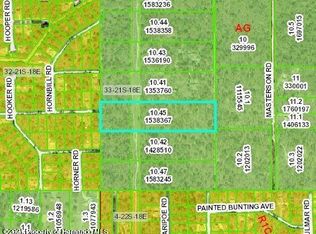
- Dimensions: 100 x 200
Details
- Parcel number: R0122117335002000010
- Zoning: R1C
- Special conditions: None
Construction
Type & style
- Home type: SingleFamily
- Property subtype: Single Family Residence
Materials
- Block
- Foundation: Slab
- Roof: Shingle
Condition
- Under Construction
- New construction: Yes
- Year built: 2026
Details
- Builder model: Joann Country
- Builder name: Hartland Homes Inc
Utilities & green energy
- Sewer: Septic Tank
- Water: Well
- Utilities for property: BB/HS Internet Available, Cable Available
Community & HOA
Community
- Pet fee: $0 monthly
- Subdivision: ROYAL HIGHLANDS
HOA
- Has HOA: No
Location
- Region: Weeki Wachee
Financial & listing details
- Price per square foot: $196/sqft
- Tax assessed value: $29,000
- Annual tax amount: $368
- Date on market: 10/21/2026
- Cumulative days on market: 6 days
- Listing terms: Cash,Conventional,FHA,USDA Loan,VA Loan
- Ownership: Fee Simple
- Total actual rent: 0
- Road surface type: Paved
Estimated market value
$383,700
$365,000 - $403,000
Not available
Price history
| Date | Event | Price |
|---|---|---|
| 10/21/2026 | Listed for sale | $384,900+755.3%$196/sqft |
Source:  Stellar MLS #W7890523 Report a problem | ||
| 2/7/2025 | Sold | $45,000$23/sqft |
Source: Public Record Report a problem | ||
Public tax history
| Year | Property taxes | Tax assessment |
|---|---|---|
| 2025 | $368 +33.3% | $9,433 +10% |
| 2024 | $276 +5.4% | $8,575 +10% |
| 2023 | $262 -13.7% | $7,795 +10% |
| 2022 | $304 +23.2% | $7,086 +10% |
| 2021 | $247 +12.4% | $6,442 +10% |
| 2020 | $220 +50.8% | $5,856 +10% |
| 2019 | $146 +65.3% | $5,324 -23.9% |
| 2018 | $88 -45% | $7,000 +16.7% |
| 2017 | $160 | $6,000 +50% |
| 2016 | $160 +15.3% | $4,000 |
| 2015 | $139 +3.6% | $4,000 |
| 2014 | $134 +107.8% | $4,000 |
| 2013 | $64 +5.1% | $4,000 |
| 2012 | $61 -18.7% | $4,000 -20% |
| 2011 | $76 | $5,000 -37.5% |
| 2010 | -- | $8,000 -32.2% |
| 2009 | $178 -58.7% | $11,800 -57.9% |
| 2008 | $430 -7.2% | $28,000 +5.3% |
| 2006 | $464 | $26,600 +224.4% |
| 2005 | -- | $8,200 +86.4% |
| 2004 | $83 +20.3% | $4,400 +22.2% |
| 2003 | $69 +5.5% | $3,600 +5.9% |
| 2002 | $65 -4.3% | $3,400 -5.6% |
| 2001 | $68 -15.6% | $3,600 -14.3% |
| 2000 | $81 | $4,200 |
Find assessor info on the county website
Monthly payment
Est. payment
Payment breakdown
Explore the cost of this home by adjusting the details. Changes won't be saved.Climate risks
Neighborhood: 34614

Similar homes
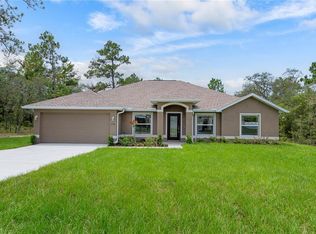
- $379,9004 bd2 ba2.1k sqft13048 KITTIWAKE ROAD, WEEKI WACHEE, FL 34614New Construction
 MLS ID #W7888991, Julie Ingoglia, HARTLAND REALTY INC. Stellar MLS
- $369,9003 bd2 ba1.9k sqft13058 KITTIWAKE ROAD, WEEKI WACHEE, FL 34614New Construction
 MLS ID #W7888992, Julie Ingoglia, HARTLAND REALTY INC. Stellar MLS
- $389,9904 bd2 ba2.2k sqft12058 PEMBROOKE AVENUE, WEEKI WACHEE, FL 34614New Construction
 MLS ID #C7531619, Octavia Valencia, WJH BROKERAGE FL LLC. Stellar MLS
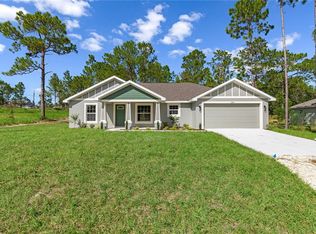
- $349,9993 bd2 ba1.6k sqft12483 DOWNY WOODPECKER ROAD, WEEKI WACHEE, FL 34614New Construction
 MLS ID #TB8559645, Kristina Futrell, FUTRELL REALTY, INC. Stellar MLS
- $352,9003 bd2 ba1.7k sqft14034 RICEBIRD AVENUE, WEEKI WACHEE, FL 34614New ConstructionStellar MLS
- $399,9003 bd2 ba1.9k sqft12015 PHOENIX AVENUE, WEEKI WACHEE, FL 34614For SaleMLS ID #TB8495141, Jennifer Vazquez, JT REALTY & ASSOCIATES. Stellar MLS
- $349,9003 bd2 ba1.7k sqft12073 MANASSAS AVENUE, WEEKI WACHEE, FL 34614New ConstructionMLS ID #W7888947, Julie Ingoglia, HARTLAND REALTY INC. Stellar MLS
- $382,9004 bd3 ba1.9k sqft15247 GLOSSY IBIS ROAD, BROOKSVILLE, FL 34614New ConstructionStellar MLS
- $449,0003 bd3 ba1.9k sqft13193 BARNEVELDE ROAD, WEEKI WACHEE, FL 34614New ConstructionMLS ID #W7890404, Lindsay Stewart, RELIANCE REALTY & INVESTMENTS. Stellar MLS
- $399,9003 bd2 ba1.6k sqft14241 RAVINE AVENUE, WEEKI WACHEE, FL 34614For SaleMLS ID #W7885652, Tami Schifflin, SANDPEAK REALTY. Stellar MLS
- $382,9004 bd3 ba1.9k sqft14117 CANADA GOOSE ROAD, BROOKSVILLE, FL 34614New ConstructionStellar MLS
- $382,9004 bd3 ba1.9k sqft15197 DUCK HAWK ROAD, BROOKSVILLE, FL 34614New ConstructionStellar MLS
- $379,9004 bd3 ba1.9k sqft15108 CELESTE AVENUE, BROOKSVILLE, FL 34614New ConstructionStellar MLS
- $349,9004 bd2 ba1.8k sqft13014 DOWNY WOODPECKER ROAD, WEEKI WACHEE, FL 34614New ConstructionMLS ID #TB8549732, Brittany Haug, PINNACLE REALTY ADVISORS. Stellar MLS
- $338,9003 bd2 ba1.4k sqft13385 CANYON SWALLOW ROAD, BROOKSVILLE, FL 34614New ConstructionStellar MLS
- $344,9003 bd2 ba1.9k sqft11367 LATCHWOOD AVENUE, WEEKI WACHEE, FL 34614New ConstructionMLS ID #W7884019, Julie Ingoglia, HARTLAND REALTY INC. Stellar MLS
- $338,9003 bd2 ba1.4k sqft15257 GLOSSY IBIS ROAD, BROOKSVILLE, FL 34614New ConstructionStellar MLS
- $387,9974 bd2 ba2.1k sqft11277 FOOL DUCK AVENUE, WEEKI WACHEE, FL 34613New ConstructionMLS ID #TB8536017, Enid Izquierdo, HOME PRIME REALTY LLC. Stellar MLS
- $329,8884 bd2 ba2.2k sqft15477 DUSKY SPARROW ROAD, WEEKI WACHEE, FL 34614New ConstructionMLS ID #C7520784, Octavia Valencia, WJH BROKERAGE FL LLC. Stellar MLS
- $323,9904 bd2 ba1.6k sqft15050 MOUNTY IVY ROAD, WEEKI WACHEE, FL 34614New ConstructionStellar MLS
