Opportunities like this don't come around often! One visit and you'll see why. Tucked in the coveted Issaquah School District, this home features a gorgeously remodeled kitchen with stainless steel appliances and a gas stove, plus updated bathrooms with heated floors. The big-ticket updates are already done: newer roof, gutters, and updated pipes throughout. Lovingly maintained and pre-inspected, it lets you move in and move on with life. There's room to spread out and room for your toys, with a large bonus room, excellent storage, and extra off-street parking for the boat, RV, or additional cars. Out back, the fully fenced, beautifully terraced yard offers a firepit and a patio built for long summer evenings. You're minutes from trailheads, schools, grocery stores, and Issaquah's shops and restaurants, with easy commutes to Bellevue, Renton, Kent, Seattle, and the airport. A lower rate, a move-in-ready home, and a neighborhood you'll love coming back to. Come see what makes Honey Creek home!
Active
Listed by: Windermere R E Mount Baker • Elinore McKenzie • 425-786-9699
Price cut: $40K (10/29)
$750,000
11253 145th Avenue SE, Renton, WA 98059
3beds
1,720sqft
Single Family Residence
Built in 1959
8,550 Square Feet Lot
$-- Zestimate®
$436/sqft
$-- HOA
What's special
Large bonus roomExcellent storageGas stoveGorgeously remodeled kitchenStainless steel appliancesNewer roof
- --
- on Zillow
- 1,019
- views
- 124
- saves
Zillow last checked:
Listing updated:
Listed by:
Elinore McKenzie 425-786-9699 ellymckenzie@windermere.com,
Windermere R E Mount Baker,
Josh Myers 310-430-5003,
Windermere R E Mount Baker
Source: NWMLS as distributed by MLS GRID,MLS#: 2557949
Facts & features
Interior
Bedrooms & bathrooms
- Bedrooms: 3
- Bathrooms: 2
- Full bathrooms: 1
- 3/4 bathrooms: 1
- Main level bathrooms: 1
- Main level bedrooms: 2
Bedroom
- Level: Main
Bedroom
- Level: Lower
Bedroom
- Level: Main
Bathroom full
- Level: Main
Bathroom three quarter
- Level: Lower
Bonus room
- Level: Lower
Dining room
- Level: Main
Entry hall
- Level: Main
Kitchen with eating space
- Level: Main
Living room
- Level: Main
Heating
- Fireplace, Forced Air, Radiant, Electric, Natural Gas
Cooling
- None
Appliances
- Included: Dishwasher, Dryer, Microwave, Refrigerator, Stove(s)/Range(s), Dishwasher(s), Dryer(s), Microwave(s), Refrigerator(s), Water Heater: Gas, Water Heater Location: Basement
Features
- Ceiling Fan(s), Dining Room
- Flooring: Ceramic Tile, Hardwood, Vinyl, Carpet
- Windows: Dbl Pane/Storm Window
- Basement: Daylight,Finished
- Number of fireplaces: 2
- Fireplace features: Wood Burning, Lower Level: 1, Main Level: 1, Fireplace
Interior area
- Total structure area: 1,720
- Total interior livable area: 1,720 sqft
Property
Parking
- Total spaces: 5
- Parking features: Driveway, Attached Garage, Off Street, RV Parking
- Has attached garage: Yes
- Covered spaces: 1
- Uncovered spaces: 4
Features
- Levels: One
- Stories: 1
- Entry location: Main
- Patio & porch: Ceiling Fan(s), Dbl Pane/Storm Window, Dining Room, Fireplace, Water Heater, Wet Bar
- Has view: Yes
- View description: Territorial
Lot
- Size: 8,550 Square Feet
- Features: Corner Lot, Dead End Street, Paved, Cabana/Gazebo, Cable TV, Deck, Fenced-Fully, Gas Available, High Speed Internet, Patio, RV Parking
- Topography: Partial Slope,Terraces
- Residential vegetation: Garden Space
Details
- Parcel number: 3449000150
- Zoning: R4
- Zoning description: Jurisdiction: County
- Special conditions: Standard
Construction
Type & style
- Home type: SingleFamily
- Architectural style: Contemporary,1 Story w/Bsmnt.
- Property subtype: Single Family Residence
Materials
- Wood Siding
- Foundation: Poured Concrete
- Roof: Composition
Condition
- Good
- Year built: 1959
Details
- Builder name: Gilbert
Utilities & green energy
- Electric: Company: PSE
- Sewer: Septic Tank, Company: Septic
- Water: Public, Company: King Co Water District 90
- Utilities for property: Comcast/Xfinity, Comcast/Xfinity
Community & HOA
Community
- Subdivision: Honey Creek
Location
- Region: Renton
Financial & listing details
- Price per square foot: $436/sqft
- Tax assessed value: $691,000
- Annual tax amount: $7,426
- Date on market: 7/29/2026
- Listing terms: Conventional,FHA,VA Loan
- Inclusions: Dishwasher(s), Dryer(s), Microwave(s), Refrigerator(s), Stove(s)/Range(s)
Estimated market value
Not available
Estimated sales range
Not available
Not available
Price history
| Date | Event | Price |
|---|---|---|
| 10/29/2026 | Price change | $750,000-5.1%$436/sqft |
Source:  NWMLS as distributed by MLS GRID #2557949 Report a problem | ||
| 10/8/2026 | Price change | $790,000-1.9%$459/sqft |
Source: NWMLS as distributed by MLS GRID #2557949 Report a problem | ||
| 8/27/2026 | Price change | $805,000-2.4%$468/sqft |
Source: NWMLS as distributed by MLS GRID #2557949 Report a problem | ||
| 7/29/2026 | Listed for sale | $825,000-4.1%$480/sqft |
Source: NWMLS as distributed by MLS GRID #2557949 Report a problem | ||
| 5/16/2024 | Sold | $860,000+7.5%$500/sqft |
Source: NWMLS as distributed by MLS GRID #2220301 Report a problem | ||
| 5/1/2024 | Pending sale | $800,000$465/sqft |
Source: NWMLS as distributed by MLS GRID #2220301 Report a problem | ||
| 4/24/2024 | Listed for sale | $800,000+321.1%$465/sqft |
Source: NWMLS as distributed by MLS GRID #2220301 Report a problem | ||
| 2/21/2001 | Sold | $190,000$110/sqft |
Source: NWMLS as distributed by MLS GRID #20139164 Report a problem | ||
Public tax history
| Year | Property taxes | Tax assessment |
|---|---|---|
| 2025 | $7,426 +5.4% | $691,000 +4.4% |
| 2024 | $7,047 +15.2% | $662,000 +20.8% |
| 2023 | $6,118 -8.8% | $548,000 -20.7% |
| 2022 | $6,708 +12% | $691,000 +36.8% |
| 2021 | $5,990 +7.4% | $505,000 +17.7% |
| 2020 | $5,576 +0.6% | $429,000 +0.2% |
| 2019 | $5,542 +2.6% | $428,000 -0.7% |
| 2018 | $5,400 +6.9% | $431,000 +17.4% |
| 2017 | $5,052 +34.3% | $367,000 +15.4% |
| 2016 | $3,763 | $318,000 +8.2% |
| 2015 | $3,763 | $294,000 +6.1% |
| 2014 | $3,763 | $277,000 +15.9% |
| 2013 | $3,763 | $239,000 +13.8% |
| 2012 | -- | $210,000 -7.1% |
| 2011 | -- | $226,000 -8.5% |
| 2010 | -- | $247,000 |
| 2009 | -- | $247,000 +5.6% |
| 2007 | -- | $234,000 +9.3% |
| 2006 | -- | $214,000 +4.9% |
| 2005 | -- | $204,000 +31.6% |
| 2001 | $2,136 +2.3% | $155,000 +6.9% |
| 2000 | $2,088 | $145,000 |
Find assessor info on the county website
Monthly payment
Est. payment
Payment breakdown
Explore the cost of this home by adjusting the details. Changes won't be saved.Climate risks
Neighborhood: East Renton Highlands
Nearby schools
Schools provided by the listing agent
- Elementary: Apollo Elem
- Middle: Maywood Mid
- High: Liberty Snr High
Source: NWMLS as distributed by MLS GRID. This data may not be complete. We recommend contacting the local school district to confirm school assignments for this home.
Similar homes
- $770,0003 bd2 ba2.1k sqft14024 169th Avenue SE, Renton, WA 98059Active
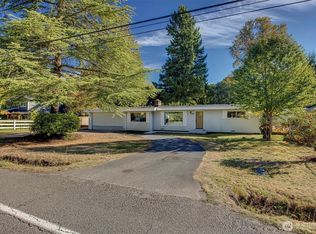 MLS ID #2444107, Douglas Topp. NWMLS as distributed by MLS GRID
- $735,0005 bd2 ba1.8k sqft12625 169th Avenue SE, Renton, WA 98059Active
 MLS ID #2589983, Thomas Daly. NWMLS as distributed by MLS GRID
- $728,0003 bd3 ba1.6k sqft14658 204th Avenue SE, Renton, WA 98059Active
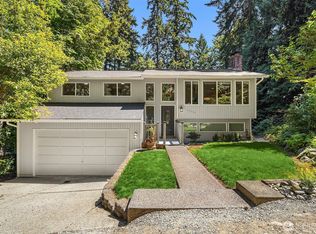 MLS ID #2580550, Melanie Parsons. NWMLS as distributed by MLS GRID
- $830,0003 bd2 ba2.4k sqft11530 87th Avenue S, Seattle, WA 98178Active
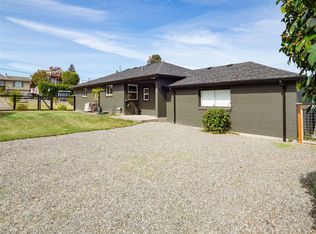 MLS ID #2599608, Anne Marie Peterson. NWMLS as distributed by MLS GRID
