Skip main navigation
Pending
$750,000
3beds
2,010sqft

14504 SE 114th Place, Renton, WA 98059

3beds
2,010sqft
Single family residence
Built in 1960
7,801 sqft
1 Attached garage space
$373 price/sqft

What's special

Wood-burning fireplaceSeparate officeBright daylight lower levelConvenient main-floor laundryPrivate back deckNew gas furnaceNew baths

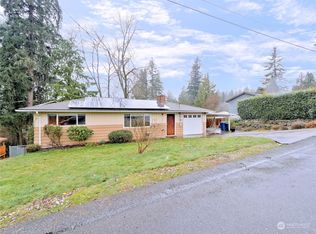
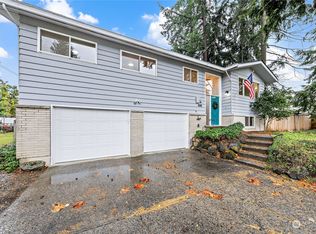
Beautifully remodeled and move-in ready! This inviting Honey Creek home offers stylish updates, flexible living spaces, and a peaceful setting in the coveted Issaquah School District. Nearly $300,000 in updates, including beautiful new kitchen with quartz counters and stainless-steel appliances, new baths, new flooring throughout, new double-pane windows, new composition roof, new gas furnace, new interior & exterior paint and new washer/dryer. The light-filled main level features a spacious living room with a wood-burning fireplace, 3 bedrooms and 1.75 baths, including the primary bedroom with double closets and a 3/4 bath. Convenient main-floor laundry! The bright daylight lower level features a spacious recreation room with a second fireplace, separate office/flex room, plus additional bonus room - perfect for entertaining, hobbies, guests, or working from home. The spacious corner lot and private back deck provide a wonderful outdoor retreat. Ideally located just minutes from trails, schools, shopping, I-405, and the airport. Beautifully updated. Comfortably designed. Ready to welcome you home! Pre-Inspected, 1-year Contractor Warranty + 1-year Home Warranty with Old Republic. Great opportunity on this wonderful home!

34 days
|
148
|
2
|

Likely to sell faster than

Source: NWMLS as distributed by MLS GRID,MLS#: 2567610MLS Logo
Travel times

Living Room

Kitchen

Primary Bedroom

Zillow last checked:

Listing updated:

Offers reviewed: Aug 18
Listed by:

Mary Lee,

Realogics Sotheby's Int'l Rlty

Source: NWMLS as distributed by MLS GRID,MLS#: 2567610MLS Logo

Facts & features

Interior

Bedrooms & bathrooms
  • Bedrooms: 3
  • Bathrooms: 2
  • Full bathrooms: 1
  • 3/4 bathrooms: 1
  • Main level bathrooms: 2
  • Main level bedrooms: 3
Primary bedroom
  • Level: Main
Bedroom
  • Level: Main
Bedroom
  • Level: Main
Bathroom three quarter
  • Level: Main
Bathroom full
  • Level: Main
Other
  • Level: Lower
Other
  • Level: Lower
Den office
  • Level: Lower
Dining room
  • Level: Main
Kitchen without eating space
  • Level: Main
Living room
  • Level: Main
Rec room
  • Level: Lower
Utility room
  • Level: Main
Heating
  • Fireplace, Forced Air, Natural Gas
Cooling
  • None
Appliances
  • Included: Dishwasher, Disposal, Dryer, Microwave, Refrigerator, Stove(s)/Range(s), Washer, Dishwasher(s), Dryer(s), Garbage Disposal, Microwave(s), Refrigerator(s), Washer(s), Water Heater: Gas, Water Heater Location: Lower Level
Features
  • Bath Off Primary, Dining Room
  • Flooring: Vinyl Plank, Carpet
  • Windows: Dbl Pane/Storm Window
  • Basement: Daylight,Finished
  • Number of fireplaces: 2
  • Fireplace features: Wood Burning, Lower Level: 1, Main Level: 1, Fireplace
Interior area
  • Total structure area: 2,010
  • Total interior livable area: 2,010 sqft

Property

Parking
  • Total spaces: 1
  • Parking features: Attached Garage
  • Has attached garage: Yes
  • Covered spaces: 1
Features
  • Levels: One
  • Stories: 1
  • Patio & porch: Bath Off Primary, Dbl Pane/Storm Window, Dining Room, Fireplace, Water Heater
Lot
  • Size: 7,801 Square Feet
  • Features: Corner Lot, Deck
  • Topography: Partial Slope
Details
  • Parcel number: 3449000360
  • Zoning description: Jurisdiction: County
  • Special conditions: Standard

Construction

Type & style
  • Home type: SingleFamily
  • Architectural style: Mid-Century Modern,1 Story w/Bsmnt.
  • Property subtype: Single Family Residence
Materials
  • Wood Siding
  • Foundation: Slab
  • Roof: Composition
Condition
  • Updated/Remodeled
  • Year built: 1960

Utilities & green energy

  • Electric: Company: Puget Sound Energy
  • Sewer: Septic Tank, Company: City of Renton
  • Water: Public, Company: City of Renton

Community & HOA

Community
  • Subdivision: Honey Creek
Location
  • Region: Renton

Financial & listing details

  • Price per square foot: $373/sqft
  • Tax assessed value: $693,000
  • Annual tax amount: $7,467
  • Offers reviewed: 08/18/2026
  • Date on market: 9/10/2026
  • Cumulative days on market: 8 days
  • Listing terms: Conventional
  • Inclusions: Dishwasher(s), Dryer(s), Garbage Disposal, Microwave(s), Refrigerator(s), Stove(s)/Range(s), Washer(s)

Price history

DateEventPrice
8/19/2026Pending sale$750,000$373/sqft
Source: NWMLS as distributed by MLS GRID #2567610 Report a problem
8/15/2026Listed for sale$750,000$373/sqft
Source: NWMLS as distributed by MLS GRID #2567610 Report a problem
9/16/2011Listing removed$1,295$1/sqft
Source: Agilon Properties LLC Report a problem
7/29/2011Listed for rent$1,295$1/sqft
Source: Agilon Properties LLC Report a problem

Public tax history

YearProperty taxesTax assessment
2025$7,467 +5.5%$693,000 +4.4%
2024$7,081 +12.9%$664,000 +18.1%
2023$6,273 -5.3%$562,000 -17.5%
2022$6,627 +11.9%$681,000 +36.7%
2021$5,921 +7.3%$498,000 +17.7%
2020$5,519 +0.5%$423,000 +0.2%
2019$5,490 +2.6%$422,000 -0.7%
2018$5,352 +6.7%$425,000 +17.4%
2017$5,014 +25.8%$362,000 +7.4%
2016$3,986 $337,000 +8%
2015$3,986 $312,000 +6.1%
2014$3,986 $294,000 +15.7%
2013$3,986 $254,000 +13.9%
2012-- $223,000 -7.1%
2011-- $240,000 -4.4%
2010-- $251,000
2009-- $251,000 +5.5%
2007-- $238,000 +5.3%
2006-- $226,000 +5.1%
2005-- $215,000 +28%
2001$2,307 +2.4%$168,000 +7%
2000$2,254 $157,000

Find assessor info on the county website

Monthly payment

Est. payment
$4,503/mo
Principal & interest
$3991
Property taxes
$512
More affordability toolsChevron Right

Estimated market value

$753,000

$715,000 - $791,000

$3,504/mo

Climate risks

Explore flood, wildfire, and other predictive climate risk information for this property on First Street®️.

Neighborhood: East Renton Highlands

Nearby schools

Apollo Elementary School
Grades PK-50.5 miles
10/10
GreatSchools® Rating
Test Score Rating
10/10
Student Progress Rating
10/10
Maywood Middle School
Grades 6-82.6 miles
8/10
GreatSchools® Rating
Test Score Rating
9/10
Student Progress Rating
7/10
Liberty Sr High School
Grades 9-122 miles
10/10
GreatSchools® Rating
Test Score Rating
10/10
College Readiness Rating
10/10