Welcome to 408 N State Street in Gibson City! Offering 4 bedrooms, 2 full baths, and nearly 2,000 square feet of living space, this home has plenty of room to spread out and make it your own. Renovated and ready to move-in and enjoy! The generous floor plan provides flexibility for everyday living, entertaining, a home office, or additional guest space. Enjoy the deck and spacious 2.5 car garage for all your hobbies and relaxation! Located in the heart of Gibson City with easy access to local schools, parks, shopping, dining, and community amenities. Whether you're looking for more space or a home you can truly make your own this home is ready for its next chapter. Schedule your showing today!
New
$220,000
408 N State St, Gibson City, IL 60936
4beds
1,962sqft
Single Family Residence
Built in 1915
8,000 Square Feet Lot
$-- Zestimate®
$112/sqft
$-- HOA
What's special
Generous floor plan
- 1 day |
- 196 |
- 11 |
Zillow last checked:
Listing updated:
Listed by:
Angela Roderick (217)781-2160,
KELLER WILLIAMS-TREC
Source: MRED as distributed by MLS GRID,MLS#: 12732392
Facts & features
Interior
Bedrooms & bathrooms
- Bedrooms: 4
- Bathrooms: 2
- Full bathrooms: 2
Rooms
- Room types: Eating Area
Primary bedroom
- Features: Flooring (Carpet)
- Level: Second
- Area: 143 Square Feet
- Dimensions: 13X11
Bedroom 2
- Features: Flooring (Hardwood)
- Level: Second
- Area: 120 Square Feet
- Dimensions: 12X10
Bedroom 3
- Features: Flooring (Hardwood)
- Level: Second
- Area: 140 Square Feet
- Dimensions: 10X14
Bedroom 4
- Features: Flooring (Carpet)
- Level: Main
- Area: 72 Square Feet
- Dimensions: 8X9
Dining room
- Features: Flooring (Carpet)
- Level: Main
- Area: 224 Square Feet
- Dimensions: 14X16
Eating area
- Level: Main
- Area: 77 Square Feet
- Dimensions: 7X11
Kitchen
- Features: Flooring (Vinyl)
- Level: Main
- Area: 132 Square Feet
- Dimensions: 11X12
Laundry
- Level: Main
- Area: 56 Square Feet
- Dimensions: 8X7
Living room
- Features: Flooring (Carpet)
- Level: Main
- Area: 325 Square Feet
- Dimensions: 13X25
Heating
- Natural Gas, Forced Air
Cooling
- Central Air
Features
- Basement: Unfinished,Full
Interior area
- Total structure area: 2,790
- Total interior livable area: 1,962 sqft
Video & virtual tour
Property
Parking
- Total spaces: 2.5
- Parking features: Yes, Garage Owned, Detached, Garage
- Garage spaces: 2.5
Accessibility
- Accessibility features: No Disability Access
Features
- Stories: 2
- Patio & porch: Deck
Lot
- Size: 8,000 Square Feet
- Dimensions: 50 X 160
- Features: Corner Lot
Details
- Parcel number: 09111113100500
- Zoning: SINGL
- Special conditions: None
Construction
Type & style
- Home type: SingleFamily
- Architectural style: Traditional
- Property subtype: Single Family Residence
Materials
- Vinyl Siding
- Roof: Asphalt
Condition
- New construction: No
- Year built: 1915
Utilities & green energy
- Sewer: Public Sewer
- Water: Public
Community & HOA
Community
- Subdivision: Not Applicable
HOA
- Services included: None
Location
- Region: Gibson City
Financial & listing details
- Price per square foot: $112/sqft
- Tax assessed value: $63,920
- Annual tax amount: $2,655
- Date on market: 8/13/2026
- Ownership: Fee Simple
Estimated market value
Not available
Estimated sales range
Not available
Not available
Price history
| Date | Event | Price |
|---|---|---|
| 8/13/2026 | Listed for sale | $220,000+223.5%$112/sqft |
Source:  MRED as distributed by MLS GRID #12732392 Report a problem MRED as distributed by MLS GRID #12732392 Report a problem | ||
| 6/21/2024 | Sold | $68,000-9.3%$35/sqft |
Source: MRED as distributed by MLS GRID #12036634 Report a problem | ||
| 5/29/2024 | Contingent | $75,000$38/sqft |
Source: MRED as distributed by MLS GRID #12036634 Report a problem | ||
| 5/24/2024 | Listed for sale | $75,000$38/sqft |
Source: MRED as distributed by MLS GRID #12036634 Report a problem | ||
Public tax history
| Year | Property taxes | Tax assessment |
|---|---|---|
| 2024 | $4,696 +11.8% | $63,920 +12.6% |
| 2023 | $4,199 +10.7% | $56,770 +7% |
| 2022 | $3,794 -10.2% | $53,050 +4% |
| 2021 | $4,223 +10.2% | $51,010 +5% |
| 2020 | $3,832 +2.6% | $48,580 +5% |
| 2019 | $3,734 +3.4% | $46,270 +18.2% |
| 2017 | $3,610 +10.1% | $39,140 -11.2% |
| 2016 | $3,277 -6.5% | $44,100 |
| 2015 | $3,506 +34957.2% | $44,100 |
| 2014 | $10 -99.7% | $44,100 |
| 2013 | $3,343 -0.7% | $44,100 |
| 2012 | $3,368 +2.8% | $44,100 |
| 2011 | $3,277 | $44,100 |
Find assessor info on the county website
Monthly payment
Est. payment
Payment breakdown
Explore the cost of this home by adjusting the details. Changes won't be saved.Climate risks
Neighborhood: 60936
Nearby schools
GreatSchools rating
- 5/10Gibson City-Melvin-Sibley Elementary SchoolGrades: PK-5Distance: 0.5 mi
- 8/10Gcms Middle SchoolGrades: 6-8Distance: 0.8 mi
- 7/10GCMS High SchoolGrades: 9-12Distance: 0.4 mi
Schools provided by the listing agent
- Elementary: Gibson City Elementary School
- Middle: Gibson City Junior High School
- High: Gibson City High School
- District: 5
Source: MRED as distributed by MLS GRID. This data may not be complete. We recommend contacting the local school district to confirm school assignments for this home.
- $22,0903 bd1 ba864 sqft412 N State St, Gibson City, IL 60936Off Market
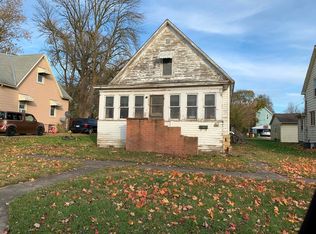
- $183,4003 bd1 ba1.5k sqft120 W 11th St, Gibson City, IL 60936Off Market
- $101,5003 bd1 ba1k sqft416 N State St, Gibson City, IL 60936Off Market
- $5,7003 bd1 ba864 sqft125 W 12th St, Gibson City, IL 60936Off Market
- $132,5003 bd1 ba896 sqft117 W 12th St, Gibson City, IL 60936Off Market
- $170,0005 bd3 ba2.6k sqft407 N Sangamon Ave, Gibson City, IL 60936Sold
- $106,200-- bd-- ba875 sqft411 N Sangamon Ave, Gibson City, IL 60936Off Market
- $125,8003 bd1 ba1k sqft401 N Sangamon Ave, Gibson City, IL 60936Off Market
A local agent can set up tours, give advice and negotiate with sellers.
A local lender can help you make sure your offer is ready when you are.
Similar homes
- $199,0003 bd2 ba1.6k sqft222 S Sangamon Ave, Gibson City, IL 60936Active
 MLS ID #12675533, Angela Roderick, KELLER WILLIAMS-TREC. MRED as distributed by MLS GRID
 - $209,9004 bd3 ba2.3k sqft106 Lakeview Dr, Gibson City, IL 60936For Sale
 MLS ID #6258751, Ryan Dallas. CIBR
 - $194,9003 bd1 ba1.1k sqft619 E 11th St, Gibson City, IL 60936Active
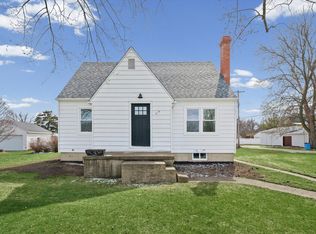 MLS ID #12590754, Angela Roderick, KELLER WILLIAMS-TREC. MRED as distributed by MLS GRID
 - $165,0003 bd2 ba1.2k sqft217 S State St, Gibson City, IL 60936Active
 MLS ID #12668104, Angela Roderick, KELLER WILLIAMS-TREC. MRED as distributed by MLS GRID
 - $329,0004 bd3 ba2.4k sqft324 S Sangamon Ave, Gibson City, IL 60936ActiveMLS ID #12603229, Angela Roderick, KELLER WILLIAMS-TREC. MRED as distributed by MLS GRID
- $149,0003 bd3 ba1.5k sqft210 S Lott Blvd, Gibson City, IL 60936ActiveMLS ID #12685489, Angela Roderick, KELLER WILLIAMS-TREC. MRED as distributed by MLS GRID
- $145,0002 bd1 ba1.1k sqft219 E 4th St, Gibson City, IL 60936Price ChangeMLS ID #12668066, Angela Roderick, KELLER WILLIAMS-TREC. MRED as distributed by MLS GRID
- $--3 bd1 ba1.3k sqft202 Hickory Dr, Roberts, IL 60962AuctionAuction.com 2
- $249,0004 bd2 ba1.8k sqft1152 County Road 2900 N, Rantoul, IL 61866ActiveMLS ID #12665471, Angela Roderick, KELLER WILLIAMS-TREC. MRED as distributed by MLS GRID
- $205,0003 bd2 ba1.2k sqft884 E 1200n Rd, Melvin, IL 60952ActiveMLS ID #12382547, Angela Roderick, KELLER WILLIAMS-TREC. MRED as distributed by MLS GRID
- $242,5004 bd2 ba2.2k sqft444 E Center St, Paxton, IL 60957For SaleMLS ID #6258746, Ryan Dallas. CIBR
- $219,0003 bd2 ba1.6k sqft410 Franklin St, Mahomet, IL 61853ActiveMLS ID #12716637, Craig Buchanan, RE/MAX REALTY ASSOCIATES-CHA. MRED as distributed by MLS GRID
- $210,0004 bd2 ba1k sqft1524 Gates Dr, Rantoul, IL 61866ActiveMLS ID #12718584, Nate Evans, Nate Evans Group. MRED as distributed by MLS GRID
- $179,9993 bd3 ba1.4k sqft208 W Cemetery Rd, Roberts, IL 60962ActiveMLS ID #12617274, Angela Roderick, KELLER WILLIAMS-TREC. MRED as distributed by MLS GRID
- $189,9003 bd1 ba1.1k sqft103 Dakota Dr, Loda, IL 60948Price ChangeMLS ID #12660899, Alaina Kief, Kief Realty. MRED as distributed by MLS GRID
- $--2 bd2 ba1.6k sqft220 S Fall St, Paxton, IL 60957AuctionXome
- $299,0004 bd3 ba2k sqft137 Chippewa Dr, Loda, IL 60948ActiveMLS ID #12672904, Ryan Cherney, Circle One Realty. MRED as distributed by MLS GRID
- $299,9002 bd2 ba2k sqft(Undisclosed Address), Fisher, IL 61843ActiveMLS ID #12713044, Brenda Keith, Brenda Keith Realty INC. MRED as distributed by MLS GRID
- $--3 bd2 ba1.9k sqft113 Chickasaw Ln, Loda, IL 60948AuctionAuction.com 1
- $285,0003 bd3 ba1.8k sqft1321 County Road 3300 N, Rantoul, IL 61866Price ChangeMLS ID #12688967, Jeanette During, TOWN & COUNTRY REALTY,LLP. MRED as distributed by MLS GRID
