Welcome to this well-maintained all-brick home, perfectly situated on a large corner lot on the north end of Gibson City. Thoughtfully cared for and featuring many upgrades in recent years, this home offers a wonderful combination of character, comfort, and functional living space. The kitchen overlooks the dining and living areas, where a vaulted ceiling creates an open and inviting atmosphere. A truly unique hutch adds unmatched charm and character to the space. The main level also features a spacious laundry room, while the bedrooms offer convenient built-in storage and desk areas. Set back from the main street, the front entrance offers a pleasant view and welcoming approach to the home. Out back, enjoy a private setting with a large patio that's perfect for relaxing, entertaining, or enjoying summer evenings. The finished basement adds even more room to spread out, complete with a bar, pool table area, and additional living space. A versatile mudroom connects the garage and home, providing the perfect drop zone while offering plenty of space for evening relaxation, hobbies, or additional recreation. With its solid brick construction, generous lot, distinctive details, and flexible living spaces, this Gibson City home has so much to offer!
New
$395,000
1123 N Sangamon Ave, Gibson City, IL 60936
3beds
1,857sqft
Single Family Residence
Built in 1951
0.74 Acres Lot
$-- Zestimate®
$213/sqft
$-- HOA
What's special
All-brick homeSolid brick constructionGenerous lotLarge corner lotSpacious laundry room
- 2 days |
- 236 |
- 8 |
Zillow last checked:
Listing updated:
Listed by:
Angela Roderick (217)781-2160,
KELLER WILLIAMS-TREC
Source: MRED as distributed by MLS GRID,MLS#: 12728413
Facts & features
Interior
Bedrooms & bathrooms
- Bedrooms: 3
- Bathrooms: 2
- Full bathrooms: 2
Rooms
- Room types: Foyer, Mud Room, Recreation Room
Primary bedroom
- Level: Main
- Area: 221 Square Feet
- Dimensions: 17X13
Bedroom 2
- Level: Main
- Area: 195 Square Feet
- Dimensions: 13X15
Bedroom 3
- Level: Main
- Area: 120 Square Feet
- Dimensions: 10X12
Dining room
- Level: Main
- Area: 88 Square Feet
- Dimensions: 8X11
Foyer
- Level: Main
- Area: 56 Square Feet
- Dimensions: 8X7
Kitchen
- Level: Main
- Area: 196 Square Feet
- Dimensions: 14X14
Laundry
- Level: Main
- Area: 55 Square Feet
- Dimensions: 11X5
Living room
- Level: Main
- Area: 374 Square Feet
- Dimensions: 22X17
Mud room
- Level: Main
- Area: 140 Square Feet
- Dimensions: 10X14
Recreation room
- Level: Basement
- Area: 980 Square Feet
- Dimensions: 49X20
Heating
- Natural Gas, Forced Air
Cooling
- Central Air
Appliances
- Included: Range, Microwave, Dishwasher, Refrigerator, Washer, Dryer
- Laundry: Main Level, Sink
Features
- Vaulted Ceiling(s), Replacement Windows
- Windows: Replacement Windows
- Basement: Finished,Crawl Space,Partial
- Number of fireplaces: 1
- Fireplace features: Family Room
Interior area
- Total structure area: 2,940
- Total interior livable area: 1,857 sqft
- Finished area below ground: 838
Property
Parking
- Total spaces: 2
- Parking features: Garage Door Opener, Yes, Garage Owned, Attached, Garage
- Attached garage spaces: 2
- Has uncovered spaces: Yes
Accessibility
- Accessibility features: No Disability Access
Features
- Stories: 1
- Patio & porch: Patio
Lot
- Size: 0.74 Acres
- Dimensions: 150x215
- Features: Corner Lot
Details
- Additional structures: Shed(s)
- Parcel number: 09110232700200
- Special conditions: None
Construction
Type & style
- Home type: SingleFamily
- Property subtype: Single Family Residence
Materials
- Brick
- Roof: Asphalt
Condition
- New construction: No
- Year built: 1951
Utilities & green energy
- Sewer: Public Sewer
- Water: Public
Community & HOA
HOA
- Services included: None
Location
- Region: Gibson City
Financial & listing details
- Price per square foot: $213/sqft
- Tax assessed value: $86,160
- Annual tax amount: $6,667
- Date on market: 8/13/2026
- Ownership: Fee Simple
Estimated market value
Not available
Estimated sales range
Not available
Not available
Price history
| Date | Event | Price |
|---|---|---|
| 8/13/2026 | Listed for sale | $395,000+23.4%$213/sqft |
Source:  MRED as distributed by MLS GRID #12728413 Report a problem MRED as distributed by MLS GRID #12728413 Report a problem | ||
| 4/29/2026 | Sold | $320,000+77.8%$172/sqft |
Source: Public Record Report a problem | ||
| 9/5/2013 | Sold | $180,000$97/sqft |
Source: Public Record Report a problem | ||
Public tax history
| Year | Property taxes | Tax assessment |
|---|---|---|
| 2024 | $6,105 +12.7% | $86,160 +12.6% |
| 2023 | $5,418 +11.1% | $76,520 +7% |
| 2022 | $4,877 +2.3% | $71,520 +4% |
| 2021 | $4,766 +4.3% | $68,770 +5% |
| 2020 | $4,570 -0.3% | $65,490 +5% |
| 2019 | $4,584 -1.4% | $62,370 +23.7% |
| 2017 | $4,650 +3.1% | $50,420 -16% |
| 2016 | $4,509 | $60,000 |
| 2015 | $4,509 +44986.8% | $60,000 |
| 2014 | $10 -99.7% | $60,000 +2% |
| 2013 | $3,107 -0.7% | $58,850 |
| 2012 | $3,131 +2.8% | $58,850 |
| 2011 | $3,047 | $58,850 |
Find assessor info on the county website
Monthly payment
Est. payment
Payment breakdown
Explore the cost of this home by adjusting the details. Changes won't be saved.Climate risks
Neighborhood: 60936
Nearby schools
GreatSchools rating
- 5/10Gibson City-Melvin-Sibley Elementary SchoolGrades: PK-5Distance: 0.3 mi
- 8/10Gcms Middle SchoolGrades: 6-8Distance: 0.2 mi
- 7/10GCMS High SchoolGrades: 9-12Distance: 0.3 mi
Schools provided by the listing agent
- Elementary: Gibson City Elementary School
- Middle: Gibson City Junior High School
- High: Gibson City High School
- District: 5
Source: MRED as distributed by MLS GRID. This data may not be complete. We recommend contacting the local school district to confirm school assignments for this home.
- $312,4004 bd2 ba1.8k sqft1105 N Sangamon Ave, Gibson City, IL 60936Off Market
- $305,4003 bd3 ba2.2k sqft123 W 19th St, Gibson City, IL 60936Off Market
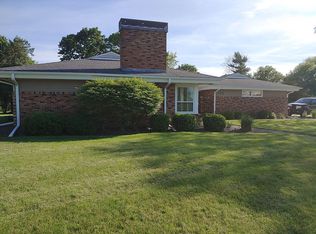
- $266,6004 bd2 ba1.5k sqft120 W 18th St, Gibson City, IL 60936Off Market
- $211,6004 bd1 ba1.5k sqft1114 N Sangamon Ave, Gibson City, IL 60936Off Market
- $284,4004 bd2 ba1.5k sqft1124 N Sangamon Ave, Gibson City, IL 60936Off Market
- $406,800-- bd-- ba-- sqft1201 Railside Dr, Gibson City, IL 60936Off Market
- $212,7003 bd2 ba1.4k sqft1110 N Sangamon Ave, Gibson City, IL 60936Off Market
- $249,5003 bd1 ba1.4k sqft1104 N Sangamon Ave, Gibson City, IL 60936Off Market
A local agent can set up tours, give advice and negotiate with sellers.
A local lender can help you make sure your offer is ready when you are.
Similar homes
- $449,9004 bd3 ba2.2k sqft1402 Railside Dr, Gibson City, IL 60936Active
 MLS ID #12709371, Angela Roderick, KELLER WILLIAMS-TREC. MRED as distributed by MLS GRID
 - $220,0004 bd2 ba1.9k sqft408 N State St, Gibson City, IL 60936New
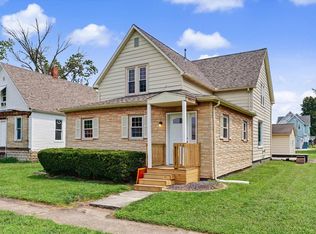 MLS ID #12732392, Angela Roderick, KELLER WILLIAMS-TREC. MRED as distributed by MLS GRID
 - $329,0004 bd3 ba2.4k sqft324 S Sangamon Ave, Gibson City, IL 60936Active
 MLS ID #12603229, Angela Roderick, KELLER WILLIAMS-TREC. MRED as distributed by MLS GRID
 - $199,0003 bd2 ba1.6k sqft222 S Sangamon Ave, Gibson City, IL 60936Active
 MLS ID #12675533, Angela Roderick, KELLER WILLIAMS-TREC. MRED as distributed by MLS GRID
 - $209,9004 bd3 ba2.3k sqft106 Lakeview Dr, Gibson City, IL 60936For SaleMLS ID #6258751, Ryan Dallas. CIBR
- $375,0003 bd2 ba2.4k sqft52 County Road 3000 N, Fisher, IL 61843For SaleMLS ID #6259949, Natalie Nielsen. CIBR
- $399,9005 bd3 ba1.6k sqft409 Betty Ct, Fisher, IL 61843ActiveMLS ID #12635725, Jeanette During, TOWN & COUNTRY REALTY,LLP. MRED as distributed by MLS GRID
- $359,5004 bd3 ba2.1k sqft503 S 3rd St, Fisher, IL 61843ActiveMLS ID #12670939, Natalie Nielsen, Pathway Realty, PLLC. MRED as distributed by MLS GRID
- $365,0004 bd3 ba2.3k sqft702 Cambridge Dr, Paxton, IL 60957ActiveMLS ID #12722159, Alaina Kief, Kief Realty. MRED as distributed by MLS GRID
- $359,9003 bd2 ba2.4k sqft41550 E Hundred North Rd, Fisher, IL 61843ActiveMLS ID #12598773, Angela Elson, KELLER WILLIAMS-TREC-MONT. MRED as distributed by MLS GRID
- $459,9003 bd3 ba2.1k sqft44 Glenbrook Ct, Fisher, IL 61843ActiveMLS ID #12595922, Brenda Keith, Brenda Keith Realty INC. MRED as distributed by MLS GRID
- $299,9002 bd2 ba2k sqft(Undisclosed Address), Fisher, IL 61843ActiveMLS ID #12713044, Brenda Keith, Brenda Keith Realty INC. MRED as distributed by MLS GRID
- $323,5003 bd3 ba2.3k sqft302 Ceilo View St, Colfax, IL 61728ActiveMLS ID #12715899, Brent Harms, BHHS Central Illinois, REALTORS. MRED as distributed by MLS GRID
- $--2 bd2 ba1.6k sqft220 S Fall St, Paxton, IL 60957AuctionXome
- $299,0004 bd3 ba2k sqft137 Chippewa Dr, Loda, IL 60948ActiveMLS ID #12672904, Ryan Cherney, Circle One Realty. MRED as distributed by MLS GRID
- $285,0003 bd3 ba1.8k sqft1321 County Road 3300 N, Rantoul, IL 61866Price ChangeMLS ID #12688967, Jeanette During, TOWN & COUNTRY REALTY,LLP. MRED as distributed by MLS GRID
- $--3 bd2 ba1.9k sqft113 Chickasaw Ln, Loda, IL 60948AuctionAuction.com 1
- $199,9003 bd2 ba1.6k sqft109 Parkview Dr, Forrest, IL 61741ActiveMLS ID #12702279, Joe Keeley, Keeley Real Estate. MRED as distributed by MLS GRID
- $205,0003 bd2 ba1.2k sqft884 E 1200n Rd, Melvin, IL 60952ActiveMLS ID #12382547, Angela Roderick, KELLER WILLIAMS-TREC. MRED as distributed by MLS GRID
- $285,0003 bd2 ba1.7k sqft1617 Lake Shore Dr, Mahomet, IL 61853ActiveMLS ID #12677265, Jacqueline Steinke, KELLER WILLIAMS-TREC. MRED as distributed by MLS GRID
