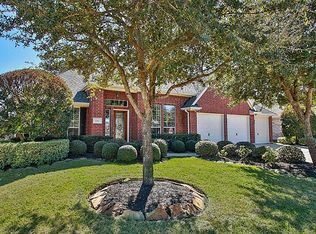
Pristine 1-story brick home located on the Loch course, Hole #4 - Gleannloch Farms Golf Course.Shows like a dream and move-in ready. Covered brick front porch. Study with french doors.Hardwood flooring. Fireplace with gas logs and mantle in the living room and Views of the course from the living room, breakfast nook and kitchen. Freshly landscaped with an irrigation system. Recent pergola with swing. Great floor plan for entertaining. Primary suite is completely private with view of the golf course. 3-car garage plus storage/work-shop! 2024 Generator with 7 year warranty, Garage Door opener 2024. Roof and gutters 2015. Iron fence 2021, exterior garage lights 2022, Bosch dishwasher 2022, A/C 2022. Recently remodeled Gleannloch Farms golf course with restaurant for all. Master planned Gleannloch Farms offers 3 pools & splash pad, tennis, pickleball, basketball courts, several catch & release lakes, boat house, 2.5 dog park park, equestrian center, walking/bike trails, and playgrounds.
For sale
$515,000
1126 Chelshurst Way, Spring, TX 77379
4beds
2,829sqft
Single Family Residence
Built in 2006
10,127 Square Feet Lot
$470,400 Zestimate®
$182/sqft
$106/mo HOA
What's special
- 22 days
- 326
- 12
Likely to sell faster than
Zillow last checked:
Listing updated:
Listed by:
Susan Matson TREC #0561559 713-702-9623,
Compass RE Texas, LLC - The Woodlands
Source: HAR,MLS#: 52903412
Facts & features
Interior
Bedrooms & bathrooms
- Bedrooms: 4
- Bathrooms: 3
- Full bathrooms: 3
Primary bedroom
- Level: First
- Area: 294
- Dimensions: 21x14
Bedroom
- Level: First
- Area: 110
- Dimensions: 11x10
Bedroom
- Level: First
- Area: 132
- Dimensions: 11x12
Bedroom
- Level: First
- Area: 143
- Dimensions: 13x11
Other
- Level: First
- Area: 132
- Dimensions: 11x12
Breakfast
- Level: First
- Area: 130
- Dimensions: 10x13
Dining room
- Level: First
- Area: 168
- Dimensions: 12x14
Family room
- Level: First
- Area: 255
- Dimensions: 17x15
Heating
- Natural Gas
Cooling
- Ceiling Fan(s), Electric
Appliances
- Included: Disposal, Dryer, Refrigerator, Washer, Microwave, Gas Cooktop, Dishwasher
- Laundry: Electric Dryer Hookup, Gas Dryer Hookup, Washer Hookup
Features
- Crown Molding, Formal Entry/Foyer, High Ceilings, Prewired for Alarm System, All Bedrooms Down, En-Suite Bath, Sitting Area, Split Plan
- Flooring: Engineered Hardwood, Tile
- Doors: Insulated Doors
- Windows: Insulated/Low-E windows, Window Coverings
- Number of fireplaces: 1
- Fireplace features: Gas, Gas Log
Interior area
- Total structure area: 2,829
- Total interior livable area: 2,829 sqft
Property
Parking
- Total spaces: 3
- Parking features: Attached, Tandem, Garage Door Opener, Double-Wide Driveway
- Attached garage spaces: 3
Features
- Stories: 1
- Patio & porch: Covered, Patio/Deck, Porch
- Exterior features: Side Yard, Sprinkler System
- Has spa: Yes
- Fencing: Back Yard
Lot
- Size: 10,127 Square Feet
- Features: Near Golf Course, On Golf Course, Subdivided, 1/4 Up to 1/2 Acre
Details
- Parcel number: 1216750010024
Construction
Type & style
- Home type: SingleFamily
- Architectural style: Ranch,Traditional
- Property subtype: Single Family Residence
Materials
- Brick
- Foundation: Slab
- Roof: Composition
Condition
- New construction: No
- Year built: 2006
Utilities & green energy
- Sewer: Public Sewer
- Water: Public, Water District
Green energy
- Energy efficient items: Attic Vents, Thermostat
Community & HOA
Community
- Features: Subdivision Tennis Court
- Security: Prewired for Alarm System
- Subdivision: Gleannloch Farms Sec 17
HOA
- Has HOA: Yes
- Amenities included: Basketball Court, Boat Ramp, Clubhouse, Dog Park, Dry Dock, Fitness Center, Golf Course, Horse Trails, Jogging Path, Paid Patrol, Party Room, Picnic Area, Playground, Pond, Pool, Security, Splash Pad, Sport Court, Stocked Pond, Tennis Court(s), Trail(s)
- HOA fee: $1,272 annually
Location
- Region: Spring
Financial & listing details
- Price per square foot: $182/sqft
- Tax assessed value: $460,542
- Annual tax amount: $3,443
- Date on market: 9/12/2026
- Listing terms: Cash,Conventional,FHA,VA Loan
- Road surface type: Concrete, Curbs
Estimated market value
$470,400
$447,000 - $494,000
$2,463/mo
Price history
| Date | Event | Price |
|---|---|---|
| 10/1/2026 | Listed for sale | $515,000+71.7%$182/sqft |
Source:  HAR #52903412 Report a problem HAR #52903412 Report a problem | ||
| 2/20/2014 | Sold | -- |
Source: Agent Provided Report a problem | ||
| 1/11/2014 | Listed for sale | $300,000+0%$106/sqft |
Source: RE/MAX VINTAGE #22190726 Report a problem | ||
| 5/20/2013 | Listing removed | $299,900$106/sqft |
Source: Realm Real Estate Professional #78739327 Report a problem | ||
| 4/7/2013 | Listed for sale | $299,900+3.8%$106/sqft |
Source: Realm Real Estate Professional #78739327 Report a problem | ||
| 2/28/2012 | Listing removed | $289,000$102/sqft |
Source: Realm Real Estate Professional #95894609 Report a problem | ||
| 2/10/2012 | Price change | $289,000+48.2%$102/sqft |
Source: Realm Real Estate Professional #95894609 Report a problem | ||
| 12/14/2011 | Listed for sale | $195,000$69/sqft |
Source: foreclosure.com Report a problem | ||
| 11/10/2011 | Sold | -- |
Source: Public Record Report a problem | ||
Public tax history
| Year | Property taxes | Tax assessment |
|---|---|---|
| 2025 | $1,552 -41% | $460,542 -10.4% |
| 2024 | $2,630 +2.8% | $514,154 +2.7% |
| 2023 | $2,558 -42.9% | $500,415 +5.7% |
| 2022 | $4,479 | $473,409 +24.1% |
| 2021 | -- | $381,506 +13.7% |
| 2020 | $4,301 +313.9% | $335,646 -8.6% |
| 2019 | $1,039 -81.8% | $367,125 +24.9% |
| 2018 | $5,710 | $294,000 |
| 2017 | $5,710 -0.1% | $294,000 |
| 2016 | $5,713 -17.3% | $294,000 |
| 2015 | $6,909 | $294,000 |
| 2014 | $6,909 | $294,000 +9% |
| 2013 | -- | $269,794 |
| 2012 | -- | $269,794 |
| 2011 | -- | $269,794 |
| 2010 | -- | $269,794 |
| 2009 | -- | $269,794 +9.6% |
| 2007 | -- | $246,235 |
Find assessor info on the county website
Monthly payment
Est. payment
Payment breakdown
Explore the cost of this home by adjusting the details. Changes won't be saved.Climate risks
Neighborhood: Gleannloch Farms
Nearby schools
Schools provided by the listing agent
- Elementary: Hassler Elementary School
- Middle: Doerre Intermediate School
- High: Klein Cain High School
Source: HAR. This data may not be complete. We recommend contacting the local school district to confirm school assignments for this home.

Similar homes
- $539,0004 bd3 ba3.4k sqft6327 Spring Creek Oaks Dr, Spring, TX 77379For Sale
 MLS ID #30785717, Michael Seder, eXp Realty LLC. HAR
 - $499,9003 bd3 ba2.6k sqft9511 Needham Cross Dr, Spring, TX 77379For Sale
 MLS ID #34833820, Connie Santiago, Keller Williams Realty Professionals. HAR
 - $609,0005 bd4 ba4k sqft10222 Birchline Dr, Spring, TX 77379For Sale
 MLS ID #69297472, Susan Matson, Compass RE Texas, LLC - The Woodlands. HAR
 - $699,9004 bd4 ba4k sqft1607 Noble Pointe Dr, Spring, TX 77379For Sale
 MLS ID #78896985, Connie Santiago, Keller Williams Realty Professionals. HAR
