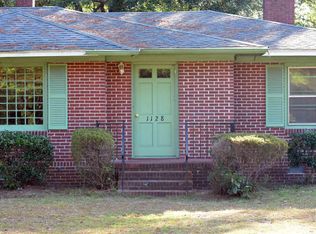
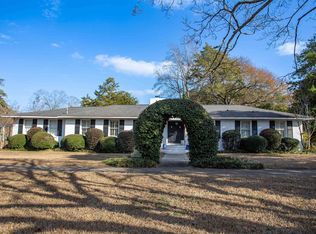
Located on Mathis Court in the established Burndale neighborhood of Camden, this classic brick ranch offers spacious living areas, timeless features, and plenty of potential. This three-bedroom, two-bath home features a formal living room and dining room, with a kitchen that opens to a comfortable den complete with built-in bookshelves, a fireplace, and sliding glass doors leading to a large screened porch overlooking the backyard.The front two bedrooms share a full bathroom with a tub/shower combination, while the primary bedroom is privately located off the den and includes a walk-in closet and a private bath with a tile shower. The living room features a large picture window that fills the space with natural light. Carpet covers the floors in the living room, dining room, and bedrooms, but hardwood flooring is believed to be underneath in most areas.The updated kitchen offers newer cabinetry, granite countertops, a built-in microwave, counter cooktop, and wall oven. Additional features include a two-car carport with attached storage, providing convenience and extra space.Burndale is a desirable, older established neighborhood known for its convenient location near downtown Camden, shopping, dining, and community amenities. With its solid brick construction, spacious floor plan, and opportunity to add your own personal touches, this home is ready for its next chapter. Disclaimer: CMLS has not reviewed and, therefore, does not endorse vendors who may appear in listings.
For sale
$239,000
1126 Mathis Ct, Camden, SC 29020
3beds
1,656sqft
Single Family Residence
Built in 1962
0.33 Acres Lot
$235,700 Zestimate®
$144/sqft
$-- HOA
What's special
Solid brick constructionUpdated kitchenClassic brick ranchCounter cooktopWall ovenComfortable denBuilt-in microwave
- 68 days
- 336
- 28
Zillow last checked:
Listing updated:
Listed by:
Lisa C Moore,
Montgomery and Moore Real Estate
Source: Consolidated MLS,MLS#: 640214
Facts & features
Interior
Bedrooms & bathrooms
- Bedrooms: 3
- Bathrooms: 2
- Full bathrooms: 2
- Main level bathrooms: 2
Primary bedroom
- Features: Bath-Private, Walk-In Closet(s)
- Level: Main
Bedroom 2
- Features: Bath-Shared, Ceiling Fan(s)
- Level: Main
Bedroom 3
- Features: Bath-Shared
- Level: Main
Dining room
- Level: Main
Great room
- Level: Main
Kitchen
- Features: Granite Counters
- Level: Main
Living room
- Features: Ceiling Fan(s)
- Level: Main
Heating
- Gas Pac
Cooling
- Central Air
Appliances
- Included: Counter Cooktop, Dishwasher
- Laundry: None
Features
- Ceiling Fan(s), Built-in Features
- Flooring: Carpet
- Basement: Crawl Space
- Attic: Pull Down Stairs,Attic Access
- Number of fireplaces: 1
- Fireplace features: Masonry, Gas Log-Natural
Interior area
- Total structure area: 1,656
- Total interior livable area: 1,656 sqft
Property
Parking
- Total spaces: 2
- Parking features: Attached Carport
- Garage spaces: 2
- Carport spaces: 2
Features
- Stories: 1
Lot
- Size: 0.33 Acres
Details
- Parcel number: C2850600040
Construction
Type & style
- Home type: SingleFamily
- Architectural style: Ranch
- Property subtype: Single Family Residence
Materials
- Brick-Partial-AbvFound, Vinyl
Condition
- New construction: No
- Year built: 1962
Utilities & green energy
- Sewer: Public Sewer
- Water: Public
- Utilities for property: Electricity Connected
Community & HOA
Community
- Subdivision: BURNDALE
HOA
- Has HOA: No
Location
- Region: Camden
Financial & listing details
- Price per square foot: $144/sqft
- Tax assessed value: $135,000
- Annual tax amount: $731
- Date on market: 8/6/2026
- Listing agreement: Exclusive Right To Sell
- Road surface type: Paved
Estimated market value
$235,700
$224,000 - $247,000
$2,087/mo
Price history
| Date | Event | Price |
|---|---|---|
| 8/6/2026 | Listed for sale | $239,000$144/sqft |
Source:  Consolidated MLS #640214 Report a problem Consolidated MLS #640214 Report a problem | ||
Public tax history
| Year | Property taxes | Tax assessment |
|---|---|---|
| 2025 | $731 +4.2% | $135,000 |
| 2024 | $702 +3.2% | $135,000 |
| 2023 | $680 +13.6% | $135,000 |
| 2022 | $598 | $135,000 |
| 2021 | -- | $135,000 -1.5% |
| 2020 | $502 -2.9% | $137,100 +13% |
| 2019 | $517 -1% | $121,300 |
| 2018 | $522 | $121,300 |
| 2017 | -- | $121,300 -0.7% |
| 2016 | $340 | $122,100 |
| 2015 | $340 | $122,100 +2400% |
| 2014 | $340 | $4,884 |
| 2013 | -- | $4,884 0% |
| 2011 | -- | $4,885 +8.6% |
| 2010 | -- | $4,500 |
| 2009 | -- | $4,500 |
| 2008 | $358 +24.9% | $4,500 |
| 2007 | $287 -7.7% | $4,500 |
| 2006 | $311 | $4,500 +40.4% |
| 2005 | -- | $3,205 |
| 2004 | -- | $3,205 |
| 2003 | -- | $3,205 |
| 2002 | -- | $3,205 |
| 2001 | -- | $3,205 +18.5% |
| 2000 | -- | $2,705 |
Find assessor info on the county website
Monthly payment
Est. payment
Payment breakdown
Explore the cost of this home by adjusting the details. Changes won't be saved.Climate risks
Neighborhood: 29020
Nearby schools
Schools provided by the listing agent
- Elementary: Camden
- Middle: Camden
- High: Camden
- District: Kershaw County
Source: Consolidated MLS. This data may not be complete. We recommend contacting the local school district to confirm school assignments for this home.
Similar homes
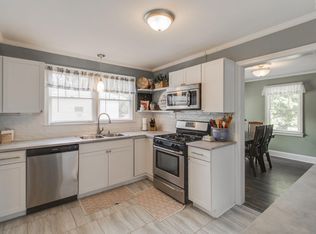
- $249,9004 bd2 ba1.7k sqft1012 Sherwood Ln, Camden, SC 29020For Sale
 MLS ID #641914, Alfonso Flores. Consolidated MLS
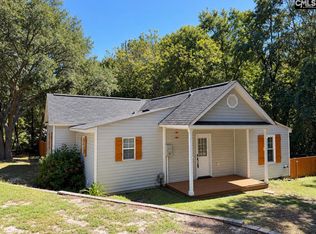
 - $209,9003 bd2 ba1.5k sqft620 McRae Rd, Camden, SC 29020For Sale
 MLS ID #643678, Jeffrey R Graham. Consolidated MLS
 - $215,0003 bd2 ba1.1k sqft2115 Arrowwood Rd, Camden, SC 29020For Sale
 MLS ID #644358, Tawanda Miller. Consolidated MLS
 - $335,0003 bd2 ba1.9k sqft1406 Mill St, Camden, SC 29020For Sale
 MLS ID #644159, Jeffrey R Graham. Consolidated MLS
