Tucked among the trees in a peaceful North Evergreen setting, this charming mountain home offers privacy, convenience, and plenty of opportunity to make it your own. Situated on approximately .60 acres, this 3-bedroom, 2-bath home offers 1,320 finished square feet, an oversized detached 1-car garage, and plenty of outdoor space to enjoy the Colorado lifestyle.
Step inside to a freshly painted interior and a comfortable multi-level floor plan. The welcoming living room is filled with natural light from large windows, while the wood-burning fireplace creates a cozy mountain feel and a perfect gathering spot on cool Colorado evenings. The main level also features an updated kitchen with access to the deck, a full bath, and a convenient laundry room. Upstairs, you'll find two bedrooms and a 3/4 bath. The lower level offers a large third bedroom featuring wainscoting and a private exterior door leading to the yard.
Outside, mature trees and the generous lot create a peaceful mountain setting with room to garden, play, entertain, or simply relax and enjoy the surroundings. The detached garage provides parking, storage, and additional workspace.
Enjoy the best of North Evergreen living with easy access to I-70 and everyday conveniences close by. The King Soopers shopping center is approximately 10 minutes away, local favorite Tuscany Tavern is even closer at about 8 minutes, and Echo Mountain Ski Area is approximately 20 minutes away. Shopping, dining, trails, skiing, recreation, and everything Evergreen has to offer are all within easy reach.
For sale
$550,000
1126 Pine Valley Road, Evergreen, CO 80439
3beds
1,320sqft
Single Family Residence
Built in 1959
0.6 Acres Lot
$-- Zestimate®
$417/sqft
$-- HOA
What's special
- 48 days
- 1,344
- 161
Zillow last checked:
Listing updated:
Listed by:
Tammy Drozda 720-308-1652 tammy@madisonprops.com,
Madison & Company Properties
Source: REcolorado as distributed by MLS GRID,MLS#: 9867696
Facts & features
Interior
Bedrooms & bathrooms
- Bedrooms: 3
- Bathrooms: 2
- Full bathrooms: 1
- 3/4 bathrooms: 1
- Main level bathrooms: 1
Bedroom
- Description: Spacious Lower Level Bedroom With Walk-In Closet And Private Exterior Access To The Yard
- Level: Lower
- Area: 260 Square Feet
- Dimensions: 13 x 20
Bedroom
- Description: Plenty Of Natural Light
- Level: Upper
- Area: 104 Square Feet
- Dimensions: 13 x 8
Bedroom
- Description: Plenty Of Natural Light
- Level: Upper
- Area: 104 Square Feet
- Dimensions: 13 x 8
Bathroom
- Description: Conveniently Located Near Two Bedrooms
- Level: Upper
- Area: 25 Square Feet
- Dimensions: 5 x 5
Bathroom
- Description: Main-Floor Full Bathroom With Tub/Shower Combination
- Level: Main
- Area: 48 Square Feet
- Dimensions: 6 x 8
Dining room
- Description: Open To The Kitchen, With Deck Access And A Large Garden Window Perfect For Plants
- Level: Main
- Area: 264 Square Feet
- Dimensions: 12 x 22
Kitchen
- Description: Updated With Solid Surface Countertops, Decorative Backsplash, And Stainless Steel Appliances
- Level: Main
- Area: 117 Square Feet
- Dimensions: 9 x 13
Laundry
- Description: Main Floor For Added Convenience
- Level: Main
- Area: 72 Square Feet
- Dimensions: 9 x 8
Living room
- Description: Bright Living Room With Large Windows And A Freestanding Wood-Burning Fireplace
- Level: Main
- Area: 315 Square Feet
- Dimensions: 21 x 15
Heating
- Forced Air, Propane, Wood Stove
Cooling
- None
Appliances
- Included: Dishwasher, Dryer, Oven, Range, Refrigerator, Washer
Features
- Eat-in Kitchen, Granite Counters
- Flooring: Carpet, Laminate, Tile, Wood
- Basement: Finished
- Number of fireplaces: 1
- Fireplace features: Free Standing, Living Room, Wood Burning Stove
Interior area
- Total structure area: 1,320
- Total interior livable area: 1,320 sqft
- Finished area above ground: 1,120
Video & virtual tour
Property
Parking
- Total spaces: 7
- Parking features: Garage
- Garage spaces: 1
- Details: Off Street Spaces: 6
Features
- Levels: Multi/Split
- Patio & porch: Deck
- Exterior features: Private Yard
- Fencing: None
Lot
- Size: 0.6 Acres
- Features: Foothills
- Residential vegetation: Aspen, Wooded
Details
- Parcel number: 196323101001
- Zoning: MR-1
- Special conditions: Standard
Construction
Type & style
- Home type: SingleFamily
- Property subtype: Single Family Residence
Materials
- Frame, Wood Siding
- Roof: Composition
Condition
- Year built: 1959
Utilities & green energy
- Electric: 220 Volts
- Water: Well
- Utilities for property: Electricity Connected, Propane
Community & HOA
Community
- Security: Carbon Monoxide Detector(s), Smoke Detector(s)
- Subdivision: Pine Valley Heights
HOA
- Has HOA: No
Location
- Region: Evergreen
Financial & listing details
- Price per square foot: $417/sqft
- Tax assessed value: $641,620
- Annual tax amount: $3,156
- Date on market: 8/31/2026
- Listing terms: Cash,Conventional
- Exclusions: Sellers Personal Property
- Ownership: Individual
- Electric utility on property: Yes
- Road surface type: Paved
Estimated market value
Not available
Estimated sales range
Not available
Not available
Price history
| Date | Event | Price |
|---|---|---|
| 8/31/2026 | Listed for sale | $550,000+74.6%$417/sqft |
Source:  REcolorado as distributed by MLS GRID #9867696 Report a problem REcolorado as distributed by MLS GRID #9867696 Report a problem | ||
| 8/22/2016 | Sold | $315,000+110%$239/sqft |
Source: Public Record Report a problem | ||
| 3/31/2015 | Sold | $150,000$114/sqft |
Source: Public Record Report a problem | ||
Public tax history
| Year | Property taxes | Tax assessment |
|---|---|---|
| 2025 | $3,156 +21.2% | $40,100 +22.8% |
| 2024 | $2,605 +18.5% | $32,660 -8.5% |
| 2023 | $2,197 -0.4% | $35,690 +31.8% |
| 2022 | $2,207 | $27,070 -2.8% |
| 2021 | -- | $27,840 +10.7% |
| 2020 | $1,889 +0.3% | $25,160 |
| 2019 | $1,883 | $25,160 +15.5% |
| 2018 | $1,883 +18.5% | $21,790 |
| 2017 | $1,589 | $21,790 +92.8% |
| 2016 | -- | $11,300 |
| 2015 | -- | $11,300 -4.5% |
| 2014 | -- | $11,830 |
| 2013 | -- | $11,830 -8.4% |
| 2012 | -- | $12,910 |
| 2011 | -- | $12,910 -3.1% |
| 2010 | -- | $13,320 |
| 2009 | $945 | $13,320 |
Find assessor info on the county website
Monthly payment
Est. payment
Payment breakdown
Explore the cost of this home by adjusting the details. Changes won't be saved.Climate risks
Neighborhood: Pine Valley
Nearby schools
Schools provided by the listing agent
- Elementary: King Murphy
- Middle: Clear Creek
- High: Clear Creek
- District: Clear Creek RE-1
Source: REcolorado as distributed by MLS GRID. This data may not be complete. We recommend contacting the local school district to confirm school assignments for this home.
Similar homes
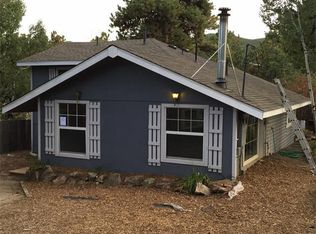
- $799,0003 bd2 ba1.4k sqft4388 Witter Gulch Road, Evergreen, CO 80439For Sale
 MLS ID #1572176, Deborah Simon, LIV Sotheby's International Realty. REcolorado as distributed by MLS GRID
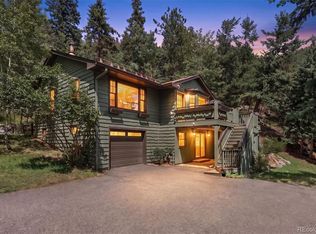
 - $599,0003 bd2 ba1.2k sqft7256 Aspen Meadow Drive, Evergreen, CO 80439For Sale
 MLS ID #5464150, Tanner Schuetz, Grant Real Estate Company. REcolorado as distributed by MLS GRID
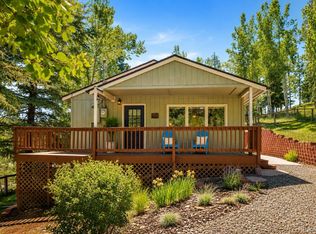
 - $499,0003 bd3 ba1.2k sqft30157 Aspen Lane, Evergreen, CO 80439For Sale
 MLS ID #5193723, Darrick Kizlyk, EXIT Realty DTC, Cherry Creek, Pikes Peak.. REcolorado as distributed by MLS GRID
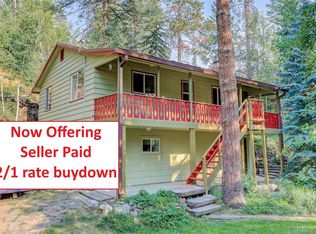
 - $489,0002 bd2 ba1.2k sqft7361 Brook Forest Drive, Evergreen, CO 80439For Sale
 MLS ID #3307370, Ryan Overby, HomeSmart. REcolorado as distributed by MLS GRID
 - $515,0003 bd2 ba1.4k sqft60 S Circle Drive, Bailey, CO 80421For SaleMLS ID #8229104, Lora Alexander, High Ridge Realty. REcolorado as distributed by MLS GRID
- $690,0003 bd2 ba1.5k sqft28236 Lupine Drive, Evergreen, CO 80439For SaleMLS ID #5597167, Craig Haffeman, Assist 2 Sell Real Estate Services. REcolorado as distributed by MLS GRID
- $584,0003 bd1 ba1.2k sqft33998 Lyttle Dowdle Dr, Golden, CO 80403For Sale
 MLS ID #1068029, Janet Ingvaldsen, Worth Clark Realty. IRES as distributed by MLS GRID
 - $560,0003 bd3 ba1.8k sqft4875 Silver Spruce Lane, Evergreen, CO 80439For SaleMLS ID #3503704, Tricia Wales, Berkshire Hathaway HomeServices Elevated Living RE. REcolorado as distributed by MLS GRID
- $525,0003 bd2 ba1.4k sqft32187 Sylvan Road, Golden, CO 80403For SaleMLS ID #3297866, Sare Merrigan, Compass Colorado, LLC - Boulder. REcolorado as distributed by MLS GRID
- $695,0003 bd3 ba1.8k sqft28384 Tresine Drive, Evergreen, CO 80439For SaleMLS ID #8466709, Dawn Zalfa, Coldwell Banker Realty 28. REcolorado as distributed by MLS GRID
- $575,0003 bd2 ba1.4k sqft11827 Brook Road, Golden, CO 80403For SaleMLS ID #6318055, Daniel Vollmer, Berkshire Hathaway HomeServices Rocky Mtn Realtors. REcolorado as distributed by MLS GRID
- $725,0003 bd2 ba1.8k sqft5191 S Hatch Drive, Evergreen, CO 80439For SaleMLS ID #1552718, Tracy Molleur, Compass - Denver. REcolorado as distributed by MLS GRID
- $599,0004 bd3 ba1.7k sqft31788 Chalet Drive, Conifer, CO 80433For SaleMLS ID #8652052, John Curran, Coldwell Banker Realty 54. REcolorado as distributed by MLS GRID
- $519,0003 bd2 ba1.2k sqft216 Nero Road, Black Hawk, CO 80422For SaleMLS ID #6366384, Kelli Barton, Coldwell Banker Global Luxury Denver. REcolorado as distributed by MLS GRID
- $535,0002 bd3 ba1.3k sqft212 Elk Pl, Black Hawk, CO 80422For SaleMLS ID #1067646, Jay Kalinski, RE/MAX of Boulder, Inc. IRES as distributed by MLS GRID
- $515,0003 bd1 ba1.2k sqft820 Kline Drive, Lakewood, CO 80215For SaleMLS ID #4161603, Rachael Sanderson, Redfin Corporation. REcolorado as distributed by MLS GRID
- $675,0003 bd3 ba1.9k sqft812 Soda Creek Road, Idaho Springs, CO 80452For SaleMLS ID #9112503, Shannon Johnson, eXp Realty, LLC. REcolorado as distributed by MLS GRID
- $649,0003 bd3 ba1.9k sqft11436 Nancys Dr, Conifer, CO 80433For SaleMLS ID #1069866, Felicia Monjarez, Berkshire Hathaway HomeServices Rocky Mountain, Realtors-Fort Collins. IRES as distributed by MLS GRID
- $400,0002 bd2 ba1.1k sqft647 Old Little Bear Creek Road, Idaho Springs, CO 80452For SaleMLS ID #2539824, Lindsay Parente, Guide Real Estate. REcolorado as distributed by MLS GRID
- $565,0003 bd2 ba1.2k sqft11311 W 71st Place, Arvada, CO 80004For SaleMLS ID #1610406, Joseph R Graller, RE/MAX Alliance. REcolorado as distributed by MLS GRID
