**MOTIVATED Seller** Ask about lender incentives on this house worth up to $13k**
This is what a truly special mountain home feels like! Beautifully updated 3-bed, 2-bath home sits on a quiet dead-end road, 2 minutes from Hwy 72 and 25 min to Boulder, Golden, and Ned. Easy year-round access on a paved, county-maintained road, the snowplow clearing all the way to the bottom of your driveway. Vaulted ceilings, open floor plan, and expansive windows fill the home with natural light and mountain views. Culinary enthusiasts will love the fully updated custom kitchen, designed for everyday cooking and entertaining. It features quartz countertops, high-end stainless steel appliances, and live-edge wood shelving that adds mountain warmth. The main-level primary bedroom has an attached full bath. Upstairs are two more bedrooms, a full bath, a cozy reading nook or office, and a private balcony. The freshly stained HUGE wraparound deck spans three sides of the home, over 600sqft, includes a private, secluded hot tub spot where you can soak in peace and quiet without a neighbor in sight. Two finished below-grade bonus rooms offer flexible space for a gym, art studio, hobby room, wine cellar, cold storage pantry and storage. The carport has a dedicated 60-amp electrical service, potential for conversion to a garage or workshop. Major mountain-home updates are done. The brand-new high-performance septic treatment system (2026) is a huge value, since septic is often a top concern and expense in mountain properties. The new boiler (2025) provides efficient, reliable heat for Colorado winters. Also enjoy fresh interior paint, a newer water heater, new upper-level flooring, updated lighting, electrical panel upgrades, and high-speed FIBER-OPTIC internet for working from home and streaming.
For sale
Price cut: $25K (10/14)
$525,000
32187 Sylvan Road, Golden, CO 80403
3beds
1,457sqft
Single Family Residence
Built in 1973
1.01 Acres Lot
$-- Zestimate®
$360/sqft
$-- HOA
What's special
- 24 days
- 2,005
- 346
Zillow last checked:
Listing updated:
Listed by:
Sare Merrigan 720-254-5315 Sare.Merrigan@Compass.com,
Compass Colorado, LLC - Boulder
Source: REcolorado as distributed by MLS GRID,MLS#: 3297866
Facts & features
Interior
Bedrooms & bathrooms
- Bedrooms: 3
- Bathrooms: 2
- Full bathrooms: 2
- Main level bathrooms: 1
- Main level bedrooms: 1
Bedroom
- Description: Main Level Primary Bathroom With Ensuite
- Features: Primary Suite
- Level: Main
- Area: 172.5 Square Feet
- Dimensions: 11.5 x 15
Bedroom
- Description: Spacious Interior Flows To Upper Deck
- Level: Upper
- Area: 150 Square Feet
- Dimensions: 10 x 15
Bedroom
- Description: Sunlit Bedroom, Total Privacy
- Level: Upper
- Area: 115 Square Feet
- Dimensions: 10 x 11.5
Bathroom
- Description: Spacious Main-Level Full Bath
- Features: En Suite Bathroom, Primary Suite
- Level: Main
- Area: 65 Square Feet
- Dimensions: 6.5 x 10
Bathroom
- Description: Upper Level Full Bathroom
- Level: Upper
- Area: 40 Square Feet
- Dimensions: 5 x 8
Dining room
- Description: Opens To Kitchen, Living Room & Huge Deck
- Level: Main
- Area: 156 Square Feet
- Dimensions: 13 x 12
Kitchen
- Description: Luxurious Chef's Dream Kitchen
- Level: Main
- Area: 156 Square Feet
- Dimensions: 12 x 13
Living room
- Description: Bright, Vaulted Ceilings & Great Views Inside & Out
- Level: Main
- Area: 149.5 Square Feet
- Dimensions: 11.5 x 13
Loft
- Description: Cozy Reading Nook!
- Level: Upper
- Area: 25 Square Feet
- Dimensions: 5 x 5
Heating
- Baseboard, Hot Water, Natural Gas
Cooling
- None
Appliances
- Included: Cooktop, Dishwasher, Dryer, Oven, Refrigerator, Washer
- Laundry: In Unit
Features
- High Speed Internet, Open Floorplan, Quartz Counters, Vaulted Ceiling(s)
- Flooring: Vinyl
- Windows: Storm Window(s)
- Basement: Cellar,Crawl Space,Partial,Walk-Out Access
Interior area
- Total structure area: 1,457
- Total interior livable area: 1,457 sqft
- Finished area above ground: 1,217
- Finished area below ground: 0
Property
Parking
- Total spaces: 6
- Parking features: Storage
- Carport spaces: 2
- Details: Off Street Spaces: 4
Features
- Levels: Two
- Stories: 2
- Patio & porch: Deck, Front Porch, Wrap Around
- Exterior features: Balcony
- Has spa: Yes
- Spa features: Heated
- Has view: Yes
- View description: Mountain(s)
Lot
- Size: 1.01 Acres
- Features: Foothills, Many Trees, Mountainous, Rolling Slope
Details
- Parcel number: 044154
- Zoning: A-1
- Special conditions: Standard
Construction
Type & style
- Home type: SingleFamily
- Architectural style: Contemporary,Mountain Contemporary
- Property subtype: Single Family Residence
Materials
- Frame, Other, Wood Siding
- Roof: Composition
Condition
- Updated/Remodeled
- Year built: 1973
Utilities & green energy
- Water: Well
- Utilities for property: Electricity Connected, Natural Gas Connected
Green energy
- Energy efficient items: Appliances
Community & HOA
Community
- Subdivision: Sylvan Heights
HOA
- Has HOA: No
Location
- Region: Golden
Financial & listing details
- Price per square foot: $360/sqft
- Tax assessed value: $450,456
- Annual tax amount: $2,604
- Date on market: 10/2/2026
- Listing terms: Cash,Conventional,Other
- Exclusions: Personal Property And Staging
- Ownership: Individual
- Electric utility on property: Yes
- Road surface type: Dirt, Paved
Estimated market value
Not available
Estimated sales range
Not available
Not available
Price history
| Date | Event | Price |
|---|---|---|
| 10/14/2026 | Price change | $525,000-4.5%$360/sqft |
Source:  REcolorado as distributed by MLS GRID #3297866 Report a problem | ||
| 9/30/2026 | Listed for sale | $550,000-9.7%$377/sqft |
Source: REcolorado as distributed by MLS GRID #3297866 Report a problem | ||
| 8/11/2025 | Listing removed | $3,450$2/sqft |
Source: Zillow Rentals Report a problem | ||
| 7/16/2025 | Listed for rent | $3,450$2/sqft |
Source: Zillow Rentals Report a problem | ||
| 7/7/2025 | Listing removed | $609,000$418/sqft |
Source:  HomeSmart #7370887 Report a problem | ||
| 6/26/2025 | Listed for sale | $609,000+60.9%$418/sqft |
Source: HomeSmart #7370887 Report a problem | ||
| 6/7/2018 | Sold | $378,500+250.5%$260/sqft |
Source: Public Record Report a problem | ||
| 8/3/1994 | Sold | $108,000$74/sqft |
Source: Public Record Report a problem | ||
Public tax history
| Year | Property taxes | Tax assessment |
|---|---|---|
| 2025 | $2,506 -0.3% | $28,154 -5.8% |
| 2024 | $2,513 +12.7% | $29,897 |
| 2023 | $2,229 -1.3% | $29,897 +15.1% |
| 2022 | $2,258 +12.7% | $25,972 -2.8% |
| 2021 | $2,003 | $26,718 +12.4% |
| 2020 | $2,003 +1.6% | $23,770 |
| 2019 | $1,972 +25.4% | $23,770 +30% |
| 2018 | $1,572 | $18,291 |
| 2017 | $1,572 +16.8% | $18,291 +15.1% |
| 2016 | $1,345 +100% | $15,898 |
| 2015 | $673 -47.1% | $15,898 +11.4% |
| 2014 | $1,273 -7.2% | $14,267 |
| 2013 | $1,371 +2.2% | $14,267 -10.4% |
| 2012 | $1,341 -7.1% | $15,916 |
| 2011 | $1,443 +0% | $15,916 -7.7% |
| 2010 | $1,443 -0.8% | $17,240 |
| 2009 | $1,454 +0.4% | $17,240 -0.6% |
| 2008 | $1,449 +1.3% | $17,350 |
| 2007 | $1,430 +0.2% | $17,350 +2.6% |
| 2006 | $1,427 -11.5% | $16,910 -9.5% |
| 2005 | $1,613 +9.6% | $18,680 |
| 2004 | $1,471 +8.3% | $18,680 |
| 2003 | $1,358 +2% | $18,680 +9.9% |
| 2002 | $1,332 +19.3% | $16,990 +32% |
| 2001 | $1,116 -1% | $12,870 |
| 2000 | $1,128 | $12,870 |
Find assessor info on the county website
Monthly payment
Est. payment
Payment breakdown
Explore the cost of this home by adjusting the details. Changes won't be saved.Climate risks
Neighborhood: 80403
Nearby schools
Schools provided by the listing agent
- Elementary: Coal Creek Canyon
- Middle: Coal Creek Canyon
- High: Ralston Valley
- District: Jefferson County R-1
Source: REcolorado as distributed by MLS GRID. This data may not be complete. We recommend contacting the local school district to confirm school assignments for this home.


Similar homes
- $575,0003 bd2 ba1.4k sqft11827 Brook Road, Golden, CO 80403For Sale
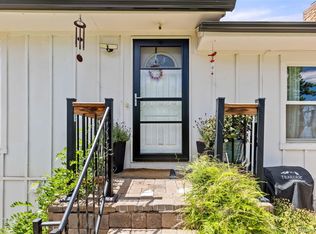
 MLS ID #6318055, Daniel Vollmer, Berkshire Hathaway HomeServices Rocky Mtn Realtors. REcolorado as distributed by MLS GRID
- $584,0003 bd1 ba1.2k sqft33998 Lyttle Dowdle Dr, Golden, CO 80403For Sale
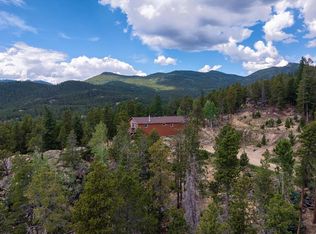
 MLS ID #1068029, Janet Ingvaldsen, Worth Clark Realty. IRES as distributed by MLS GRID
- $650,0003 bd3 ba2k sqft11668 Crescent Park Circle, Golden, CO 80403For Sale
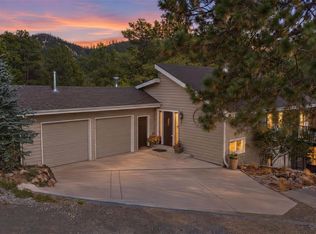 MLS ID #1634502, Andy Verleger, WestBound Realty, LLC. REcolorado as distributed by MLS GRID
- $675,0003 bd2 ba1.9k sqft133 Linn Lane, Golden, CO 80403For Sale
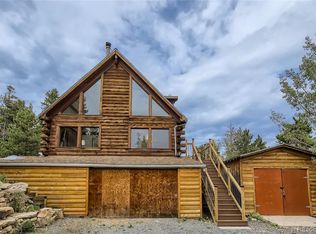 MLS ID #7241060, Tatyana Chashnik, HomeSmart. REcolorado as distributed by MLS GRID
- $600,0002 bd3 ba2k sqft126 Signal Rock Road, Golden, CO 80403For SaleMLS ID #9989929, Rene Sheridan, Demis Realty Inc. REcolorado as distributed by MLS GRID
- $519,0003 bd2 ba1.2k sqft216 Nero Road, Black Hawk, CO 80422For SaleMLS ID #6366384, Kelli Barton, Coldwell Banker Global Luxury Denver. REcolorado as distributed by MLS GRID
- $500,0003 bd2 ba1.6k sqft6321 W 95th Avenue, Westminster, CO 80031For SaleMLS ID #2314174, Jillian Silkie, RE/MAX Professionals. REcolorado as distributed by MLS GRID
- $550,0003 bd2 ba1.3k sqft1126 Pine Valley Road, Evergreen, CO 80439For SaleMLS ID #9867696, Tammy Drozda, Madison & Company Properties. REcolorado as distributed by MLS GRID
- $550,0003 bd3 ba2.1k sqft8397 Yarrow Court, Arvada, CO 80005For SaleMLS ID #9067597, Joseph Johnston, Coldwell Banker Realty 56. REcolorado as distributed by MLS GRID
- $525,0003 bd2 ba1.7k sqft6124 W 84th Way, Arvada, CO 80003For SaleMLS ID #5836051, Lori Brown, Lorin Properties Inc. REcolorado as distributed by MLS GRID
- $489,0002 bd1 ba950 sqft582 Karlann Drive, Black Hawk, CO 80422For SaleMLS ID #9483439, Melissa Kluck, HomeSmart. REcolorado as distributed by MLS GRID
- $549,9003 bd2 ba1.2k sqft11311 W 71st Place, Arvada, CO 80004For SaleMLS ID #1610406, Joseph R Graller, RE/MAX Alliance. REcolorado as distributed by MLS GRID
- $525,0003 bd2 ba1.6k sqft6180 Dover Street, Arvada, CO 80004For SaleMLS ID #8537593, Linda Arcos, Berkshire Hathaway HomeServices Colorado Real Estate, LLC – Erie. REcolorado as distributed by MLS GRID
- $539,9003 bd2 ba1.5k sqft8960 Cody Court, Broomfield, CO 80021For SaleMLS ID #5519834, Sarah Buch, HomeSmart Realty. REcolorado as distributed by MLS GRID
- $515,0003 bd1 ba1.5k sqft6168 Lee Street, Arvada, CO 80004For SaleMLS ID #8051595, Steven Sumey, Guide Real Estate. REcolorado as distributed by MLS GRID
- $524,0003 bd3 ba1.2k sqft7912 Depew Street, Arvada, CO 80003For SaleMLS ID #7360808, Colin Kelley, Compass - Denver. REcolorado as distributed by MLS GRID
- $545,0003 bd2 ba1.4k sqft1374 Dover Street, Broomfield, CO 80020For SaleMLS ID #5876631, Lane Lyon, Coldwell Banker Global Luxury Denver. REcolorado as distributed by MLS GRID
- $625,0003 bd2 ba1.2k sqft279 Switzerland Park Rd, Boulder, CO 80302For SaleMLS ID #1061117, Eric Feenstra, MB/Feenstra Properties. IRES as distributed by MLS GRID
- $510,0003 bd2 ba1.8k sqft5895 W 74th Avenue, Arvada, CO 80003For SaleMLS ID #2573547, Toni Cordillo, Coldwell Banker Realty 54. REcolorado as distributed by MLS GRID
- $500,0003 bd1 ba1.2k sqft820 Kline Drive, Lakewood, CO 80215For SaleMLS ID #4161603, Rachael Sanderson, Redfin Corporation. REcolorado as distributed by MLS GRID
