BUILT IN 2021 • NO HOA • MOVE-IN READY WITH 10K IN SELLER CONCESSIONS!
Lower your rate, cut your out-of-pocket costs, or bring less cash to the closing table--seller is offering up to 10K in concessions with an acceptable offer to apply toward buyer closing costs, prepaids, or an interest rate buydown!
Step inside this immaculate 3-bedroom, 2-bath home boasting 1,722 square feet of vibrant, airy living space and a 2-car garage in the heart of Spring Hill. Designed for modern living, the open-concept floor plan seamlessly unites the expansive living, dining, and kitchen spaces--creating the ultimate setting for effortless entertaining and cozy evenings alike. The chef-friendly kitchen delivers abundant cabinetry and expansive counter space overlooking the main living area. Unwind in your private primary retreat, complete with a spa-like en-suite bath and generous closet storage, smartly separated from the secondary bedrooms for maximum privacy.
Outside, your private grounds offer endless freedom to build your dream pool, park your toys, or design an outdoor oasis--with zero HOA fees or deed restrictions holding you back. Built in 2021, you get modern efficiency and total peace of mind, all just minutes from top dining, shopping, and fast-track routes across the Tampa Bay area. A deal this sharp won't last--schedule your private tour today!
For sale
Price increase: $10.2K (9/18)
$334,999
11260 Libby Rd, Spring Hill, FL 34609
3beds
1,722sqft
Single Family Residence
Built in 2021
8,712 Square Feet Lot
$333,200 Zestimate®
$195/sqft
$-- HOA
What's special
Private groundsOpen-concept floor planChef-friendly kitchenPrivate primary retreatGenerous closet storageSpa-like en-suite bathAbundant cabinetry
- 165 days
- 1,213
- 27
Zillow last checked:
Listing updated:
Listed by:
Kimberly C Watson-Johnson 727-946-6949,
Peoples Trust Realty Inc
Source: HCMLS,MLS#: 2258958
Facts & features
Interior
Bedrooms & bathrooms
- Bedrooms: 3
- Bathrooms: 2
- Full bathrooms: 2
Heating
- Central
Cooling
- Central Air
Appliances
- Included: Dishwasher, Dryer, Electric Oven, Microwave, Refrigerator, Washer
Features
- Flooring: Carpet, Laminate, Tile
- Has fireplace: No
Interior area
- Total structure area: 1,722
- Total interior livable area: 1,722 sqft
Property
Parking
- Total spaces: 2
- Parking features: Garage
- Garage spaces: 2
Features
- Stories: 1
Lot
- Size: 8,712 Square Feet
- Features: Other
Details
- Parcel number: R32 323 17 5160 1006 0030
- Zoning: R1C
- Zoning description: Residential
- Special conditions: Standard
Construction
Type & style
- Home type: SingleFamily
- Architectural style: Ranch
- Property subtype: Single Family Residence
Materials
- Block, Stucco
Condition
- New construction: No
- Year built: 2021
Utilities & green energy
- Sewer: Septic Tank
- Water: Public
- Utilities for property: Other
Community & HOA
Community
- Subdivision: Spring Hill Unit 16
HOA
- Has HOA: No
Location
- Region: Spring Hill
Financial & listing details
- Price per square foot: $195/sqft
- Tax assessed value: $306,377
- Annual tax amount: $4,466
- Date on market: 4/17/2026
- Listing terms: Cash,FHA,VA Loan
Estimated market value
$333,200
$317,000 - $350,000
$2,109/mo
Price history
| Date | Event | Price |
|---|---|---|
| 9/18/2026 | Price change | $334,999+3.2%$195/sqft |
Source:  HCMLS #2258958 Report a problem HCMLS #2258958 Report a problem | ||
| 8/20/2026 | Price change | $324,7500%$189/sqft |
Source:  Stellar MLS #TB8498315 Report a problem Stellar MLS #TB8498315 Report a problem | ||
| 8/10/2026 | Price change | $324,8500%$189/sqft |
Source: HCMLS #2258958 Report a problem | ||
| 6/30/2026 | Price change | $324,950-1.2%$189/sqft |
Source: HCMLS #2258958 Report a problem | ||
| 6/14/2026 | Price change | $328,999-2%$191/sqft |
Source: HCMLS #2258958 Report a problem | ||
| 5/18/2026 | Price change | $335,750-3.5%$195/sqft |
Source: HCMLS #2258958 Report a problem | ||
| 4/17/2026 | Listed for sale | $347,900+54.7%$202/sqft |
Source: Stellar MLS #TB8498315 Report a problem | ||
| 5/20/2021 | Sold | $224,900+1024.5%$131/sqft |
Source: Public Record Report a problem | ||
| 7/27/2004 | Sold | $20,000$12/sqft |
Source: Public Record Report a problem | ||
Public tax history
| Year | Property taxes | Tax assessment |
|---|---|---|
| 2025 | $4,466 -0.3% | $303,849 +2.9% |
| 2024 | $4,481 +2.4% | $295,286 +3% |
| 2023 | $4,378 +2% | $286,685 +3% |
| 2022 | $4,292 +480.2% | $278,335 +2291.8% |
| 2021 | $740 +161.4% | $11,637 +10% |
| 2020 | $283 +94.6% | $10,579 +17.6% |
| 2019 | $145 +13.2% | $8,992 +7.6% |
| 2018 | $128 -47.2% | $8,357 -12.2% |
| 2017 | $243 | $9,521 |
| 2016 | $243 +2.1% | $9,521 |
| 2015 | $238 +1.6% | $9,521 |
| 2014 | $234 +52.8% | $9,521 |
| 2013 | $153 -6.7% | $9,521 |
| 2012 | $165 -8.8% | $9,521 -10% |
| 2011 | $180 | $10,579 -20% |
| 2010 | -- | $13,224 -37.5% |
| 2009 | $355 -32.2% | $21,158 -31% |
| 2008 | $524 -17.3% | $30,679 -6.5% |
| 2006 | $633 | $32,795 +109.5% |
| 2005 | -- | $15,657 +97.3% |
| 2004 | $166 +14.6% | $7,934 +17.2% |
| 2003 | $144 +6.4% | $6,771 +6.7% |
| 2002 | $136 -1.5% | $6,347 |
| 2001 | $138 -4.5% | $6,347 -3.2% |
| 2000 | $144 | $6,559 |
Find assessor info on the county website
Monthly payment
Est. payment
Payment breakdown
Explore the cost of this home by adjusting the details. Changes won't be saved.Climate risks
Neighborhood: 34609
Nearby schools
Schools provided by the listing agent
- Elementary: Explorer
- Middle: Explorer
- High: F.W. Springstead
Source: HCMLS. This data may not be complete. We recommend contacting the local school district to confirm school assignments for this home.
Similar homes
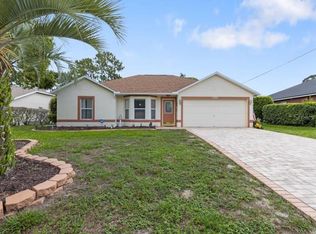
- $323,0003 bd2 ba1.6k sqft4292 Elwood Rd, Spring Hill, FL 34609For Sale
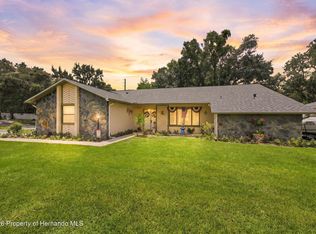 MLS ID #2260555, Ross A Hardy, REMAX Marketing Specialists. HCMLS
 - $354,9004 bd2 ba2.1k sqft14056 Leybourne Way, Spring Hill, FL 34609For Sale
 MLS ID #2260925, Jacqueline M. King, Keller Williams-Elite Partners. HCMLS
 - $310,0003 bd2 ba1.6k sqft4041 Autumn Amber Dr, Spring Hill, FL 34609For Sale
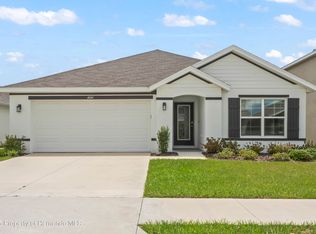 MLS ID #2260820, Jaclynn A Kanaar, Tropic Shores Realty LLC. HCMLS
 - $299,9993 bd2 ba1.9k sqft3362 Saint Ives Blvd, Spring Hill, FL 34609For Sale
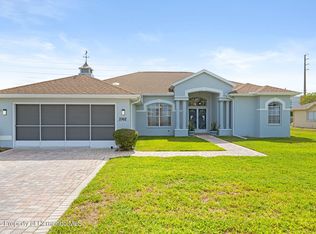 MLS ID #2259272, Thomas Homan Jr, Homan Realty Group Inc. HCMLS
