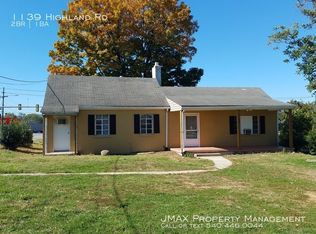
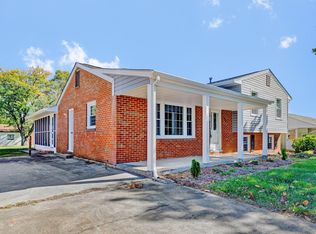
Move right into this beautifully renovated one level home where every major update has already been completed! Featuring an all new kitchen, beautifully remodeled bathrooms, refinished hardwood floors, new windows, new roof, new HVAC system, new water heater, this home offers modern comfort with timeless charm. Relax by the cozy fireplaces or enjoy outdoor living on the patio overlooking the level backyard perfect for entertaining, gardening, or play. The attached carport adds convenience, and the sought after Salem School District makes this home even more desirable. Don't delay schedule your tour today. Information is sourced from GIS and is the responsibility of the Buyer and Buyer's Agent to verify.
For sale
$289,950
1127 Highland Rd, Salem, VA 24153
3beds
1,462sqft
Single Family Residence
Built in 1950
0.25 Acres Lot
$-- Zestimate®
$198/sqft
$-- HOA
What's special
Cozy fireplacesBeautifully remodeled bathroomsAttached carport adds convenienceRefinished hardwood floorsNew windowsNew roofAll new kitchen
- 113 days
- 473
- 28
Zillow last checked:
Listing updated:
Listed by:
ESTHER JOY CERLE 540-819-4794,
ADVANTAGE REALTY LLC 540-982-7368
Source: RVAR,MLS#: 928997
Facts & features
Interior
Bedrooms & bathrooms
- Bedrooms: 3
- Bathrooms: 2
- Full bathrooms: 2
- Main level bathrooms: 2
- Main level bedrooms: 3
Heating
- Heat Pump Electric
Cooling
- Heat Pump Electric
Features
- Flooring: Wood
- Windows: Insulated Windows, Tilt-In
- Basement: Crawl Space
- Number of fireplaces: 2
- Fireplace features: Living Room, Other
Interior area
- Total structure area: 2,924
- Total interior livable area: 1,462 sqft
Property
Parking
- Total spaces: 1
- Parking features: Paved Driveway
- Covered spaces: 1
- Has uncovered spaces: Yes
Features
- Levels: One
- Stories: 1
- Patio & porch: Covered Porch, Patio
Lot
- Size: 0.25 Acres
- Features: Level
Details
- Parcel number: 23025
Construction
Type & style
- Home type: SingleFamily
- Architectural style: Cottage,Patio,Ranch
- Property subtype: Single Family Residence
Materials
- Aluminum Siding
Condition
- Year built: 1950
Utilities & green energy
- Sewer: Public Sewer
- Water: Public
Community & HOA
Community
- Subdivision: Fairfield
HOA
- Has HOA: No
Location
- Region: Salem
Financial & listing details
- Price per square foot: $198/sqft
- Tax assessed value: $157,000
- Annual tax amount: $1,840
- Date on market: 7/1/2026
- Cumulative days on market: 115 days
Estimated market value
Not available
Estimated sales range
Not available
Not available
Price history
| Date | Event | Price |
|---|---|---|
| 7/1/2026 | Listed for sale | $289,950+137.7%$198/sqft |
Source:  RVAR #928997 Report a problem RVAR #928997 Report a problem | ||
| 7/18/2019 | Listing removed | $875$1/sqft |
Source: JMAX Property Management Report a problem | ||
| 7/11/2019 | Listed for rent | $875$1/sqft |
Source: Zillow Rental Network Report a problem | ||
| 1/7/2019 | Listing removed | $875$1/sqft |
Source: JMAX Property Management Report a problem | ||
| 12/17/2018 | Listed for rent | $875$1/sqft |
Source: Zillow Rental Network Report a problem | ||
| 3/31/2006 | Sold | $122,000$83/sqft |
Source: Public Record Report a problem | ||
Public tax history
| Year | Property taxes | Tax assessment |
|---|---|---|
| 2025 | $1,853 +7.7% | $157,000 +9.6% |
| 2024 | $1,720 +13.1% | $143,300 +13.1% |
| 2023 | $1,520 +6.5% | $126,700 +6.5% |
| 2022 | $1,428 +4.7% | $119,000 +4.7% |
| 2021 | $1,364 +2.9% | $113,700 +2.9% |
| 2020 | $1,326 +5.8% | $110,500 +4% |
| 2019 | $1,253 -1.7% | $106,200 -1.7% |
| 2018 | $1,274 +0.9% | $108,000 +0.9% |
| 2017 | $1,263 | $107,000 |
| 2016 | $1,263 +3.1% | $107,000 +3.1% |
| 2015 | $1,225 | $103,800 |
| 2014 | $1,225 | $103,800 |
| 2012 | -- | $103,800 |
| 2011 | -- | $103,800 |
| 2010 | -- | $103,800 |
| 2008 | -- | -- |
| 2007 | -- | -- |
| 2006 | -- | -- |
| 2005 | -- | -- |
| 2004 | -- | -- |
| 2003 | -- | -- |
| 2002 | -- | $71,600 |
| 2001 | -- | $71,600 |
Find assessor info on the county website
Monthly payment
Est. payment
Payment breakdown
Explore the cost of this home by adjusting the details. Changes won't be saved.Climate risks
Neighborhood: 24153
Nearby schools
Schools provided by the listing agent
- Elementary: East Salem
- Middle: Andrew Lewis
- High: Salem High
Source: RVAR. This data may not be complete. We recommend contacting the local school district to confirm school assignments for this home.
Similar homes
- $299,9504 bd2 ba1.5k sqft963 Page St, Salem, VA 24153For Sale
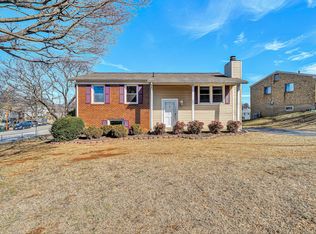
 MLS ID #924655, ESTHER JOY CERLE. RVAR
 - $319,9504 bd2 ba1.6k sqft303 Valleydale Ave, Salem, VA 24153For Sale
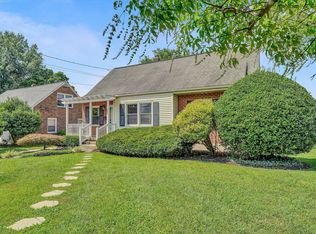 MLS ID #930413, JEFF SNYDER. RVAR
 - $284,9503 bd2 ba1.2k sqft3343 Trinkle Ave NW, Roanoke, VA 24012For Sale
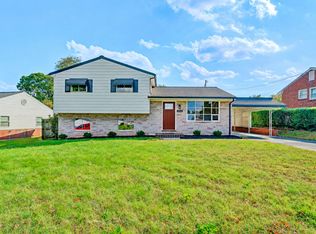 MLS ID #932488, TAMMY L RICKMAN. RVAR
 - $327,9504 bd3 ba2k sqft906 Citadel Ln, Salem, VA 24153For Sale
 MLS ID #931599, BRADLEY VICTOR THOMAS. RVAR
 - $245,0003 bd1 ba1.4k sqft1936 Willis St, Salem, VA 24153For SaleMLS ID #931036, CHERI LYNNE JOHNSON. RVAR
- $299,9504 bd2 ba1.5k sqft342 Thrush Dr NW, Roanoke, VA 24017For SaleMLS ID #931210, ESTHER JOY CERLE. RVAR
- $234,9753 bd1 ba1.3k sqft1844 Richland Hills Dr, Salem, VA 24153For SaleMLS ID #931439, DAMON JONATHAN GETTIER. RVAR
- $295,0003 bd2 ba1.4k sqft2404 Post Oak Rd, Salem, VA 24153For SaleMLS ID #918438, BILL JONES. RVAR
- $300,0003 bd2 ba1.6k sqft5028 Sunny Side Dr, Roanoke, VA 24018For SaleMLS ID #932095, MICHAEL BRANDON BELCHER. RVAR
- $299,8003 bd4 ba1.8k sqft2421 S Clearing Rd, Salem, VA 24153For SaleMLS ID #927469, DAMON JONATHAN GETTIER. RVAR
- $294,9504 bd2 ba1.8k sqft2862 Silver Leaf Dr, Salem, VA 24153For SaleMLS ID #928218, BRANDON HORNBY. RVAR
- $289,9503 bd2 ba1.9k sqft2646 Edgewood St SW, Roanoke, VA 24015For SaleMLS ID #928781, DAVID SPANGLER. RVAR
- $294,9003 bd3 ba1.7k sqft2820 Edgewood St SW, Roanoke, VA 24015For SaleMLS ID #931983, TYLER JORDAN BEGASSE. RVAR
- $259,9502 bd2 ba1.5k sqft2537 S Clearing Rd, Salem, VA 24153For SaleMLS ID #930336, CHRISTINA SWORD. RVAR
- $299,9504 bd2 ba1.8k sqft8402 Brubaker Dr, Roanoke, VA 24019For SaleMLS ID #928121, DAMON JONATHAN GETTIER. RVAR
- $315,0002 bd2 ba1.4k sqft92 Maple St, Salem, VA 24153For SaleMLS ID #930602, WENDY GILBERT. RVAR
- $289,9503 bd2 ba2k sqft2603 Dell Ave NE, Roanoke, VA 24012For SaleMLS ID #929768, ROSE M DUDLEY. RVAR
- $274,9005 bd2 ba1.8k sqft2811 Ordway Dr NW, Roanoke, VA 24017For SaleMLS ID #931321, PATRICK WILKINSON. RVAR
- $279,9504 bd2 ba1.6k sqft3216 Greenland Ave NW, Roanoke, VA 24012For SaleMLS ID #932179, NORA BELL. RVAR
- $289,9502 bd2 ba1.8k sqft3060 McVitty Forest Dr APT 207, Roanoke, VA 24018For SaleMLS ID #932502, SCOTT AVIS. RVAR
