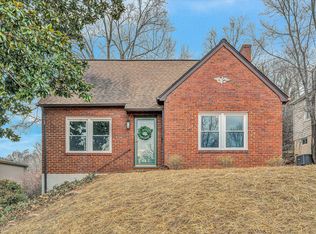
For the first time since it was custom-built in 1948, this cherished Raleigh Court/Grandin Court home is ready for its next chapter. Filled with timeless character and solid craftsmanship, this unique one-owner property even comes with the original blueprints. Step inside to find original hardwood floors throughout, spacious living room and a cozy fireplace. The main level flows into an expansive 19'x35' addition that serves as a spectacular gathering space, showcasing beautiful, Natural ¾'' Tongue and Groove Western Cedar Paneling. The upper level features a private suite complete with a third bedroom, a full bathroom with a shower, and deep dormer storageThe exterior is a private oasis framed by classic rock walls, a variety of mature plants, and perennial flowers. The Enjoy quiet mornings on the covered Porch with views of the multi level backyard, which includes a handy storage shed and garden space. For additional utility, the basement provides excellent extra storage, washer/dryer hookups, and a charming vintage sliding barn door.
Conveniently located near the best of the Grandin area, this home offers an incredible, rare opportunity to preserve historic charm while making a space entirely your own. Sold AS-IS.
Note* Taxes, Square Footage and Lot Size are Estimated by The Listing Agent based on Roanoke City GIS information.
Buyers and Buyers Agents should verify all information.
For sale
$249,500
1917 Langdon Rd SW, Roanoke, VA 24015
3beds
1,935sqft
Single Family Residence
Built in 1948
9,147 Square Feet Lot
$-- Zestimate®
$129/sqft
$-- HOA
What's special
Cozy fireplaceGarden spaceHandy storage shedDeep dormer storageOriginal hardwood floors throughout
- 113 days
- 484
- 40
Zillow last checked:
Listing updated:
Listed by:
EGON M HOFMANN 540-314-1627,
BARKER REALTY CO 540-389-1100
Source: RVAR,MLS#: 927877
Facts & features
Interior
Bedrooms & bathrooms
- Bedrooms: 3
- Bathrooms: 2
- Full bathrooms: 2
- Main level bathrooms: 1
- Main level bedrooms: 2
Bedroom 1
- Level: Entry
Bedroom 2
- Level: Entry
Bedroom 3
- Level: Upper
Dining room
- Level: Entry
Kitchen
- Level: Entry
Laundry
- Level: Lower
Living room
- Level: Entry
Office
- Level: Upper
Recreation room
- Level: Entry
Heating
- Forced Air Gas, Heat Pump Gas
Cooling
- Central Air
Features
- Bookcases
- Flooring: Tile, Vinyl, Wood
- Basement: Partial,Walk-Out Access
- Number of fireplaces: 1
- Fireplace features: Living Room
Interior area
- Total structure area: 2,769
- Total interior livable area: 1,935 sqft
Video & virtual tour
Property
Parking
- Parking features: Paved Driveway
- Has uncovered spaces: Yes
Features
- Levels: One and One Half
- Stories: 1.5
- Patio & porch: Side Porch, Covered Porch
- Exterior features: Garden Space
- Has view: Yes
- View description: City
Lot
- Size: 9,147 Square Feet
- Dimensions: 60 x 150
- Features: Gentle Sloping
Details
- Additional structures: Shed(s)
- Parcel number: 1610313
Construction
Type & style
- Home type: SingleFamily
- Property subtype: Single Family Residence
Materials
- Brick
Condition
- Year built: 1948
Utilities & green energy
- Sewer: Public Sewer
- Water: Public
Community & HOA
Community
- Features: Public Transport, Restaurant
HOA
- Has HOA: No
Location
- Region: Roanoke
Financial & listing details
- Price per square foot: $129/sqft
- Tax assessed value: $284,600
- Annual tax amount: $3,813
- Date on market: 9/4/2026
- Cumulative days on market: 242 days
Estimated market value
Not available
Estimated sales range
Not available
Not available
Price history
| Date | Event | Price |
|---|---|---|
| 9/4/2026 | Listed for sale | $249,500$129/sqft |
Source:  RVAR #927877 Report a problem RVAR #927877 Report a problem | ||
| 7/11/2026 | Pending sale | $249,500$129/sqft |
Source: RVAR #927877 Report a problem | ||
| 5/25/2026 | Listed for sale | $249,500-3.7%$129/sqft |
Source: RVAR #927877 Report a problem | ||
| 5/9/2026 | Listing removed | $259,000$134/sqft |
Source: RVAR #922624 Report a problem | ||
| 4/13/2026 | Price change | $259,000-7.2%$134/sqft |
Source: RVAR #922624 Report a problem | ||
| 11/11/2025 | Listed for sale | $279,000$144/sqft |
Source: RVAR #922624 Report a problem | ||
Public tax history
| Year | Property taxes | Tax assessment |
|---|---|---|
| 2025 | $3,472 +3.4% | $284,600 +3.4% |
| 2024 | $3,357 +9.9% | $275,200 +9.9% |
| 2023 | $3,055 +15.6% | $250,400 +15.6% |
| 2022 | $2,644 +9.2% | $216,700 +9.2% |
| 2021 | $2,420 -0.7% | $198,400 +4.6% |
| 2020 | $2,438 +7.6% | $189,600 +2% |
| 2019 | $2,267 -6.1% | $185,800 +0.7% |
| 2018 | $2,413 +10.9% | $184,600 +6.7% |
| 2017 | $2,175 -0.8% | $173,000 -0.9% |
| 2016 | $2,194 +15.6% | $174,500 -0.7% |
| 2015 | $1,898 | $175,700 +4.9% |
| 2014 | $1,898 | $167,500 +5% |
| 2013 | -- | $159,500 |
| 2012 | -- | $159,500 |
| 2011 | -- | $159,500 |
| 2010 | -- | $159,500 |
| 2009 | -- | $159,500 |
| 2008 | -- | $159,500 |
| 2007 | -- | $159,500 +22.9% |
| 2005 | -- | $129,800 +9.9% |
| 2004 | -- | $118,100 +6% |
| 2003 | -- | $111,400 +7% |
| 2002 | -- | $104,100 +3.6% |
| 2001 | -- | $100,500 |
Find assessor info on the county website
Monthly payment
Est. payment
Payment breakdown
Explore the cost of this home by adjusting the details. Changes won't be saved.Climate risks
Neighborhood: Raleigh Court
Nearby schools
Schools provided by the listing agent
- Elementary: Grandin Court
- Middle: Woodrow Wilson
- High: Patrick Henry
Source: RVAR. This data may not be complete. We recommend contacting the local school district to confirm school assignments for this home.
Similar homes
- $299,9503 bd2 ba1.9k sqft2646 Edgewood St SW, Roanoke, VA 24015For Sale

 MLS ID #928781, DAVID SPANGLER. RVAR
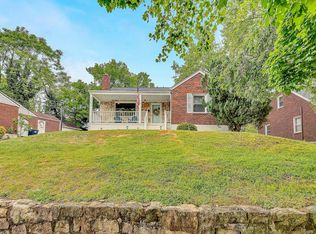
 - $299,4503 bd2 ba1.6k sqft2774 Derwent Dr SW, Roanoke, VA 24015For Sale
 MLS ID #927682, JONATHAN EMMANUEL LAZARO. RVAR
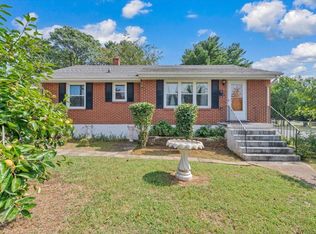
 - $269,9503 bd2 ba1.5k sqft2601 Hebert St NW, Roanoke, VA 24012For Sale
 MLS ID #931411, KRISTY HULL. RVAR
 - $265,0003 bd2 ba1.7k sqft2535 Lyndhurst St NW, Roanoke, VA 24012For Sale
 MLS ID #931316, KIMBERLY ADAMS CHESSER. RVAR
 - $249,9003 bd2 ba1.8k sqft3820 Wilmont Ave NW, Roanoke, VA 24017For SaleMLS ID #929941, BETH ANNE DEEMS. RVAR
- $274,9005 bd2 ba1.8k sqft2811 Ordway Dr NW, Roanoke, VA 24017For SaleMLS ID #931321, PATRICK WILKINSON. RVAR
- $220,0003 bd1 ba1k sqft2542 Berkley Ave SW, Roanoke, VA 24015For SaleMLS ID #930013, KRISTI LEIGH BOWMAN. RVAR
- $279,9504 bd1 ba1.3k sqft4525 Buck Mountain Rd, Roanoke, VA 24018For SaleMLS ID #931288, ROSE M DUDLEY. RVAR
- $254,9003 bd3 ba1.7k sqft1210 Chapman Ave SW, Roanoke, VA 24016For SaleMLS ID #930546, SHANNON BARBER. RVAR
- $265,0003 bd3 ba1.9k sqft1619 Michael St NW, Roanoke, VA 24017For SaleMLS ID #929379, WENDY GILBERT. RVAR
- $259,5003 bd2 ba1.2k sqft3050 Pitzer Rd, Roanoke, VA 24014For SaleMLS ID #929828, DONNA MARIE HARRIS. RVAR
- $247,5003 bd1 ba1.3k sqft2604 Vancouver Dr NW, Roanoke, VA 24012For SaleMLS ID #929248, KRISTINA GRIFFITH. RVAR
- $324,9504 bd3 ba1.5k sqft3020 Fleetwood Ave SW, Roanoke, VA 24015For SaleMLS ID #930452, CHRISTOPHER KIDD CARTER. RVAR
- $224,9004 bd2 ba1.6k sqft1301 14th St SE, Roanoke, VA 24013For SaleMLS ID #931185, TOMMY NASH. RVAR
- $249,9503 bd2 ba1.3k sqft5328 Malvern Rd, Roanoke, VA 24012For SaleMLS ID #930872, ESTHER JOY CERLE. RVAR
- $297,9003 bd1 ba1.1k sqft1333 Brighton Rd SW, Roanoke, VA 24015For SaleMLS ID #930474, DONNA MARIE HARRIS. RVAR
- $349,9504 bd2 ba1.8k sqft2502 Westover Ave SW, Roanoke, VA 24015For SaleMLS ID #928530, JERRY COHEN. RVAR
- $324,9503 bd3 ba1.7k sqft3227 Mud Lick Rd SW, Roanoke, VA 24018For SaleMLS ID #929875, TAMMY L RICKMAN. RVAR
- $259,9503 bd1 ba1.8k sqft2704 Floraland Dr NW, Roanoke, VA 24012For SaleMLS ID #928960, PAT UNDERWOOD. RVAR
- $239,9502 bd1 ba1.8k sqft601 Bowman Ave, Salem, VA 24153For SaleMLS ID #931313, ASHLEY WAINWRIGHT DONAHUE. RVAR
