Welcome HOME to 1127 Old Princeton Road! Light-filled rooms create a welcoming atmosphere, while adjacent golf course provides a scenic backdrop and attractive setting. The home's new roof will provide peace of mind. Step through the front door into a generously-sized living room, where attractive plank flooring adds warmth and the fireplace creates a cozy, inviting focal point. The flexible, layout offers ample space for both comfortable everyday living and dining. Nearby, the charming eat-in kitchen continues the plank flooring and features warm wood cabinetry, granite countertops and ample workspace. The warm, wood-paneled family room offers a relaxed second gathering space - perfect for cozy movie nights, lively game days, or easy evenings with friends and family. Two spacious first-floor bedrooms showcase original hardwood floors and comfortable natural light, while the conveniently located full bath makes one-level living appealing. Upstairs, a large 37-by-14-foot bedroom includes additional storage and offers excellent flexibility. Use the space as an oversized bedroom, create a game room, or explore the possibility of both! The lower level includes laundry and an unfinished basement, with potential to expand a partial bath. The below grade square footage with garage area permits a workshop and room for a hobby area and seasonal item storage. The rear yard hosts an additional detached garage providing even more equipment storage. Love green space? The expansive 0.86-acre property features a generous yard with room for gardening, grilling, or play area. Entertain, create a backyard retreat or simply soak up the sun. - There is room for it all, inside and out. The sweetest journey is always home, make 1127 Old Princeton Road yours.
For sale
$220,000
1127 Old Princeton Rd, New Castle, PA 16101
3beds
1,572sqft
Single Family Residence
Built in 1949
0.86 Acres Lot
$215,800 Zestimate®
$140/sqft
$-- HOA
What's special
Two spacious first-floor bedroomsComfortable natural lightLower level includes laundryAmple workspaceLight-filled roomsOriginal hardwood floorsGranite countertops
- 24 days
- 1,844
- 136
Likely to sell faster than
Zillow last checked:
Listing updated:
Listed by:
Karen Coulter 724-300-0220,
KELLER WILLIAMS REALTY 724-300-0220
Source: WPMLS,MLS#: 1776849 Originating MLS: West Penn Multi-List
Originating MLS: West Penn Multi-ListFacts & features
Interior
Bedrooms & bathrooms
- Bedrooms: 3
- Bathrooms: 1
- Full bathrooms: 1
Primary bedroom
- Level: Main
- Dimensions: 15x12
Bedroom 2
- Level: Main
- Dimensions: 14x12
Bedroom 3
- Level: Upper
- Dimensions: 37x14
Dining room
- Level: Main
- Dimensions: Combo
Family room
- Level: Main
- Dimensions: 20x15
Kitchen
- Level: Main
- Dimensions: 19x8
Laundry
- Level: Basement
Living room
- Level: Main
- Dimensions: 19x13
Heating
- Forced Air, Gas
Cooling
- Central Air
Appliances
- Included: Some Electric Appliances, Cooktop
Features
- Flooring: Hardwood, Laminate
- Basement: Unfinished,Walk-Out Access
- Number of fireplaces: 2
- Fireplace features: Primary Bedroom
Interior area
- Total structure area: 1,572
- Total interior livable area: 1,572 sqft
Video & virtual tour
Property
Parking
- Total spaces: 2
- Parking features: Built In, Detached, Garage
- Has attached garage: Yes
Features
- Levels: One and One Half
- Stories: 1.5
- Pool features: None
Lot
- Size: 0.86 Acres
- Dimensions: 0.86
Construction
Type & style
- Home type: SingleFamily
- Property subtype: Single Family Residence
Materials
- Frame
- Roof: Asphalt
Condition
- Resale
- Year built: 1949
Utilities & green energy
- Sewer: Public Sewer
- Water: Public
Community & HOA
Location
- Region: New Castle
Financial & listing details
- Price per square foot: $140/sqft
- Tax assessed value: $88,300
- Annual tax amount: $2,483
- Date on market: 9/30/2026
Estimated market value
$215,800
$205,000 - $227,000
$1,419/mo
Price history
| Date | Event | Price |
|---|---|---|
| 9/30/2026 | Listed for sale | $220,000-4.3%$140/sqft |
Source:  WPMLS #1776849 Report a problem WPMLS #1776849 Report a problem | ||
| 9/29/2026 | Listing removed | $230,000$146/sqft |
Source: WPMLS #1771312 Report a problem | ||
| 9/23/2026 | Price change | $230,000-4.2%$146/sqft |
Source: WPMLS #1771312 Report a problem | ||
| 8/25/2026 | Listed for sale | $240,000+33%$153/sqft |
Source: WPMLS #1771312 Report a problem | ||
| 2/7/2023 | Sold | $180,400+0.2%$115/sqft |
Source: WPMLS #1571893 Report a problem | ||
| 1/10/2023 | Contingent | $180,000$115/sqft |
Source: WPMLS #1571893 Report a problem | ||
| 12/2/2022 | Price change | $180,000-10%$115/sqft |
Source: WPMLS #1571893 Report a problem | ||
| 10/22/2022 | Price change | $199,900-4.4%$127/sqft |
Source: WPMLS #1571893 Report a problem | ||
| 9/21/2022 | Price change | $209,000-4.6%$133/sqft |
Source: WPMLS #1571893 Report a problem | ||
| 8/22/2022 | Listed for sale | $219,000+41.3%$139/sqft |
Source: WPMLS #1571893 Report a problem | ||
| 9/10/2020 | Sold | $155,000+10.8%$99/sqft |
Source: WPMLS #1459741 Report a problem | ||
| 8/2/2020 | Pending sale | $139,900$89/sqft |
Source: BERKSHIRE HATHAWAY THE PREFERRED REALTY #1459741 Report a problem | ||
| 7/31/2020 | Listed for sale | $139,900$89/sqft |
Source: BERKSHIRE HATHAWAY THE PREFERRED REALTY #1459741 Report a problem | ||
Public tax history
Tax history is unavailable.
Monthly payment
Est. payment
Payment breakdown
Explore the cost of this home by adjusting the details. Changes won't be saved.Climate risks
Neighborhood: 16101
- $236,6003 bd1 ba1.9k sqft1129 Old Princeton Rd, New Castle, PA 16101Off Market
- $327,0003 bd3 ba2.2k sqft1125 Old Princeton Rd, New Castle, PA 16101Sold
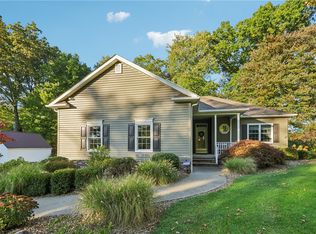
- $180,0003 bd1 ba1.3k sqft1123 Old Princeton Rd, New Castle, PA 16101Off Market
- $197,0002 bd1 ba1.1k sqft1131 Old Princeton Rd, New Castle, PA 16101Off Market
Similar homes
- $269,9003 bd1 ba1.2k sqft915 Marie Ave, New Castle, PA 16101For Sale
 MLS ID #1774829, Jacqueline Cooper. WPMLS
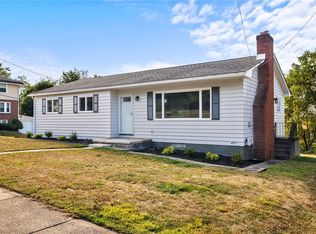
 - $190,0003 bd2 ba1.6k sqft126 E Edison Ave, New Castle, PA 16101For Sale
 MLS ID #1777096, AnnaMarie DeFrank. WPMLS
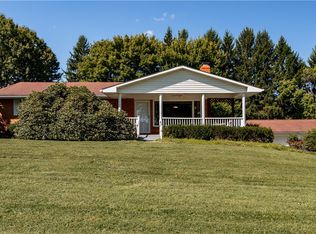
 - $299,0003 bd1 ba1.5k sqft125 Baldwin Rd, New Castle, PA 16101For Sale
 MLS ID #1773725, Kaitlyn Federkeil. WPMLS
 - $199,0003 bd2 ba1.5k sqft221 E Edgewood Ave, New Castle, PA 16105For Sale
 MLS ID #1776786, Karen Coulter. WPMLS
