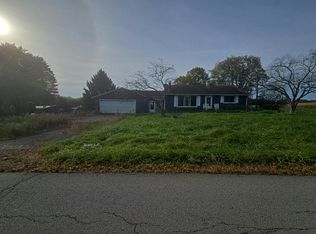
Beautiful 3-bedroom, 2-bath ranch with open-concept layout features a spacious kitchen with granite countertops and an expanded island, flowing into the dining and living areas. The primary suite includes a full bath and walk-in closet, plus two additional bedrooms and a second full bath. The walk-out basement offers endless possibilities for additional space. Recent updates include a new furnace, central A/C, new electric panel, hot water tank, garage door and new a roof.
For sale
$240,000
1285 Old Pulaski Rd, New Castle, PA 16105
3beds
1,152sqft
Single Family Residence
Built in 1978
0.66 Acres Lot
$237,100 Zestimate®
$208/sqft
$-- HOA
What's special
Garage doorWalk-out basementExpanded islandOpen-concept layoutTwo additional bedroomsSpacious kitchenGranite countertops
- 62 days
- 350
- 20
Zillow last checked:
Listing updated:
Listed by:
Wendy Stuck 724-856-3899,
VALOR REAL ESTATE SERVICES, LLC 724-856-3899
Source: WPMLS,MLS#: 1769606 Originating MLS: West Penn Multi-List
Originating MLS: West Penn Multi-ListFacts & features
Interior
Bedrooms & bathrooms
- Bedrooms: 3
- Bathrooms: 2
- Full bathrooms: 2
Heating
- Electric, Forced Air
Cooling
- Central Air
Appliances
- Included: Refrigerator
Features
- Flooring: Vinyl
- Basement: Full,Walk-Out Access
Interior area
- Total structure area: 1,152
- Total interior livable area: 1,152 sqft
Video & virtual tour
Property
Parking
- Total spaces: 2
- Parking features: Built In
- Has attached garage: Yes
Features
- Levels: One
- Stories: 1
- Pool features: None
Lot
- Size: 0.66 Acres
- Dimensions: 0.66
Details
- Parcel number: 25334200
Construction
Type & style
- Home type: SingleFamily
- Architectural style: Ranch
- Property subtype: Single Family Residence
Materials
- Vinyl Siding
- Roof: Asphalt
Condition
- Resale
- Year built: 1978
Utilities & green energy
- Sewer: Septic Tank
- Water: Well
Community & HOA
Community
- Subdivision: Neshannock Dist 25 2455
Location
- Region: New Castle
Financial & listing details
- Price per square foot: $208/sqft
- Tax assessed value: $97,900
- Annual tax amount: $3,137
- Date on market: 8/19/2026
Estimated market value
$237,100
$225,000 - $249,000
$1,481/mo
Price history
| Date | Event | Price |
|---|---|---|
| 8/19/2026 | Listed for sale | $240,000+9.1%$208/sqft |
Source:  WPMLS #1769606 Report a problem WPMLS #1769606 Report a problem | ||
| 7/23/2026 | Listing removed | $219,900$191/sqft |
Source: WPMLS #1729939 Report a problem | ||
| 5/21/2026 | Price change | $219,900-6.2%$191/sqft |
Source: WPMLS #1729939 Report a problem | ||
| 4/16/2026 | Listed for sale | $234,500$204/sqft |
Source: WPMLS #1729939 Report a problem | ||
| 4/11/2026 | Pending sale | $234,500$204/sqft |
Source: WPMLS #1729939 Report a problem | ||
| 11/22/2025 | Price change | $234,500-0.2%$204/sqft |
Source: WPMLS #1729939 Report a problem | ||
| 11/7/2025 | Listed for sale | $234,900$204/sqft |
Source: WPMLS #1729939 Report a problem | ||
| 11/3/2025 | Listing removed | $234,900$204/sqft |
Source: WPMLS #1728959 Report a problem | ||
| 10/31/2025 | Listed for sale | $234,900+174.7%$204/sqft |
Source: WPMLS #1728959 Report a problem | ||
| 10/4/2024 | Sold | $85,500-14.4%$74/sqft |
Source: WPMLS #1642901 Report a problem | ||
| 5/21/2024 | Contingent | $99,900$87/sqft |
Source: WPMLS #1642901 Report a problem | ||
| 2/29/2024 | Listed for sale | $99,900+13.5%$87/sqft |
Source: WPMLS #1642901 Report a problem | ||
| 11/28/2018 | Sold | $88,000-2.2%$76/sqft |
Source: WPMLS #1297651 Report a problem | ||
| 6/27/2018 | Pending sale | $90,000$78/sqft |
Source: CLEAR CHOICE ENTERPRISES, LLC #1297651 Report a problem | ||
| 5/28/2018 | Listed for sale | $90,000$78/sqft |
Source: CLEAR CHOICE ENTERPRISES, LLC #1297651 Report a problem | ||
| 5/8/2018 | Pending sale | $90,000$78/sqft |
Source: CLEAR CHOICE ENTERPRISES, LLC #1297651 Report a problem | ||
| 11/14/2017 | Price change | $90,000-5.3%$78/sqft |
Source: CLEAR CHOICE ENTERPRISES, LLC #1297651 Report a problem | ||
| 10/10/2017 | Price change | $95,000-4%$82/sqft |
Source: CLEAR CHOICE ENTERPRISES, LLC #1297651 Report a problem | ||
| 9/28/2017 | Price change | $99,000-1%$86/sqft |
Source: CLEAR CHOICE ENTERPRISES, LLC #1297651 Report a problem | ||
| 8/15/2017 | Price change | $100,000-4.8%$87/sqft |
Source: CLEAR CHOICE ENTERPRISES, LLC #1297651 Report a problem | ||
| 5/26/2017 | Price change | $105,000-9.1%$91/sqft |
Source: CLEAR CHOICE ENTERPRISES, LLC #1270336 Report a problem | ||
| 3/30/2017 | Listed for sale | $115,500+11.1%$100/sqft |
Source: CLEAR CHOICE ENTERPRISES, LLC #1270336 Report a problem | ||
| 9/10/2014 | Listing removed | $104,000$90/sqft |
Source: NORTHWOOD REALTY SERVICES NEW CASTLE #1011391 Report a problem | ||
| 8/22/2014 | Price change | $104,000-4.6%$90/sqft |
Source: NORTHWOOD REALTY SERVICES NEW CASTLE #1011391 Report a problem | ||
| 6/12/2014 | Listed for sale | $109,000+10.1%$95/sqft |
Source: NORTHWOOD REALTY SERVICES NEW CASTLE #1011391 Report a problem | ||
| 9/10/2013 | Listing removed | $99,000$86/sqft |
Source: Howard Hanna - New Castle #932757 Report a problem | ||
Public tax history
| Year | Property taxes | Tax assessment |
|---|---|---|
| 2024 | $3,049 +4% | $97,900 |
| 2023 | $2,931 +3.8% | $97,900 |
| 2022 | $2,825 +257.1% | $97,900 +2.8% |
| 2021 | $791 -67.5% | $95,200 |
| 2020 | $2,435 -2.3% | $95,200 |
| 2019 | $2,493 +2.3% | $95,200 |
| 2018 | $2,435 +213.4% | $95,200 |
| 2017 | $777 | $95,200 |
| 2016 | $777 | $95,200 |
| 2015 | $777 | $95,200 |
| 2014 | $777 | $95,200 |
| 2013 | $777 | $95,200 |
| 2012 | $777 | $95,200 |
| 2011 | -- | $95,200 |
| 2010 | -- | $95,200 |
| 2007 | -- | $95,200 |
Find assessor info on the county website
Monthly payment
Est. payment
Payment breakdown
Explore the cost of this home by adjusting the details. Changes won't be saved.Climate risks
Neighborhood: 16105
Similar homes
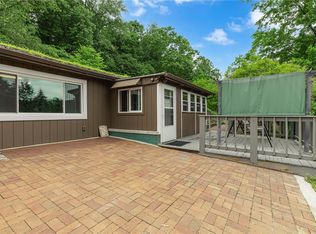
- $239,9003 bd2 ba1.2k sqft427 Ridgelawn Ave, New Castle, PA 16105For Sale
 MLS ID #1767004, Barbara Taylor. WPMLS
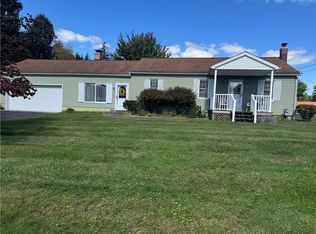
 - $209,9003 bd1 ba1k sqft308 Orlando Ave, New Castle, PA 16105For Sale
 MLS ID #1768019, Josephine Pazzo. WPMLS
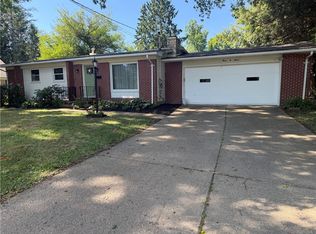
 - $225,0003 bd2 ba1.1k sqft212 W Fairmont Ave, New Castle, PA 16105For Sale
 MLS ID #1777751, Elizabeth Fisher. WPMLS
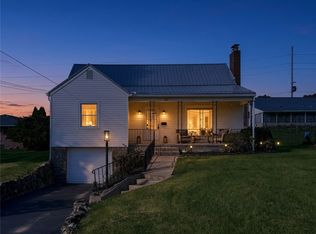
 - $--3 bd1 ba1.1k sqft220 Baird Rd, Edinburg, PA 16116Auction
 Auction.com 2
