Welcome to 3563 Huntertown Rd in Allison Park’s West Deer Township! This home offers bright living spaces with hardwood floors, a fireplace, and a separate dining room for everyday meals or gatherings. The kitchen features stainless steel appliances, ample cabinetry, and a tile backsplash. A sunroom with skylights and surrounding windows provides an inviting space to relax, while the finished basement adds flexibility for a recreation room or home office. A rear patio and two-car garage round out the home.
For sale
$410,000
3563 Huntertown Rd, Allison Park, PA 15101
4beds
1,942sqft
Single Family Residence
Built in 1993
8,267 Square Feet Lot
$417,200 Zestimate®
$211/sqft
$-- HOA
What's special
Two-car garageFinished basementBright living spacesRear patioTile backsplashAmple cabinetryHardwood floors
- 18 hours
- 141
- 10
Zillow last checked:
Listing updated:
Listed by:
Verria Hairston 610-308-5670,
OPENDOOR BROKERAGE LLC 480-462-5392
Source: WPMLS,MLS#: 1781515 Originating MLS: West Penn Multi-List
Facts & features
Interior
Bedrooms & bathrooms
- Bedrooms: 4
- Bathrooms: 3
- Full bathrooms: 2
- 1/2 bathrooms: 1
Heating
- Gas
Cooling
- Central Air
Appliances
- Included: Some Gas Appliances, Dishwasher, Microwave, Stove
Features
- Flooring: Hardwood, Tile, Vinyl
- Has basement: Yes
- Number of fireplaces: 1
Interior area
- Total structure area: 1,942
- Total interior livable area: 1,942 sqft
Property
Parking
- Total spaces: 2
- Parking features: Attached, Garage
- Has attached garage: Yes
Features
- Levels: Two
- Stories: 2
- Pool features: None
Lot
- Size: 8,267 Square Feet
- Dimensions: 0.1898
Details
- Parcel number: 1214K00030000000
Construction
Type & style
- Home type: SingleFamily
- Architectural style: Other,Two Story
- Property subtype: Single Family Residence
Materials
- Brick, Vinyl Siding
- Roof: Asphalt
Condition
- Resale
- Year built: 1993
Utilities & green energy
- Sewer: Public Sewer
- Water: Public
Community & HOA
Community
- Subdivision: CEDAR RIDGE 6TH
Location
- Region: Allison Park
Financial & listing details
- Price per square foot: $211/sqft
- Tax assessed value: $190,400
- Annual tax amount: $5,789
- Date on market: 10/30/2026
Estimated market value
$417,200
$388,000 - $442,000
$2,585/mo
Price history
| Date | Event | Price |
|---|---|---|
| 10/30/2026 | Listed for sale | $410,000$211/sqft |
Source:  WPMLS #1781515 Report a problem | ||
| 7/28/2026 | Sold | $410,000+86.8%$211/sqft |
Source: Public Record Report a problem | ||
| 7/31/2014 | Sold | $219,500+1.7%$113/sqft |
Source: WPMLS #1004007 Report a problem | ||
| 6/20/2014 | Pending sale | $215,900$111/sqft |
Source: NORTHWOOD REALTY SERVICES NORTH HILLS #1004007 Report a problem | ||
| 6/12/2014 | Price change | $215,900-1.8%$111/sqft |
Source: NORTHWOOD REALTY SERVICES NORTH HILLS #1004007 Report a problem | ||
| 5/21/2014 | Price change | $219,900-0.9%$113/sqft |
Source: Northwood Realty Services #1004007 Report a problem | ||
| 4/18/2014 | Listed for sale | $221,900+9.6%$114/sqft |
Source: Northwood Realty Services #1004007 Report a problem | ||
| 9/8/2008 | Sold | $202,500+35.7%$104/sqft |
Source: Public Record Report a problem | ||
| 3/5/2001 | Sold | $149,200$77/sqft |
Source: Public Record Report a problem | ||
Public tax history
| Year | Property taxes | Tax assessment |
|---|---|---|
| 2025 | $5,767 +10.3% | $172,400 |
| 2024 | $5,227 +541% | $172,400 |
| 2023 | $815 | $172,400 |
| 2022 | $815 | $172,400 |
| 2021 | $815 +2% | $172,400 |
| 2020 | $799 -2% | $172,400 |
| 2019 | $815 -84.1% | $172,400 |
| 2018 | $5,115 | $172,400 |
| 2017 | $5,115 +527.3% | $172,400 |
| 2016 | $815 -83.5% | $172,400 |
| 2015 | $4,943 | $172,400 |
| 2014 | -- | $172,400 -1.7% |
| 2013 | -- | $175,400 +30.7% |
| 2012 | -- | $134,200 |
| 2011 | -- | $134,200 |
| 2010 | -- | $134,200 -10.1% |
| 2009 | -- | $149,200 +11.2% |
| 2008 | -- | $134,200 |
| 2007 | -- | $134,200 |
| 2006 | -- | $134,200 |
| 2005 | -- | $134,200 |
| 2004 | -- | $134,200 -10.1% |
| 2003 | -- | $149,200 -6.2% |
| 2002 | -- | $159,100 |
Find assessor info on the county website
Monthly payment
Est. payment
Payment breakdown
Explore the cost of this home by adjusting the details. Changes won't be saved.Climate risks
Neighborhood: 15101
Nearby schools
Schools provided by the listing agent
- District: Deer Lakes
Source: WPMLS. This data may not be complete. We recommend contacting the local school district to confirm school assignments for this home.
Similar homes
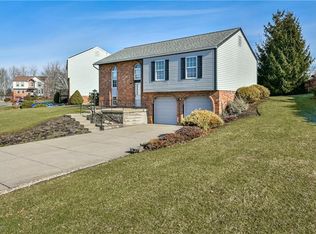
- $425,0004 bd3 ba1.9k sqft3514 Countrywood Dr, Allison Park, PA 15101For Sale
 MLS ID #1780292, Jennifer Rausch. WPMLS
- $360,0004 bd3 ba1.8k sqft4790 Bayfield Rd, Allison Park, PA 15101For Sale
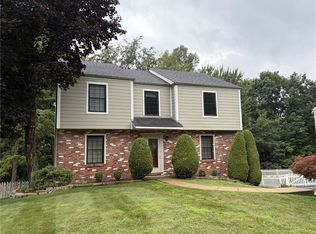 MLS ID #1766170, Elizabeth Ejzak. WPMLS
- $389,9003 bd3 ba1.4k sqft4843 King Rd, Allison Park, PA 15101For Sale
 MLS ID #1774053, Debra Donahue. WPMLS
- $329,0004 bd2 ba1.4k sqft3521 Cedar Ridge Rd, Allison Park, PA 15101For Sale
 MLS ID #1772407, Jennifer Landino. WPMLS
