Beautifully updated 4 -bedroom, 2 full bathroom home in the desirable Cedar Ridge neighborhood. This home has new flooring and carpeting throughout with an abundance of natural light. A spacious, comfortable living room flows into the dining room and kitchen areas. The primary bedroom is located on the main level, right next to the first-floor full bathroom. In the basement you will find an ample finished game room with direct access to the large backyard. The second floor has 3 additional bedrooms and an updated full bathroom. In addition to the 2-car garage, there is room enough for at least 5 cars in front of the house and several more in the driveway. Did someone say Party?
For sale
Price cut: $10K (9/20)
$349,900
3521 Cedar Ridge Rd, Allison Park, PA 15101
4beds
1,417sqft
Single Family Residence
Built in 1983
10,084 Square Feet Lot
$345,100 Zestimate®
$247/sqft
$-- HOA
What's special
Abundance of natural light
- 22 days
- 1,785
- 121
Likely to sell faster than
Zillow last checked:
Listing updated:
Listed by:
Jennifer Landino 412-367-3200,
BERKSHIRE HATHAWAY THE PREFERRED REALTY 412-367-3200
Source: WPMLS,MLS#: 1772407 Originating MLS: West Penn Multi-List
Originating MLS: West Penn Multi-ListFacts & features
Interior
Bedrooms & bathrooms
- Bedrooms: 4
- Bathrooms: 2
- Full bathrooms: 2
Primary bedroom
- Level: Main
- Dimensions: 20X11
Bedroom 2
- Level: Upper
- Dimensions: 13X15
Bedroom 3
- Level: Upper
- Dimensions: 14X10
Bedroom 4
- Level: Upper
- Dimensions: 11X9
Dining room
- Level: Main
- Dimensions: 10X11
Game room
- Level: Lower
- Dimensions: 20X12
Kitchen
- Level: Main
- Dimensions: 11X8
Living room
- Level: Main
- Dimensions: 20X12
Heating
- Forced Air, Gas
Cooling
- Central Air, Electric
Appliances
- Included: Some Electric Appliances, Dryer, Dishwasher, Disposal, Refrigerator, Stove, Washer
Features
- Flooring: Laminate, Carpet
- Windows: Screens
- Basement: Finished,Walk-Out Access
- Has fireplace: No
Interior area
- Total structure area: 1,417
- Total interior livable area: 1,417 sqft
Video & virtual tour
Property
Parking
- Total spaces: 2
- Parking features: Built In, Garage Door Opener
- Has attached garage: Yes
Features
- Levels: Two
- Stories: 2
- Pool features: None
Lot
- Size: 10,084 Square Feet
- Dimensions: 0.2315
Details
- Parcel number: 1213H00132000000
Construction
Type & style
- Home type: SingleFamily
- Architectural style: Colonial,Two Story
- Property subtype: Single Family Residence
Materials
- Aluminum Siding
- Roof: Asphalt
Condition
- Resale
- Year built: 1983
Details
- Warranty included: Yes
Utilities & green energy
- Sewer: Public Sewer
- Water: Public
Community & HOA
Location
- Region: Allison Park
Financial & listing details
- Price per square foot: $247/sqft
- Tax assessed value: $146,600
- Annual tax amount: $4,318
- Date on market: 9/1/2026
Estimated market value
$345,100
$328,000 - $362,000
$2,230/mo
Price history
| Date | Event | Price |
|---|---|---|
| 9/20/2026 | Price change | $349,900-2.8%$247/sqft |
Source:  WPMLS #1772407 Report a problem WPMLS #1772407 Report a problem | ||
| 9/1/2026 | Listed for sale | $359,900+278.8%$254/sqft |
Source: WPMLS #1772407 Report a problem | ||
| 8/12/2016 | Sold | $95,000$67/sqft |
Source: Public Record Report a problem | ||
Public tax history
| Year | Property taxes | Tax assessment |
|---|---|---|
| 2025 | $4,302 +10.3% | $128,600 |
| 2024 | $3,899 +541% | $128,600 |
| 2023 | $608 | $128,600 |
| 2022 | $608 | $128,600 |
| 2021 | $608 +2% | $128,600 |
| 2020 | $596 -2% | $128,600 |
| 2019 | $608 -84.1% | $128,600 |
| 2018 | $3,816 | $128,600 |
| 2017 | $3,816 +527.3% | $128,600 |
| 2016 | $608 -83.5% | $128,600 |
| 2015 | $3,687 +625.9% | $128,600 |
| 2014 | $508 | $128,600 -12.3% |
| 2013 | -- | $146,600 +35.4% |
| 2012 | -- | $108,300 |
| 2011 | -- | $108,300 |
| 2010 | -- | $108,300 |
| 2009 | -- | $108,300 |
| 2008 | -- | $108,300 |
| 2007 | -- | $108,300 |
| 2006 | -- | $108,300 |
| 2005 | -- | $108,300 |
| 2004 | -- | $108,300 |
| 2003 | -- | $108,300 |
| 2002 | -- | $108,300 |
Find assessor info on the county website
Monthly payment
Est. payment
Payment breakdown
Explore the cost of this home by adjusting the details. Changes won't be saved.Climate risks
Neighborhood: 15101
Nearby schools
Schools provided by the listing agent
- District: Deer Lakes
Source: WPMLS. This data may not be complete. We recommend contacting the local school district to confirm school assignments for this home.
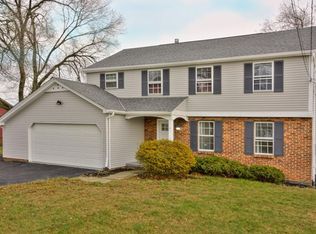
- $398,4004 bd4 ba1.8k sqft3463 Cedar Ridge Rd, Allison Park, PA 15101Off Market
- $326,6004 bd1 ba2k sqft3523 Cedar Ridge Rd, Allison Park, PA 15101Off Market
- $322,0002 bd2 ba1.5k sqft3461 Cedar Ridge Rd, Allison Park, PA 15101Off Market
- $401,6004 bd2 ba2.2k sqft3500 Huntertown Rd, Allison Park, PA 15101Off Market
Similar homes
- $339,9993 bd2 ba1.4k sqft4714 Woodlake Dr, Allison Park, PA 15101For Sale
 MLS ID #1771308, Kristi Stebler. WPMLS
 - $349,0004 bd2 ba1.5k sqft1521 Fernledge Dr, Allison Park, PA 15101For Sale
 MLS ID #1770090, Amanda Naccarelli. WPMLS
 - $425,0004 bd3 ba1.9k sqft3514 Countrywood Dr, Allison Park, PA 15101For Sale
 MLS ID #1772498, Jennifer Rausch. WPMLS
 - $395,0004 bd3 ba1.7k sqft1446 Balsam Dr, Allison Park, PA 15101For Sale
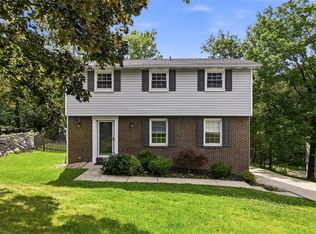 MLS ID #1766441, Lexi Mayorova. WPMLS
