LUXURY LIVING MEETS YOUR OWN PRIVATE RESORT! 5+/-ACRES This incredible renovated 5-bedroom, 4-bathroom home offers the ultimate combination of luxury, comfort, and functionality! Enjoy resort-style living with an inground pool, hot tub, and outdoor oasis perfect for relaxing or entertaining. Inside, you’ll find a beautiful office, safe room, indoor workshop, workout room, movie room, and wet bar. The spacious laundry room features double washers and dryers, while the walk-in pantry offers plenty of storage. Need even more space? This property also includes a barn and pole barn, making it ideal for hobbies, storage, or workspace. Every detail offers something special, with room for everyone and amenities that make everyday living feel like a vacation.
For sale
$624,900
4576 County Road 48, Jemison, AL 35085
5beds
5,127sqft
Single Family Residence
Built in 1988
5 Acres Lot
$594,400 Zestimate®
$122/sqft
$-- HOA
What's special
Wet barInground poolHot tubIndoor workshopWorkout roomMovie roomBeautiful office
- 16 hours
- 159
- 24
Zillow last checked:
Listing updated:
Listed by:
Holly Deavers 205-389-2520,
EXIT Royal Realty
Source: GALMLS,MLS#: 21470717
Facts & features
Interior
Bedrooms & bathrooms
- Bedrooms: 5
- Bathrooms: 4
- Full bathrooms: 4
Rooms
- Room types: Bedroom, Dining Room, Bathroom, Kitchen, Master Bathroom, Master Bedroom, Office/Study (ROOM)
Primary bedroom
- Level: First
Bedroom 1
- Level: First
Bedroom 2
- Level: First
Bedroom 3
- Level: Second
Primary bathroom
- Level: First
Bathroom 1
- Level: First
Dining room
- Level: First
Kitchen
- Features: Stone Counters, Breakfast Bar, Eat-in Kitchen, Kitchen Island, Pantry
- Level: First
Living room
- Level: First
Basement
- Area: 1972
Office
- Level: First
Heating
- Central, Electric, Heat Pump, Piggyback Sys (HEAT), Propane
Cooling
- Central Air, Dual, Electric, Heat Pump, Piggyback Sys (COOL), Split System
Appliances
- Included: Dishwasher, Microwave, Electric Oven, Self Cleaning Oven, Stove-Electric, Electric Water Heater
- Laundry: Electric Dryer Hookup, Sink, Washer Hookup, Main Level, Laundry Room, Laundry (ROOM), Yes
Features
- None, Sauna/Spa (INT), Sound System, Wet Bar, High Ceilings, Cathedral/Vaulted, Crown Molding, Linen Closet, Separate Shower, Shared Bath, Sitting Area in Master, Split Bedrooms, Tub/Shower Combo, Walk-In Closet(s)
- Flooring: Laminate, Tile
- Doors: French Doors
- Basement: Full,Finished,Block
- Attic: Pull Down Stairs,Yes
- Number of fireplaces: 2
- Fireplace features: Gas Log, Ventless, Living Room, Recreation Room, Gas
Interior area
- Total interior livable area: 5,127 sqft
- Finished area above ground: 3,155
- Finished area below ground: 1,972
Video & virtual tour
Property
Parking
- Total spaces: 6
- Parking features: Assigned, Basement, Boat, Detached, Driveway, Parking (MLVL), RV Access/Parking
- Has attached garage: Yes
- Carport spaces: 6
- Has uncovered spaces: Yes
Accessibility
- Accessibility features: Ramps, Stall Shower, Support Rails, Accessible Doors
Features
- Levels: 2+ story,Tri-Level
- Patio & porch: Covered, Patio, Porch, Covered (DECK), Deck
- Has private pool: Yes
- Pool features: Cleaning System, In Ground, Fenced, Private
- View description: None
- Waterfront features: No
Lot
- Size: 5 Acres
- Features: Acreage, Many Trees
Details
- Parcel number: 0708270000007002
- Special conditions: As Is
Construction
Type & style
- Home type: SingleFamily
- Property subtype: Single Family Residence
Materials
- Block, Wood Siding, Stone
- Foundation: Basement
Condition
- Year built: 1988
Utilities & green energy
- Sewer: Septic Tank
- Water: Public
- Utilities for property: Underground Utilities
Community & HOA
Community
- Security: Safe Room/Storm Cellar, Security System
- Subdivision: None
Location
- Region: Jemison
Financial & listing details
- Price per square foot: $122/sqft
- Tax assessed value: $483,700
- Price range: $624.9K - $624.9K
- Date on market: 11/21/2026
Estimated market value
$594,400
$565,000 - $624,000
$2,461/mo
Price history
| Date | Event | Price |
|---|---|---|
| 11/21/2026 | Listed for sale | $624,900+58.2%$122/sqft |
Source:  GALMLS #21470717 Report a problem | ||
| 3/25/2022 | Sold | $395,000-5.9%$77/sqft |
Source: GALMLS #1307852 Report a problem | ||
| 1/28/2022 | Pending sale | $419,900$82/sqft |
Source: GALMLS #1307852 Report a problem | ||
| 1/21/2022 | Contingent | $419,900$82/sqft |
Source: GALMLS #1307852 Report a problem | ||
| 1/8/2022 | Listed for sale | $419,900+31.2%$82/sqft |
Source: GALMLS #1307852 Report a problem | ||
| 11/22/2019 | Sold | $320,000-11.1%$62/sqft |
Source: GALMLS #857159 Report a problem | ||
| 11/22/2019 | Listed for sale | $359,900$70/sqft |
Source: RealtySouth-Chilton Office #857159 Report a problem | ||
| 10/30/2019 | Pending sale | $359,900+5.9%$70/sqft |
Source: RealtySouth #857159 Report a problem | ||
| 10/29/2019 | Price change | $339,900-5.6%$66/sqft |
Source: RealtySouth #857159 Report a problem | ||
| 10/22/2019 | Pending sale | $359,900$70/sqft |
Source: RealtySouth #857159 Report a problem | ||
| 8/9/2019 | Price change | $359,900-5.3%$70/sqft |
Source: RealtySouth #857159 Report a problem | ||
| 7/24/2019 | Listed for sale | $379,900+74.3%$74/sqft |
Source: RealtySouth-Chilton/Montgomery #857159 Report a problem | ||
| 12/4/2006 | Sold | $218,000$43/sqft |
Source: Public Record Report a problem | ||
Public tax history
| Year | Property taxes | Tax assessment |
|---|---|---|
| 2025 | -- | $48,400 +12.9% |
| 2024 | -- | $42,860 +5.2% |
| 2023 | $1,524 +15.6% | $40,760 +3.2% |
| 2022 | $1,319 -35.7% | $39,500 +38.4% |
| 2021 | $2,051 +123.7% | $28,550 |
| 2020 | $917 +14.6% | $28,550 +11.8% |
| 2018 | $800 | $25,530 |
| 2017 | $800 +5.7% | -- |
| 2016 | $757 | -- |
| 2015 | $757 +2% | -- |
| 2013 | $742 +0% | $20,720 |
| 2012 | $742 | $20,720 |
| 2011 | $742 | $20,720 |
Find assessor info on the county website
Monthly payment
Est. payment
Payment breakdown
Explore the cost of this home by adjusting the details. Changes won't be saved.Climate risks
Neighborhood: 35085
Nearby schools
Schools provided by the listing agent
- Elementary: Jemison
- Middle: Jemison
- High: Jemison
Source: GALMLS. This data may not be complete. We recommend contacting the local school district to confirm school assignments for this home.
Similar homes
- $699,9005 bd4 ba3.3k sqftCentral Access, Jemison, AL 35085For Sale

 MLS ID #21459462, Holly Deavers, EXIT Royal Realty. GALMLS
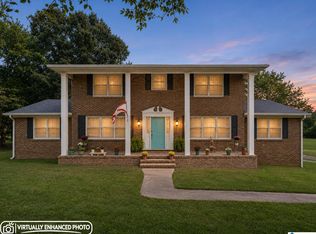
- $398,0004 bd3 ba3.3k sqft411 Collum St, Jemison, AL 35085For Sale
 MLS ID #21467387, Lindsey Griffin, eXp Realty, LLC Central. GALMLS
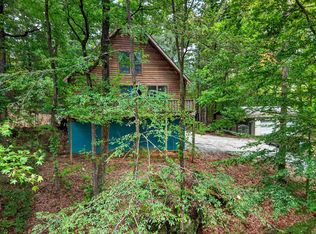
- $390,0004 bd3 ba3.3k sqft3990 County Road 42, Jemison, AL 35085For Sale
 MLS ID #21467740, Amber Blackburn, eXp Realty, LLC Central. GALMLS
- $635,0004 bd3 ba3.8k sqftStarlink, Clanton, AL 35046For Sale
 MLS ID #21460873, Sonia Coleman, Avast Realty- Birmingham. GALMLS
- $669,9004 bd4 ba3.4k sqft2703 County Road 51, Clanton, AL 35046For SaleMLS ID #21458793, Christopher Gray, EXIT Royal Realty. GALMLS
- $395,0004 bd3 ba2.9k sqftCentral Access, Jemison, AL 35085For SaleMLS ID #21441133, Holly Deavers, EXIT Royal Realty. GALMLS
- $429,0004 bd3 ba4.4k sqftCentral Access, Clanton, AL 35045For SaleMLS ID #21470399, Sandy Pate, RealtySouth - Chilton II. GALMLS
- $439,9005 bd4 ba2.9k sqft214 Buck Cir, Clanton, AL 35045For SaleMLS ID #21463691, Candace Kromer, EXIT Royal Realty. GALMLS
- $494,5005 bd3 ba3k sqftCentral Access Or Att, Clanton, AL 35045For SaleMLS ID #21457225, Darlene Rice, EXIT Royal Realty. GALMLS
- $550,0006 bd7 ba4.3k sqftTbd, Clanton, AL 35046For SaleMLS ID #21467547, Kim Scherer, Keller Williams Metro South. GALMLS
- $615,0006 bd5 ba4.3k sqft2042 Timberline Dr, Calera, AL 35040For SaleMLS ID #21459118, Tainielle Humes, Redfin Corporation. GALMLS
- $749,0007 bd8 ba6.1k sqft701 County Road 391 Cir, Clanton, AL 35045For SaleMLS ID #21457717, Mandy Welch, EXIT Realty Cahaba. GALMLS
- $740,0006 bd5 ba5.5k sqft216 Mulberry Ln, Shelby, AL 35143For SaleMLS ID #21408456, Darlene Rice, EXIT Royal Realty. GALMLS
- $715,0003 bd4 ba3.1k sqftAt&t, Clanton, AL 35046For SaleMLS ID #21463492, Melanie Bristow, Lowe and Associates Realty Inc. GALMLS
- $880,0007 bd6 ba5.5k sqft345 Sheilia Ln, Clanton, AL 35045For SaleMLS ID #21457628, Cindy Garrett, EXIT Royal Realty. GALMLS
- $475,0004 bd4 ba2.5k sqft1663 County Road 2, Montevallo, AL 35115For SaleMLS ID #21469064, Moe Mossa, Savvy Avenue, LLC. GALMLS
- $699,0004 bd4 ba3.9k sqft2844 Highway 331, Columbiana, AL 35051For SaleMLS ID #21442747, Anita Nettuno, EXIT Realty Cahaba. GALMLS
