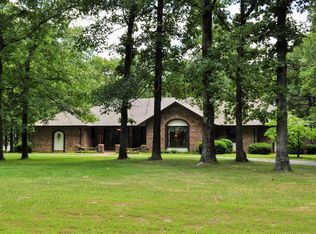
Just north of the Bolivar city limits in a highly desirable location on a quiet dead-end drive, this fully updated home sits on approximately 1 acre and offers an impressive amount of space inside and out. With more than 2,400 square feet of finished living space on the main level and another 2,400+ square feet in the partially finished walk-up basement, there is plenty of room to spread out. The main level features a split-bedroom floor plan, a large living room with a propane fireplace, updated finishes, and plenty of natural light. The kitchen is a standout with tons of cabinet and counter space, granite countertops, newer stainless steel appliances, a propane cooktop, and a triple oven setup that gives you plenty of cooking capacity. The massive primary suite provides a true retreat with room for a sitting area and a beautifully updated bath with double vanities and plenty of storage. Downstairs, the walk-up basement offers an incredible amount of additional space, with a portion already finished and plenty of room to expand for a game room, home theater, additional living space, hobbies, or storage. Recent improvements include a new water heater and newer dual-zoned HVAC systems. Outside, the 1-acre setting is surrounded by mature trees and features a circular drive, spacious yard, screened-in porch, and covered back porch. With extensive updates, nearly 5,000 square feet between the two levels, an acre of ground, and a hard-to-beat location just outside of town, this home offers the kind of space and setting that's increasingly difficult to find.
Active
$549,900
1128 E 425th Road, Bolivar, MO 65613
4beds
2,467sqft
Single Family Residence
Built in 1973
1 Acres Lot
$526,700 Zestimate®
$223/sqft
$-- HOA
What's special
- 9 days
- 398
- 27
Likely to sell faster than
Zillow last checked:
Listing updated:
Listed by:
Jeremy Scowden 417-234-7391,
Stellar Real Estate Co.,
Kim Scowden 417-234-7392,
Stellar Real Estate Co.
Source: SOMOMLS as distributed by MLS GRID,MLS#: 60335156
Facts & features
Interior
Bedrooms & bathrooms
- Bedrooms: 4
- Bathrooms: 3
- Full bathrooms: 2
- 1/2 bathrooms: 1
Rooms
- Room types: Master Bedroom, Exercise Room, Living Areas (2)
Heating
- Central, Electric
Cooling
- Central Air, Ceiling Fan(s)
Appliances
- Included: Dishwasher, Free-Standing Propane Oven, Built-In Electric Oven, Exhaust Fan, Refrigerator, Water Softener Owned, Electric Water Heater, Disposal
- Laundry: In Basement, W/D Hookup
Features
- Walk-in Shower, Soaking Tub, Granite Counters, Walk-In Closet(s)
- Flooring: Tile, Vinyl
- Basement: Unfinished,Walk-Up Access,Full
- Attic: Access Only:No Stairs
- Has fireplace: Yes
- Fireplace features: Living Room, Propane
Interior area
- Total structure area: 4,934
- Total interior livable area: 2,467 sqft
- Finished area above ground: 2,467
- Finished area below ground: 0
Property
Parking
- Total spaces: 4
- Parking features: Circular Driveway, RV Carport, Garage Faces Side
- Attached garage spaces: 4
- Carport spaces: 2
- Has uncovered spaces: Yes
Features
- Levels: One
- Stories: 1
- Patio & porch: Screened
- Exterior features: Rain Gutters
- Fencing: Wire
Lot
- Size: 1 Acres
- Features: Dead End Street, Paved
Details
- Additional structures: Outbuilding, RV/Boat Storage, Shed(s)
- Parcel number: 89060.735000000020.00
Construction
Type & style
- Home type: SingleFamily
- Architectural style: Ranch
- Property subtype: Single Family Residence
Materials
- Brick
- Roof: Composition
Condition
- Year built: 1973
Utilities & green energy
- Sewer: Septic Tank
- Water: Private
Community & HOA
Community
- Security: Smoke Detector(s)
- Subdivision: N/A
Location
- Region: Bolivar
Financial & listing details
- Price per square foot: $223/sqft
- Tax assessed value: $199,000
- Annual tax amount: $2,049
- Date on market: 9/30/2026
- Listing terms: Cash,VA Loan,USDA/RD,FHA,Conventional
- Road surface type: Asphalt
Estimated market value
$526,700
$500,000 - $553,000
$2,323/mo
Price history
| Date | Event | Price |
|---|---|---|
| 9/30/2026 | Listed for sale | $549,900$223/sqft |
Source:  SOMOMLS as distributed by MLS GRID #60335156 Report a problem SOMOMLS as distributed by MLS GRID #60335156 Report a problem | ||
| 8/21/2019 | Sold | -- |
Source: Agent Provided Report a problem | ||
Public tax history
| Year | Property taxes | Tax assessment |
|---|---|---|
| 2025 | $2,049 +4.7% | $37,810 +4.9% |
| 2024 | $1,958 +0.5% | $36,030 |
| 2023 | $1,948 +7% | $36,030 +2% |
| 2022 | $1,821 +0.4% | $35,320 |
| 2021 | $1,814 +6.4% | $35,320 +7.3% |
| 2020 | $1,704 | $32,910 |
| 2019 | -- | $32,910 +7.1% |
| 2018 | -- | $30,740 |
| 2017 | -- | $30,740 |
| 2016 | -- | $30,740 |
| 2015 | -- | $30,740 -4.4% |
| 2014 | -- | $32,140 |
| 2013 | -- | $32,140 |
Find assessor info on the county website
Monthly payment
Est. payment
Payment breakdown
Explore the cost of this home by adjusting the details. Changes won't be saved.Climate risks
Neighborhood: 65613
Nearby schools
Schools provided by the listing agent
- Elementary: Bolivar
- Middle: Bolivar
- High: Bolivar
Source: SOMOMLS as distributed by MLS GRID. This data may not be complete. We recommend contacting the local school district to confirm school assignments for this home.
Similar homes
- $530,0004 bd3 ba2.4k sqft1238 E 425th Road, Bolivar, MO 65613Active

 MLS ID #60327569, Katie L. Roweton, Partin Roweton, LLC. SOMOMLS as distributed by MLS GRID
 - $629,0004 bd3 ba3k sqft4346 S 97th Road, Bolivar, MO 65613Active
 MLS ID #60326937, Billy Bruce, Billy Bruce Realty. SOMOMLS as distributed by MLS GRID
 - $520,0004 bd4 ba3.4k sqft2065 E Thornridge Circle, Bolivar, MO 65613Active
 MLS ID #60334573, Billy Bruce, Billy Bruce Realty. SOMOMLS as distributed by MLS GRID
 - $499,5004 bd2 ba3.1k sqft4107 S 118th Road, Bolivar, MO 65613Active
 MLS ID #60320446, Donna Peterson, Century 21 Peterson Real Estate. SOMOMLS as distributed by MLS GRID
 - $449,9004 bd3 ba2.4k sqft1441 S Charles Place, Bolivar, MO 65613ActiveMLS ID #60333675, Jeremy Scowden, Stellar Real Estate Co.. SOMOMLS as distributed by MLS GRID
- $625,0003 bd3 ba2k sqft779 E 446th Road, Bolivar, MO 65613ActiveMLS ID #60336011, Marla Roberts, Century 21 Peterson Real Estate. SOMOMLS as distributed by MLS GRID
- $365,0004 bd3 ba2.4k sqft714 N Claud Avenue, Bolivar, MO 65613ActiveMLS ID #60323288, Jacquetta R Hensley, Missouri Home, Farm & Land Realty, LLC. SOMOMLS as distributed by MLS GRID
- $429,0004 bd3 ba1.9k sqft665 N Lemmon Avenue, Bolivar, MO 65613ActiveMLS ID #60314806, Gene E Rice, Ozarks Home Realty. SOMOMLS as distributed by MLS GRID
- $350,0004 bd3 ba2.4k sqft308 N Albany Avenue, Bolivar, MO 65613ActiveMLS ID #60333325, Robert (Rob) L Ross, Keller Williams Local. SOMOMLS as distributed by MLS GRID
- $429,9003 bd3 ba2.4k sqft4020 Highway O, Bolivar, MO 65613ActiveMLS ID #60334765, Haden Smith, Missouri Home, Farm & Land Realty, LLC. SOMOMLS as distributed by MLS GRID
- $596,5003 bd2 ba2.4k sqft1586 Silo Place, Bolivar, MO 65613ActiveMLS ID #60332143, Dustin Ross, Neighborhood Real Estate. SOMOMLS as distributed by MLS GRID
- $674,0003 bd3 ba3.6k sqft1035 N Oakland Avenue, Bolivar, MO 65613ActiveMLS ID #60315686, Kim Scowden, Stellar Real Estate Co.. SOMOMLS as distributed by MLS GRID
- $450,0004 bd3 ba2.3k sqft1519 E 515th Road, Brighton, MO 65617ActiveMLS ID #60335893, Stephen Thomas, Alpha Realty MO, LLC. SOMOMLS as distributed by MLS GRID
- $424,9003 bd2 ba1.8k sqft1485 S Village Lane, Bolivar, MO 65613ActiveMLS ID #60332611, Ryan Pinkston, Hubbert Realty. SOMOMLS as distributed by MLS GRID
- $449,9004 bd3 ba2.5k sqft1018 W Jackson Street, Bolivar, MO 65613ActiveMLS ID #60334611, Billy Bruce, Billy Bruce Realty. SOMOMLS as distributed by MLS GRID
- $375,0005 bd3 ba3.4k sqft1661 N Main Avenue, Bolivar, MO 65613ActiveMLS ID #60331681, Kevin Pierce, High Standard Real Estate Company, LLC. SOMOMLS as distributed by MLS GRID
- $439,0004 bd4 ba3k sqft2345 S Mesa Drive, Bolivar, MO 65613ActiveMLS ID #60332130, Matthew Griswold, Neighborhood Real Estate. SOMOMLS as distributed by MLS GRID
- $335,0004 bd3 ba3.3k sqft424 W Olive Street, Bolivar, MO 65613Active w/ContingencyMLS ID #60296860, Donna Peterson, Century 21 Peterson Real Estate. SOMOMLS as distributed by MLS GRID
- $649,9003 bd3 ba3.1k sqft4327 S 165th Road, Bolivar, MO 65613ActiveMLS ID #60328211, Katie Price, Frontier Mac Realty. SOMOMLS as distributed by MLS GRID
