THIS ONE HAS IT ALL! Just minutes to town in Cherry Blossom Hills, this property checks all of the boxes. Sitting on a double lot (3.02 acres), this 3114 sq ft house has so much to offer. Just off the foyer is a dedicated office which adds flexibility for work or study. Spacious & beautifully designed, this home offers 4 bedrooms and 2 baths with a desirable split bedroom plan. The large living room features a tray ceiling , while the inviting great room showcases a tray ceiling, a beautiful gas fireplace, and patio access - perfect for that outdoor entertaining. The kitchen is well appointed with quartz countertops, a breakfast bar, all appliances, hardwood floors, and an open view into the great room. The hardwood floors continue into a generous dining area which provides plenty of space for gatherings. The master suite is a true retreat with a tray ceiling and an ensuite bath featuring separate vanities, a jetted tub, a walk in shower, and 2 walk in closets. Three additional bedrooms share a hall bath with a dual sink vanity. The house also has an attached 2 car garage. What else? How about an impressive 30 x 40 shop/garage - ideal for extra vehicles, storage, & equipment. An added feature to the shop - it is wired for a generator that will supply electricity to the house in case of a power outage. Don't let this one slip by - schedule an appointment to check this property out!
Active
Price cut: $30.5K (9/9)
$499,500
4107 S 118th Road, Bolivar, MO 65613
4beds
3,114sqft
Single Family Residence
Built in 2006
3.02 Acres Lot
$488,900 Zestimate®
$160/sqft
$20/mo HOA
What's special
Beautiful gas fireplaceDesirable split bedroom planJetted tubHardwood floorsDedicated officeWalk in showerBreakfast bar
- 184 days
- 179
- 7
Zillow last checked:
Listing updated:
Listed by:
Donna Peterson 417-327-2529,
Century 21 Peterson Real Estate
Source: SOMOMLS as distributed by MLS GRID,MLS#: 60320446
Facts & features
Interior
Bedrooms & bathrooms
- Bedrooms: 4
- Bathrooms: 2
- Full bathrooms: 2
Rooms
- Room types: Great Room, Living Areas (2), Office
Primary bedroom
- Area: 259.88
- Dimensions: 17.8 x 14.6
Bedroom 2
- Description: Walk in closet
- Area: 124.12
- Dimensions: 11.6 x 10.7
Bedroom 3
- Description: Walk in closet
- Area: 122.96
- Dimensions: 11.6 x 10.6
Bedroom 4
- Area: 137.8
- Dimensions: 13 x 10.6
Dining area
- Area: 192.56
- Dimensions: 16.6 x 11.6
Great room
- Description: Sunken - 2 steps down
- Area: 677.04
- Dimensions: 27.3 x 24.8
Kitchen
- Area: 162.4
- Dimensions: 14 x 11.6
Living room
- Area: 339.45
- Dimensions: 21.9 x 15.5
Office
- Area: 79.05
- Dimensions: 9.3 x 8.5
Heating
- Central, Heat Pump Dual Fuel, Electric, Propane
Cooling
- Attic Fan, Ceiling Fan(s), Heat Pump, Central Air
Appliances
- Included: Dishwasher, Free-Standing Propane Oven, Dryer, Washer, Microwave, Water Softener Owned, Refrigerator, Electric Water Heater, Disposal
- Laundry: Main Level, W/D Hookup
Features
- Quartz Counters, Solid Surface Counters, Tray Ceiling(s), Walk-In Closet(s), Walk-in Shower
- Flooring: Carpet, Tile, Hardwood
- Doors: Storm Door(s)
- Windows: Blinds, Double Pane Windows
- Has basement: No
- Attic: Partially Floored,Pull Down Stairs
- Has fireplace: Yes
- Fireplace features: Great Room, Propane, Stone
Interior area
- Total structure area: 3,114
- Total interior livable area: 3,114 sqft
- Finished area above ground: 3,114
- Finished area below ground: 0
Property
Parking
- Total spaces: 4
- Parking features: Driveway, Garage Faces Side
- Attached garage spaces: 4
- Has uncovered spaces: Yes
Features
- Levels: One
- Stories: 1
- Patio & porch: Patio, Front Porch
- Exterior features: Rain Gutters
- Has spa: Yes
- Spa features: Bath
Lot
- Size: 3.02 Acres
- Features: Corner Lot, Wooded/Cleared Combo, Landscaped
Details
- Additional parcels included: 89060726000000001001
- Parcel number: 8906072600000000120
- Other equipment: Generator
Construction
Type & style
- Home type: SingleFamily
- Architectural style: Traditional,Ranch
- Property subtype: Single Family Residence
Materials
- Vinyl Siding
- Foundation: Brick/Mortar, Poured Concrete
- Roof: Composition
Condition
- Year built: 2006
Utilities & green energy
- Sewer: Septic Tank
- Water: Private
Community & HOA
Community
- Security: Smoke Detector(s)
- Subdivision: Cherry Blossom Hills
HOA
- Services included: Other
- HOA fee: $240 annually
Location
- Region: Bolivar
Financial & listing details
- Price per square foot: $160/sqft
- Tax assessed value: $228,900
- Annual tax amount: $2,384
- Date on market: 4/10/2026
- Listing terms: Cash,VA Loan,USDA/RD,FHA,Conventional
- Road surface type: Gravel
Estimated market value
$488,900
$464,000 - $513,000
$2,392/mo
Price history
| Date | Event | Price |
|---|---|---|
| 9/9/2026 | Price change | $499,500-5.8%$160/sqft |
Source:  SOMOMLS as distributed by MLS GRID #60320446 Report a problem SOMOMLS as distributed by MLS GRID #60320446 Report a problem | ||
| 4/10/2026 | Listed for sale | $530,000$170/sqft |
Source: SOMOMLS as distributed by MLS GRID #60320446 Report a problem | ||
Public tax history
| Year | Property taxes | Tax assessment |
|---|---|---|
| 2025 | $2,291 +1.8% | $43,500 +5.1% |
| 2024 | $2,249 +0.5% | $41,380 |
| 2023 | $2,237 +7% | $41,380 +2.1% |
| 2022 | $2,090 +0.4% | $40,530 |
| 2021 | $2,081 +6.6% | $40,530 +7.5% |
| 2020 | $1,953 | $37,710 |
| 2019 | -- | $37,710 -3.3% |
| 2018 | -- | $38,990 |
| 2017 | -- | $38,990 +4.8% |
| 2016 | -- | $37,210 |
| 2015 | -- | $37,210 |
| 2014 | -- | $37,210 -4.8% |
| 2013 | -- | $39,070 |
| 2011 | -- | $39,070 |
Find assessor info on the county website
Monthly payment
Est. payment
Payment breakdown
Explore the cost of this home by adjusting the details. Changes won't be saved.Climate risks
Neighborhood: 65613
Nearby schools
Schools provided by the listing agent
- Elementary: Bolivar
- Middle: Bolivar
- High: Bolivar
Source: SOMOMLS as distributed by MLS GRID. This data may not be complete. We recommend contacting the local school district to confirm school assignments for this home.
Similar homes
- $530,0004 bd3 ba2.4k sqft1238 E 425th Road, Bolivar, MO 65613Active

 MLS ID #60327569, Katie L. Roweton, Partin Roweton, LLC. SOMOMLS as distributed by MLS GRID
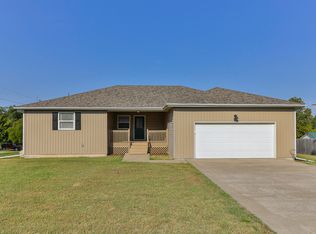
 - $474,9007 bd6 ba3.7k sqft511 N Russell Avenue, Bolivar, MO 65613Active
 MLS ID #60333439, Sandra Hoover, Stellar Real Estate Co.. SOMOMLS as distributed by MLS GRID
 - $429,0004 bd3 ba1.9k sqft665 N Lemmon Avenue, Bolivar, MO 65613Active
 MLS ID #60314806, Gene E Rice, Ozarks Home Realty. SOMOMLS as distributed by MLS GRID
 - $449,9004 bd3 ba2.4k sqft1441 S Charles Place, Bolivar, MO 65613Active
 MLS ID #60333675, Jeremy Scowden, Stellar Real Estate Co.. SOMOMLS as distributed by MLS GRID
 - $450,0004 bd3 ba2.3k sqft1519 E 515th Road, Brighton, MO 65617ActiveMLS ID #60335893, Stephen Thomas, Alpha Realty MO, LLC. SOMOMLS as distributed by MLS GRID
- $599,9005 bd5 ba4.3k sqft1611 Lakewood Drive, Bolivar, MO 65613ActiveMLS ID #60334176, Ryan Pinkston, Hubbert Realty. SOMOMLS as distributed by MLS GRID
- $335,0003 bd2 ba2.4k sqft1352 E 400th Road, Bolivar, MO 65613ActiveMLS ID #60329143, Melanie Chance, Jenni Cully & Associates, LLC. SOMOMLS as distributed by MLS GRID
- $350,0004 bd3 ba2.4k sqft308 N Albany Avenue, Bolivar, MO 65613ActiveMLS ID #60333325, Robert (Rob) L Ross, Keller Williams Local. SOMOMLS as distributed by MLS GRID
- $629,0004 bd3 ba3k sqft4346 S 97th Road, Bolivar, MO 65613ActiveMLS ID #60326937, Billy Bruce, Billy Bruce Realty. SOMOMLS as distributed by MLS GRID
- $375,0005 bd3 ba3.4k sqft1661 N Main Avenue, Bolivar, MO 65613ActiveMLS ID #60331681, Kevin Pierce, High Standard Real Estate Company, LLC. SOMOMLS as distributed by MLS GRID
- $439,0004 bd4 ba3k sqft2345 S Mesa Drive, Bolivar, MO 65613ActiveMLS ID #60332130, Matthew Griswold, Neighborhood Real Estate. SOMOMLS as distributed by MLS GRID
- $385,0003 bd3 ba2.9k sqft380 S Hartford Avenue, Bolivar, MO 65613ActiveMLS ID #60303006, Donna Peterson, Century 21 Peterson Real Estate. SOMOMLS as distributed by MLS GRID
- $424,9003 bd2 ba1.8k sqft1485 S Village Lane, Bolivar, MO 65613ActiveMLS ID #60332611, Ryan Pinkston, Hubbert Realty. SOMOMLS as distributed by MLS GRID
- $449,9003 bd3 ba1.6k sqft1450 E 340th Road, Bolivar, MO 65613ActiveMLS ID #60335605, Donna Peterson, Century 21 Peterson Real Estate. SOMOMLS as distributed by MLS GRID
- $335,0004 bd3 ba3.3k sqft424 W Olive Street, Bolivar, MO 65613Active w/ContingencyMLS ID #60296860, Donna Peterson, Century 21 Peterson Real Estate. SOMOMLS as distributed by MLS GRID
- $365,0004 bd3 ba2.4k sqft714 N Claud Avenue, Bolivar, MO 65613ActiveMLS ID #60323288, Jacquetta R Hensley, Missouri Home, Farm & Land Realty, LLC. SOMOMLS as distributed by MLS GRID
- $349,9003 bd3 ba2k sqft1740 S Village Lane, Bolivar, MO 65613ActiveMLS ID #60323640, Staci Hoffman, Maples Properties, LLC. SOMOMLS as distributed by MLS GRID
- $674,0003 bd3 ba3.6k sqft1035 N Oakland Avenue, Bolivar, MO 65613ActiveMLS ID #60315686, Kim Scowden, Stellar Real Estate Co.. SOMOMLS as distributed by MLS GRID
- $379,0006 bd3 ba3.4k sqft2420 W Cambridge Street, Bolivar, MO 65613ActiveMLS ID #60334179, Paula J Hubbert, Hubbert Realty. SOMOMLS as distributed by MLS GRID
