Welcome to 1128 Rhome Hill Road in Bullard! Built in 2022, this beautiful 4-bedroom, 2-bath home offers 2,029 square feet of thoughtfully designed living space with modern finishes and a functional floor plan. The spacious kitchen is the heart of the home, featuring gorgeous quartz countertops, a large center island, stainless steel appliances, and plenty of cabinet space—perfect for entertaining or everyday living. Luxury vinyl plank flooring flows throughout the main living areas, while the bedrooms offer the comfort of plush carpet. The spacious primary suite is designed with comfort and convenience in mind. The ensuite bathroom features a relaxing tub, a large walk-in shower, and dual vanities. Just beyond the bathroom, you'll find an oversized walk-in closet with direct access to the laundry room, creating a practical layout that makes everyday living effortless. A mudroom adds even more functionality and storage. One of the standout features of this home is the 18kW natural gas generator, providing peace of mind and reliable backup power when you need it most. Conveniently located near Bullard ISD schools, this move-in-ready home combines modern style, quality construction, and everyday convenience. Don't miss your opportunity to own this exceptional property in one of Bullard's most desirable areas—schedule your private showing today!
For sale
$390,000
1128 Rhome Hill Rd, Bullard, TX 75757
4beds
2,029sqft
Single Family Residence
Built in 2022
0.27 Acres Lot
$386,600 Zestimate®
$192/sqft
$21/mo HOA
What's special
Modern finishesStainless steel appliancesFunctional floor planGorgeous quartz countertopsLarge walk-in showerSpacious kitchenLarge center island
- 29 days
- 319
- 13
Zillow last checked:
Listing updated:
Listed by:
Brandon McIntyre 903-574-0475,
East Texas Preferred Properties,
Darrian Miller 903-245-7930
Source: GTARMLS,MLS#: 26010708
Facts & features
Interior
Bedrooms & bathrooms
- Bedrooms: 4
- Bathrooms: 2
- Full bathrooms: 2
Bathroom
- Features: Shower and Tub, Shower/Tub, Double Lavatory, Walk-In Closet(s)
Heating
- Central/Electric
Cooling
- Central Electric, Ceiling Fan(s)
Appliances
- Included: Gas Range, Tankless Water Heater
Features
- Master Bedroom Split, Separate Walk-In Closets, Ceiling Fan
- Flooring: Vinyl
- Fireplace features: Gas
Interior area
- Total structure area: 2,029
- Total interior livable area: 2,029 sqft
Video & virtual tour
Property
Parking
- Total spaces: 2
- Parking features: Garage, Concrete
- Garage spaces: 2
Features
- Levels: One
- Stories: 1
- Patio & porch: Porch
- Exterior features: Irrigation System
- Pool features: None
- Fencing: Wood
Lot
- Size: 0.27 Acres
- Features: Subdivision Lot
Details
- Additional structures: Storage
- Parcel number: 110160000002006000
Construction
Type & style
- Home type: SingleFamily
- Architectural style: Traditional
- Property subtype: Single Family Residence
Materials
- Brick, Siding
- Foundation: Slab
- Roof: Composition
Condition
- Pre-owned
- Year built: 2022
Utilities & green energy
- Sewer: Public Sewer
- Water: Public
Community & HOA
Community
- Security: Audio and Video Surveillance
- Subdivision: Bullard Creek Ranch
HOA
- Has HOA: Yes
- HOA fee: $250 annually
Location
- Region: Bullard
Financial & listing details
- Price per square foot: $192/sqft
- Tax assessed value: $390,000
- Annual tax amount: $7,125
- Date on market: 8/1/2026
- Listing terms: Cash,Conventional,FHA,VA Loan
- Road surface type: Paved
Estimated market value
$386,600
$367,000 - $406,000
$2,859/mo
Price history
| Date | Event | Price |
|---|---|---|
| 8/1/2026 | Listed for sale | $390,000-1.3%$192/sqft |
Source:  GTARMLS #26010708 Report a problem GTARMLS #26010708 Report a problem | ||
| 2/9/2026 | Listing removed | $395,000$195/sqft |
Source: NTREIS #20842832 Report a problem | ||
| 4/25/2025 | Price change | $395,000-1%$195/sqft |
Source: GTARMLS #25002118 Report a problem | ||
| 2/25/2025 | Price change | $399,000-3.9%$197/sqft |
Source: GTARMLS #25002118 Report a problem | ||
| 2/11/2025 | Listed for sale | $415,000+5.7%$205/sqft |
Source: GTARMLS #25002118 Report a problem | ||
| 6/25/2024 | Listing removed | $392,500$193/sqft |
Source: NTREIS #20585445 Report a problem | ||
| 2/1/2024 | Listed for sale | $392,500$193/sqft |
Source: GTARMLS #24001413 Report a problem | ||
Public tax history
| Year | Property taxes | Tax assessment |
|---|---|---|
| 2024 | $7,263 0% | $390,000 -0.6% |
| 2023 | $7,266 +142.9% | $392,408 +214.3% |
| 2022 | $2,991 +396% | $124,841 +387.7% |
| 2021 | $603 -0.9% | $25,600 |
| 2020 | $608 -5.2% | $25,600 |
| 2019 | $641 +394.2% | $25,600 +422.4% |
| 2017 | $130 | $4,900 |
Find assessor info on the county website
Monthly payment
Est. payment
Payment breakdown
Explore the cost of this home by adjusting the details. Changes won't be saved.Climate risks
Neighborhood: 75757
Nearby schools
Schools provided by the listing agent
- Elementary: Bullard
- Middle: Bullard
- High: Bullard
Source: GTARMLS. This data may not be complete. We recommend contacting the local school district to confirm school assignments for this home.
Similar homes
- $399,9004 bd3 ba2.3k sqft219 Kaul Ln, Bullard, TX 75757For Sale
 MLS ID #21339375, Cathy Derstein. NTREIS
 - $349,9004 bd2 ba1.9k sqft1121 Nate Cir, Bullard, TX 75757For Sale
 MLS ID #26008801, Jacob Ashley, Dwell Realty. GTARMLS
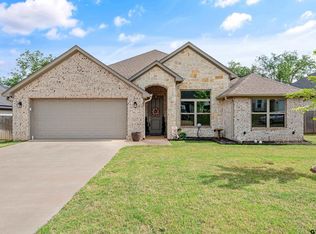
 - $385,0004 bd3 ba2.1k sqft112 Amanda Ave, Bullard, TX 75757For Sale
 MLS ID #26011398, Judy Kunzman, Keller Williams Realty-Tyler. GTARMLS
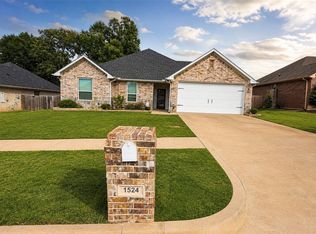
 - $352,0003 bd2 ba1.6k sqft1524 Nate Cir, Bullard, TX 75757For Sale
 MLS ID #20075380, Megan Collins, Inc Realty. HAR
